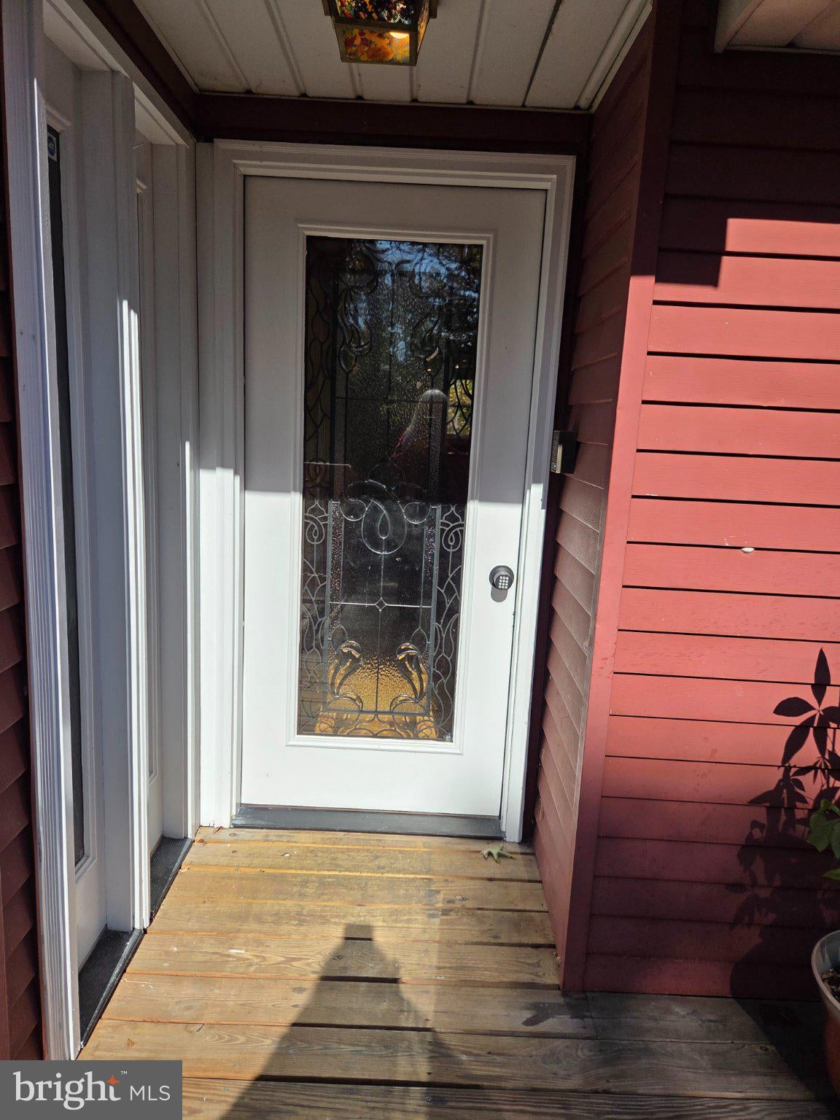
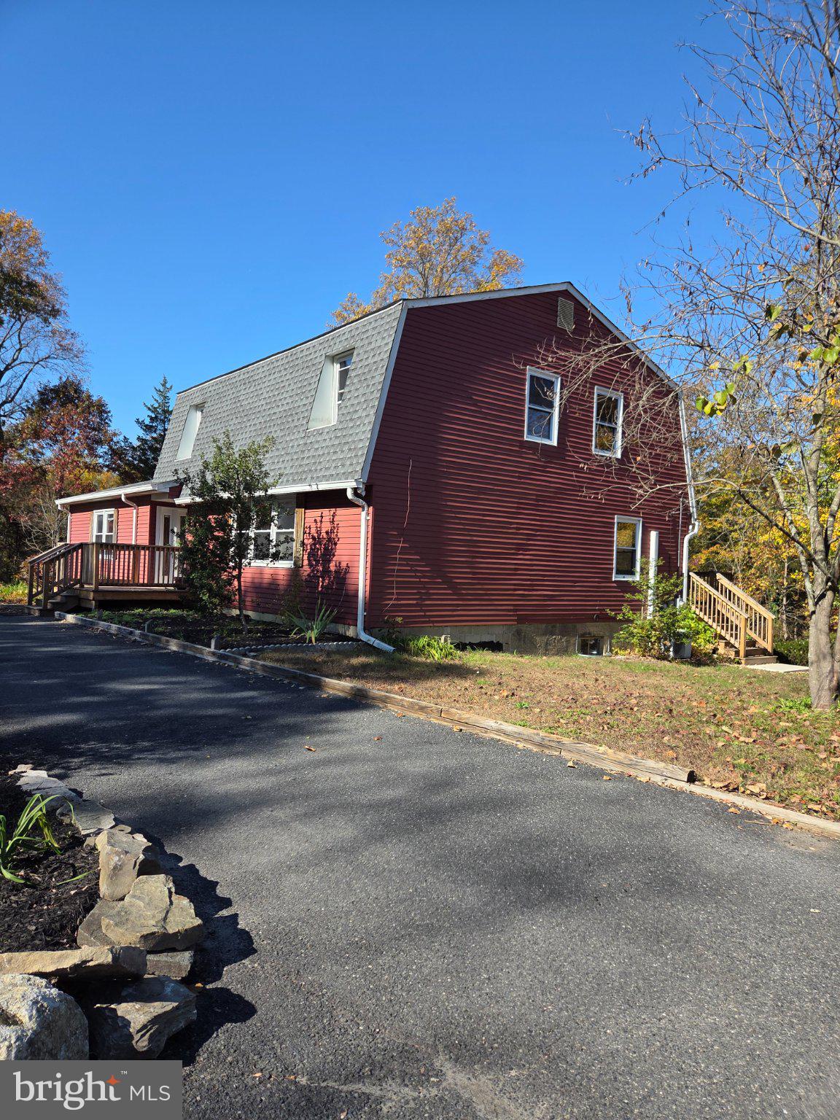
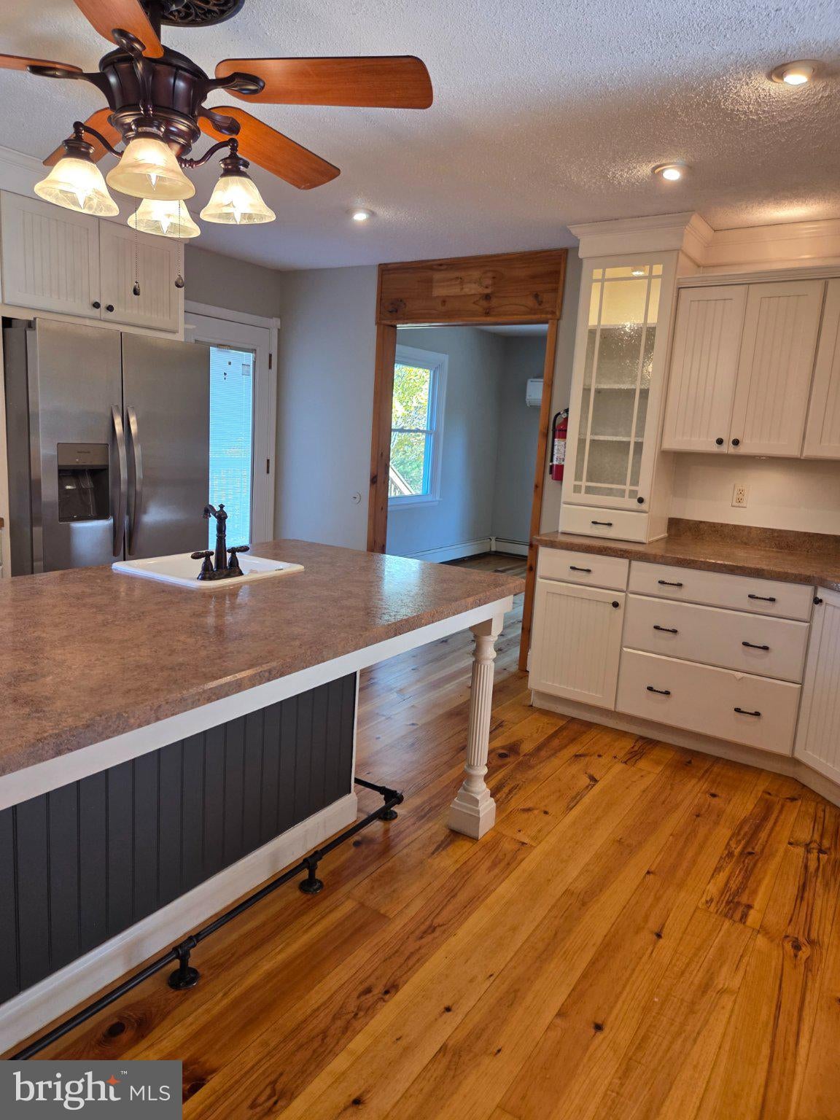
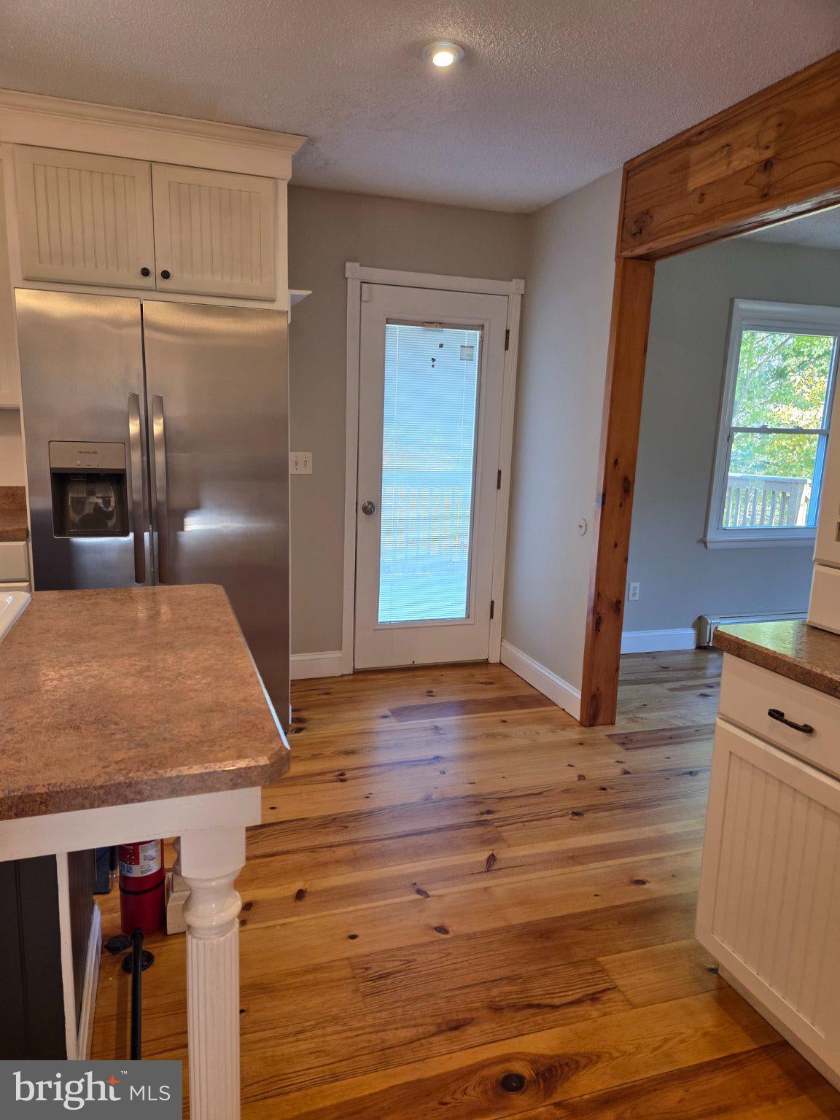
Lovely and updated custom Dutch Colonial offering 5 Bedrooms 2 1/2 Baths with Full Basement with walk out. Home has Hardwood Floors on the Main Level with Eat-In Kitchen with center island with sink, with built in cabinets, all appliances with a Door to the rear wood deck, Living Room with Built In bookcase, Dining Room, Main Bedroom with laminate floor, ceiling fan, with a Door to wood deck on back of house that overlooks rear yard and a Full Bath with shower with tile floor. Laundry Room is also on the Main Floor with laminate floor, 1/2 Bath, built in cabinets and washer/dryer. Upstairs you will find 4 other Bedrooms with laminate floors, lots of closets, 2 Full Bathrooms offering both a shower and a tub/shower, ceiling fan, Den/Office has laminate floor, and so much more. Home offers a full basement with a walk out to patio area, workshop and lots of storage and so much more.
Save
Ask
Tour
Hide
Share
Listing Snapshot
Price
$4,999
Days On Site
18 Days
Bedrooms
5
Inside Area (SqFt)
4,250 sqft
Total Baths
3
Full Baths
2
Partial Baths
1
Lot Size
10.6 Acres
Year Built
1984
MLS Number
NJMM2005124
Status
Active
Property Tax
N/A
HOA/Condo/Coop Fees
N/A
Sq Ft Source
Estimated
Friends & Family
React
Invite
Recent Activity
a week ago
Listing updated with changes from the MLS
2 weeks ago
Status changed to Active
3 weeks ago
Listing first seen on site
General Features
Acres
10.6
Available on
2026-10-27
Cross Street
Route 537 (Monmouth Road)
Foundation
Concrete PerimeterSlab
Levels
Three Or More
Number Of Stories
3
Parking
Circular DrivewayPavedDriveway
Pets
No
Property Sub Type
Single Family Residence
Security
Security Lights
Sewer
Septic Tank
SqFt Above
4250
SqFt Total
4250
Style
Dutch
Utilities
PropaneElectricity Available
Water Source
PrivateWell
Zoning
RESIDENTIAL
Interior Features
Appliances
Double OvenGas Water HeaterWasherCooktopDishwasherDryerMicrowaveRefrigeratorWater Heater
Basement
Walk-Out AccessFullPartially Finished
Cooling
Ceiling Fan(s)
Flooring
LaminateWoodCeramic Tile
Furnished
Unfurnished
Heating
PropaneBaseboard
Interior
Eat-in KitchenCeiling Fan(s)Kitchen IslandBuilt-in Features
Laundry Features
Laundry RoomMain Level
Main Level Bedrooms
1
Bedroom 5
Save
Ask
Tour
Hide
Share
Exterior Features
Construction Details
Vinyl Siding
Exterior
Lighting
Lot Features
Front YardBack Yard
Other Structures
Workshop
Pool Features
None
Roof
Shingle
Windows/Doors
Storm Door(s)
Community Features
MLS Area
Upper Freehold Twp (21351)
School District
UPPER FREEHOLD REGIONAL SCHOOLS
Schools
School District
UPPER FREEHOLD REGIONAL SCHOOLS
Elementary School
Unknown
Middle School
Unknown
High School
ALLENTOWN H.S.
Listing courtesy of ERA Central Realty Group - Cream Ridge