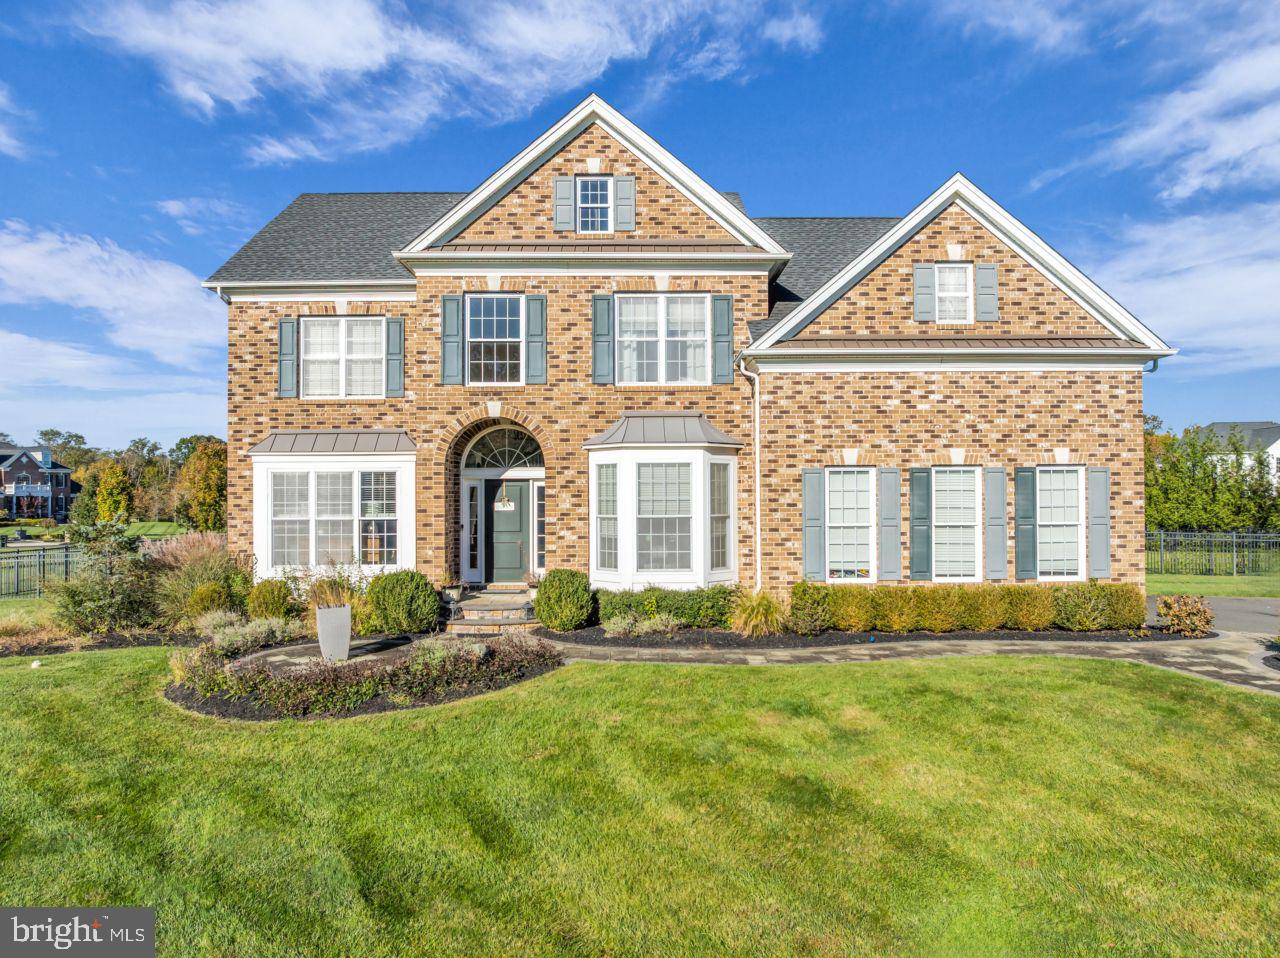
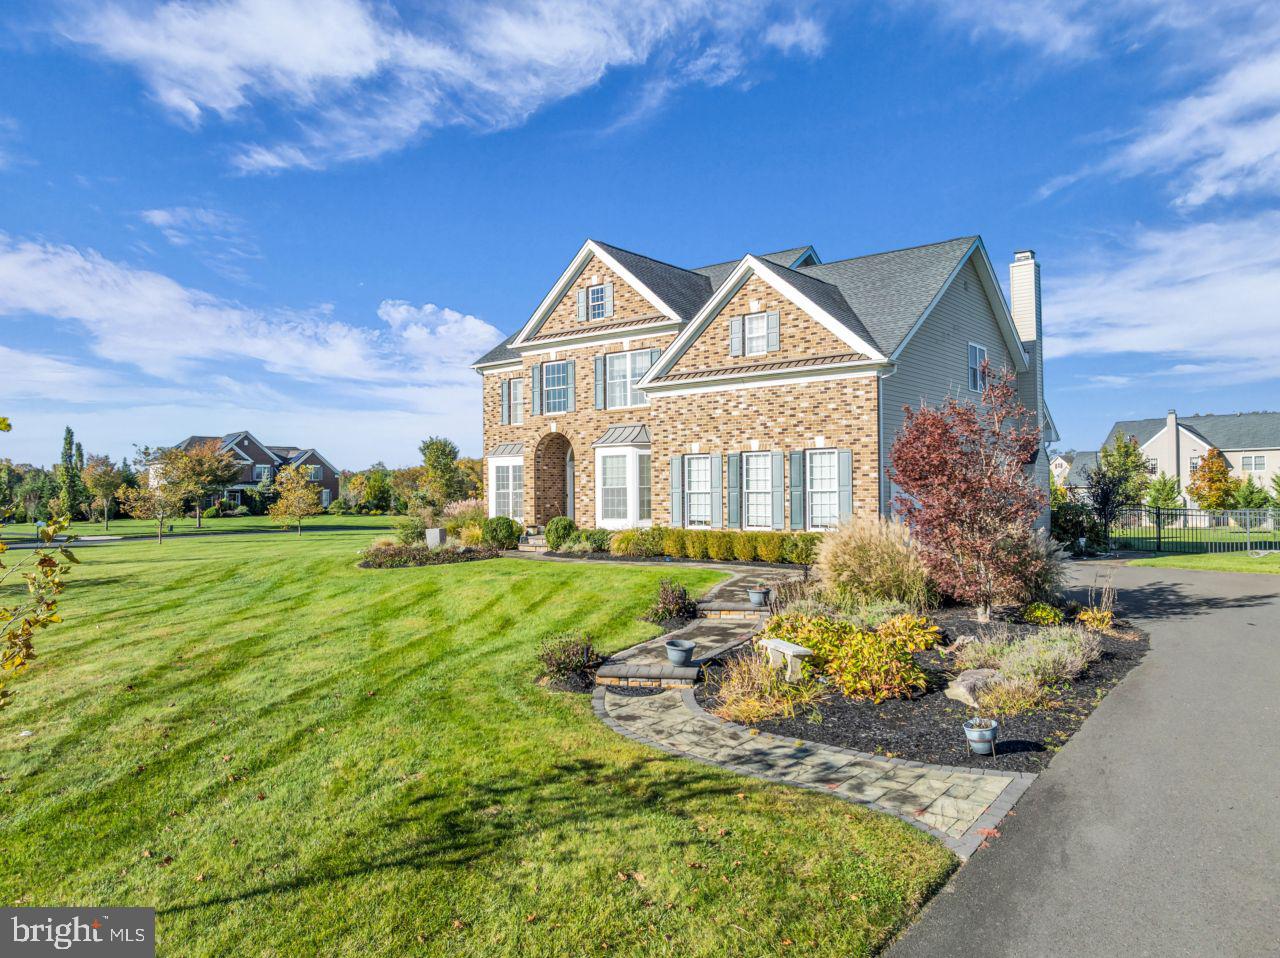
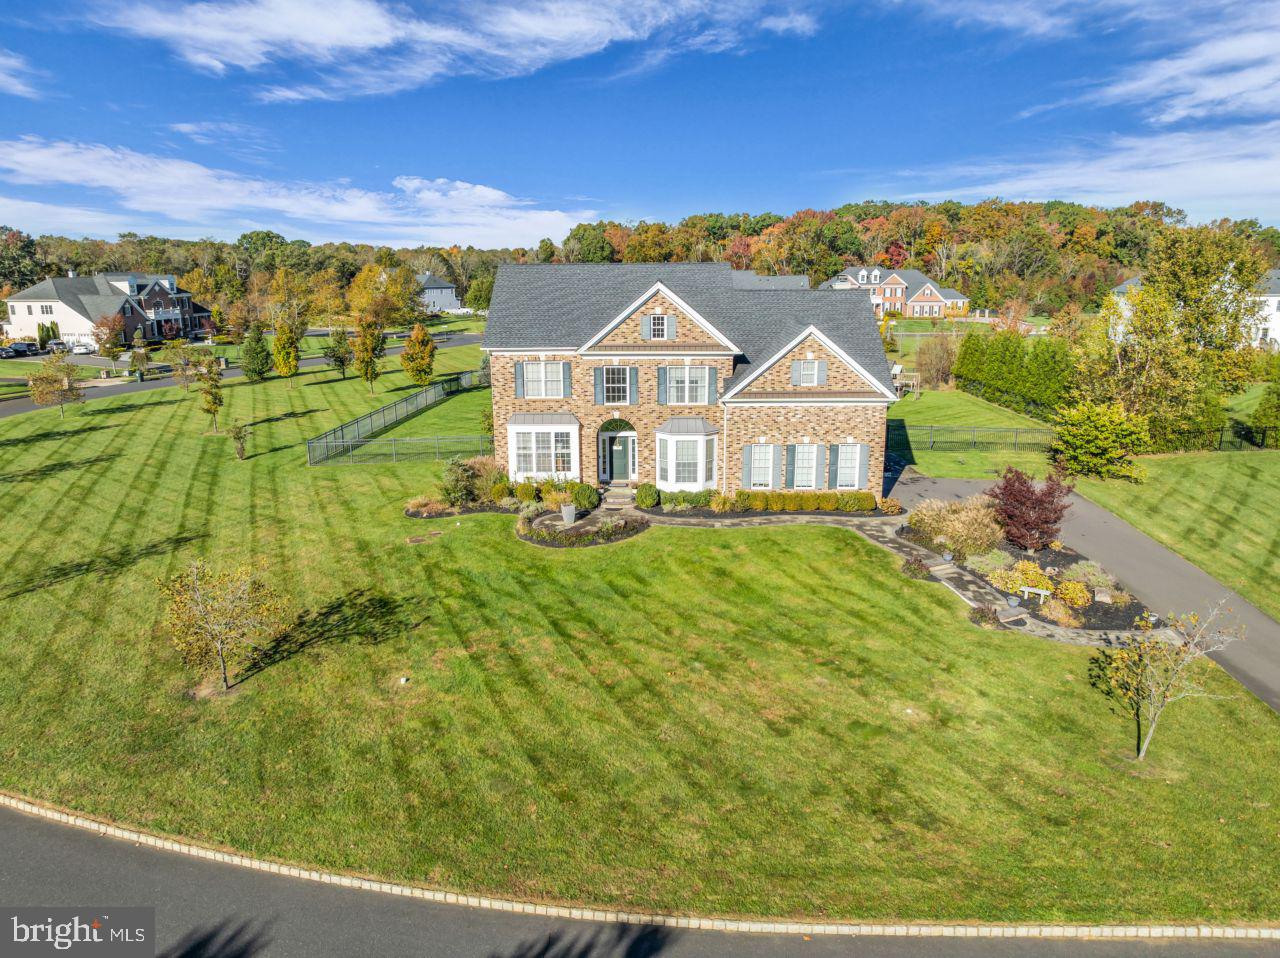
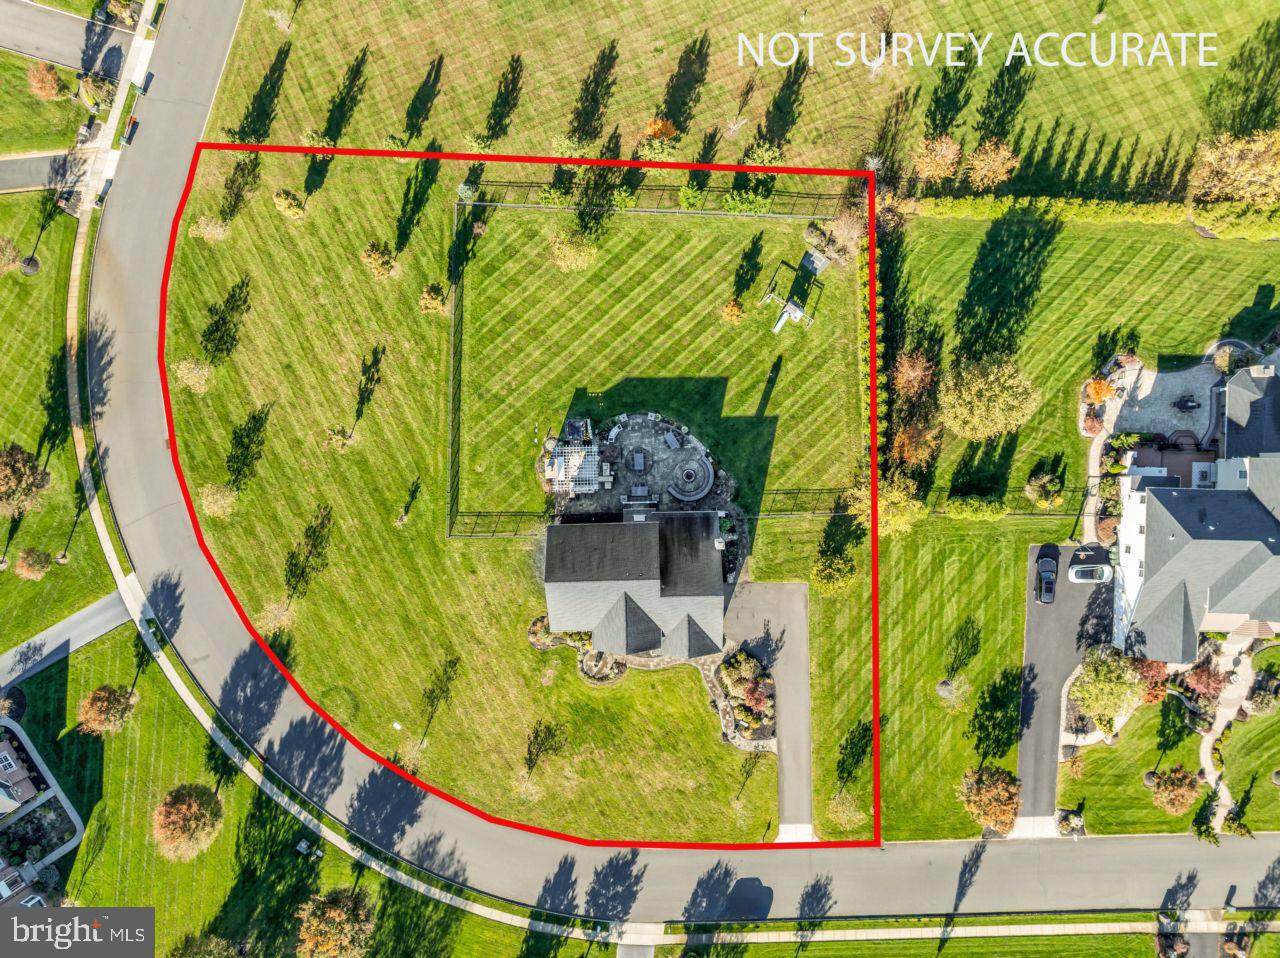
Welcome to 43 Weathervane Circle in The Ridings at Cream Ridge! Set on 1.16 acres, this custom home offers four bedrooms, three full baths & one half bath, with inviting spaces for everyday living & entertaining. A two-story foyer introduces hardwood flooring & a layout featuring formal living & dining rooms, a private office & a dramatic two-story family room with a fireplace. Two staircases provide convenient access to the second floor, one from the family room & one from the foyer. The kitchen features granite countertops, a custom backsplash, wall oven, center island, pantry & breakfast area. A newly added beverage bar brings extra convenience for all your entertaining needs. Upstairs, the primary suite offers a sitting area, walk-in closet & spacious private bath. Three additional bedrooms include one with its own bath & walk-in closet & two sharing a Jack-and-Jill bath. The partially finished basement offers additional entertaining space with endless possibilities. The backyard is a standout, extending the home's entertaining space with an expansive paver patio & beautifully coordinated stonework. A pergola-covered lounge area centers around an impressive stone fireplace, creating an inviting setting for relaxing evenings or gathering with guests. A separate built-in fire pit with curved stone seating walls offers another place to unwind, while a dedicated dining area provides room for outdoor meals. Decorative pillars, landscape lighting & landscaped borders complete this thoughtfully designed outdoor retreat, overlooking the spacious fenced backyard. A paver front walkway & irrigation in both the front and rear enhance the grounds. An attached oversized two-car garage provides for additional storage. This exceptional home is a must see!
Save
Ask
Tour
Hide
Share
Listing Snapshot
Price
$1,195,000
Days On Site
11 Days
Bedrooms
4
Inside Area (SqFt)
3,224 sqft
Total Baths
4
Full Baths
3
Partial Baths
1
Lot Size
1.16 Acres
Year Built
2016
MLS Number
NJMM2005128
Status
Active
Property Tax
$20,289
HOA/Condo/Coop Fees
$225 monthly
Sq Ft Source
Estimated
Friends & Family
React
Invite
Recent Activity
2 weeks ago
Listing updated with changes from the MLS
2 weeks ago
Listing first seen on site
General Features
Acres
1.16
Attached Garage
Yes
Foundation
Block
Garage
Yes
Garage Spaces
2
Levels
Two
Parking
OversizedGarage Door OpenerGarageDrivewayAttached
Parking Spaces
2
Property Sub Type
Single Family Residence
Special Circumstances
Standard
SqFt Above
3224
SqFt Total
3224
Style
Colonial
Water Source
Well
Zoning
AR
Interior Features
Appliances
OvenGas Water HeaterCooktopDishwasherDryerRefrigeratorRange HoodMicrowave
Basement
FullPartially Finished
Cooling
Central AirElectric
Flooring
Ceramic TileHardwood
Heating
Natural GasForced Air
Interior
High Ceilings
Main Level Bedrooms
4
Save
Ask
Tour
Hide
Share
Exterior Features
Construction Details
Brick VeneerVinyl Siding
Pool Features
None
Roof
Shingle
Community Features
Association Fee
$225.0
Association Fee Frequency
Monthly
MLS Area
Upper Freehold Twp (21351)
School District
UPPER FREEHOLD REGIONAL SCHOOLS
Schools
School District
UPPER FREEHOLD REGIONAL SCHOOLS
Elementary School
Unknown
Middle School
Unknown
High School
Unknown
Listing courtesy of Century 21 Action Plus Realty - Forked River