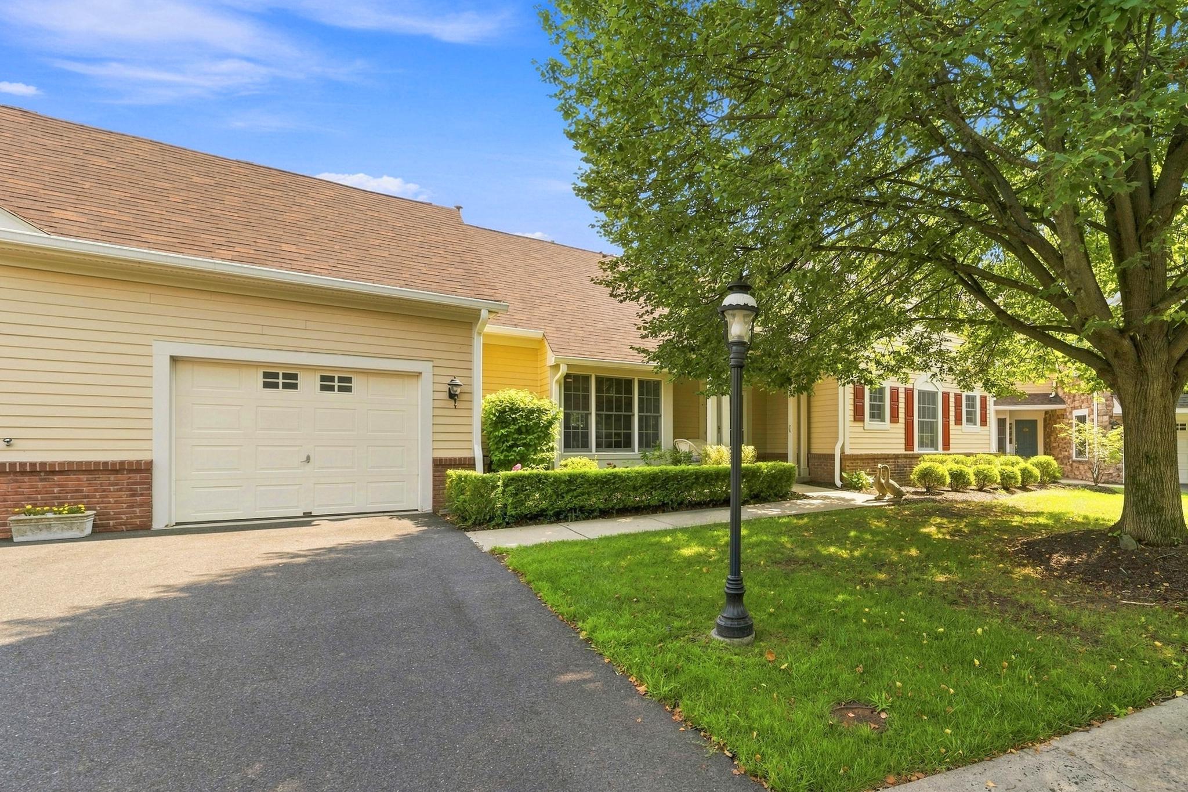
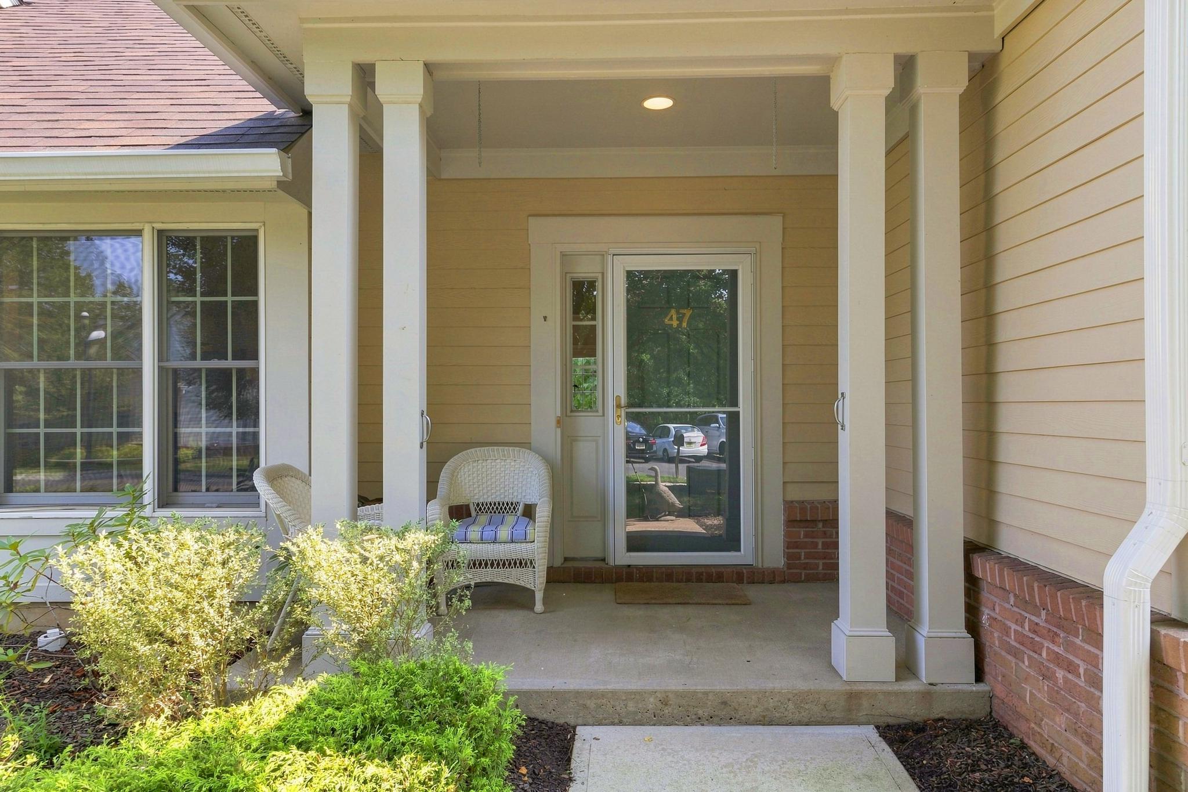
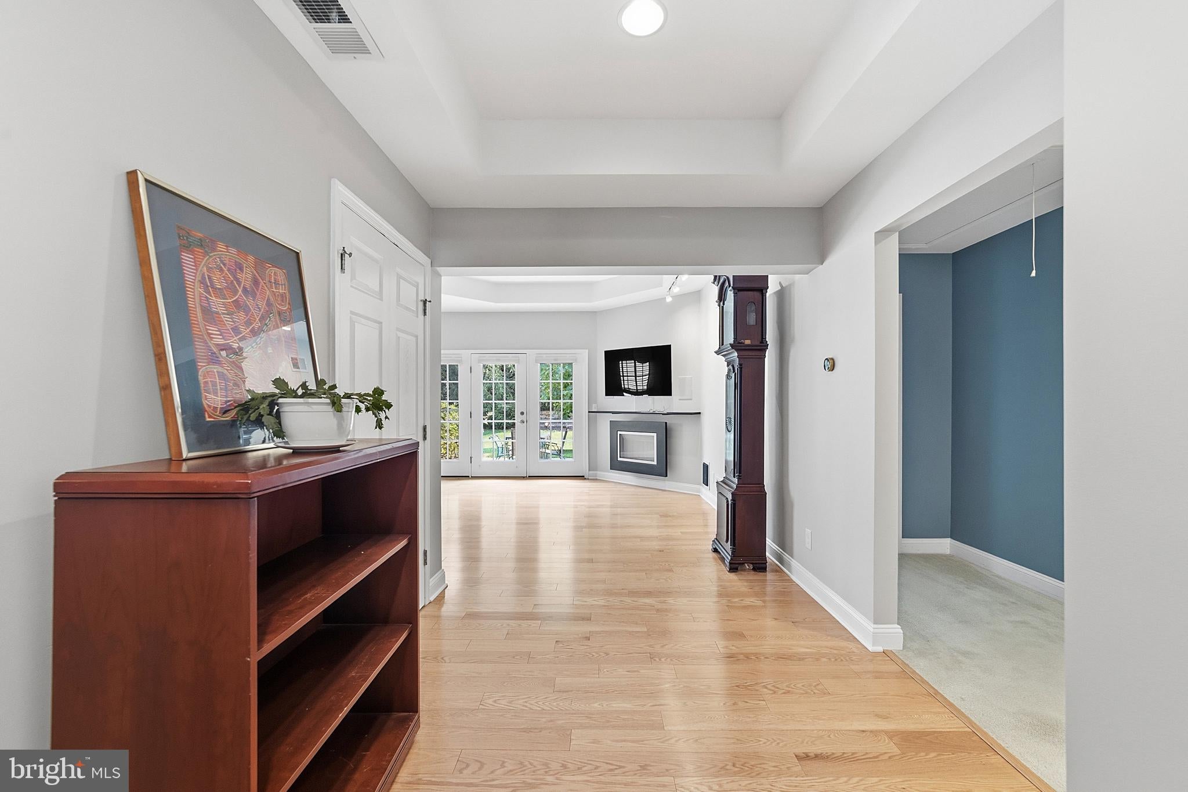
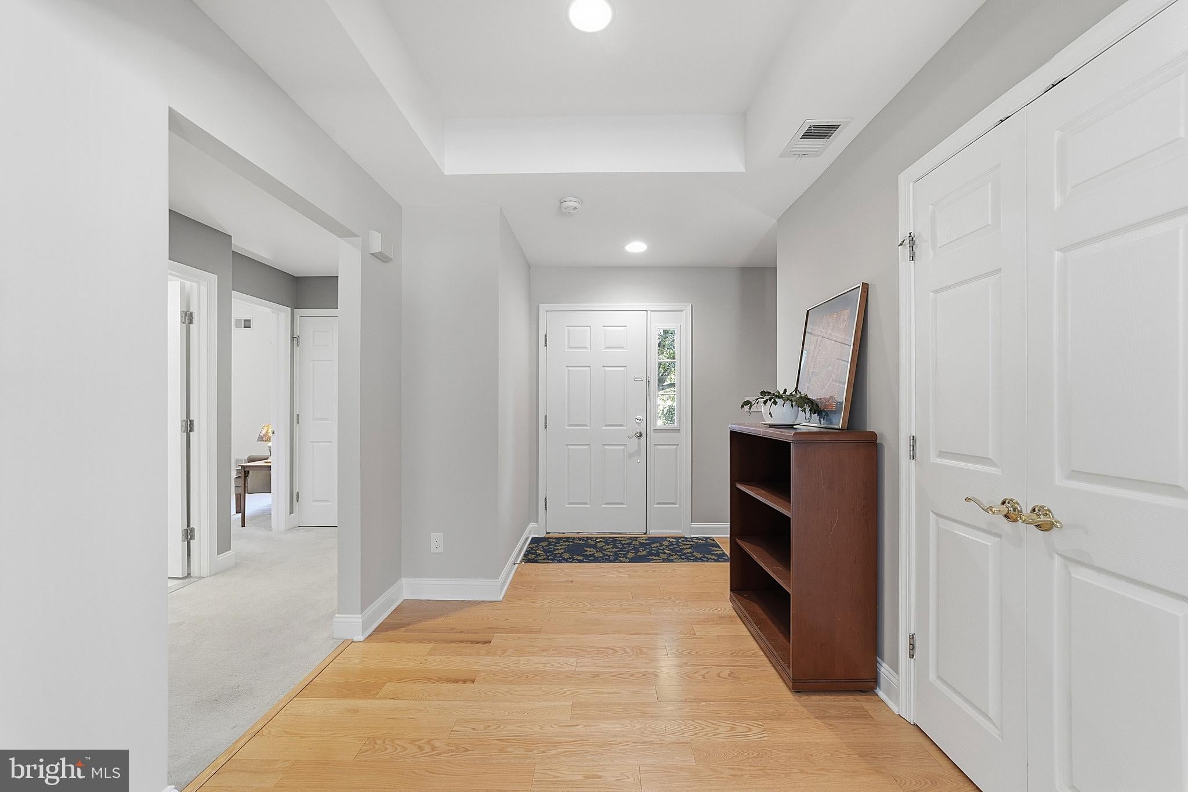
Live with ease, elegance, and convenience in this spacious, light-filled two-bedroom Worcester Villa located in the Princeton Windrows 55-plus community. Sunshine fills the open floor plan, highlighted by ample windows and coffered ceilings, beginning in the welcoming foyer. The updated eat-in kitchen, designed by award-winning architect Jeremiah Ford, features Starmark quarter-sawn oak cabinetry in a Paprika finish, Cambria Hadley quartz countertops, and red oak natural Mirage Lock flooring that continues throughout the living area. Two large pantries provide ample storage space . A pass-through opens to the living and dining rooms, enhanced by fresh neutral paint and a wall-mounted direct-vent gas fireplace by Wittus. The dining room is flexible space outfitted for use as a dining room or home office. French doors lead to a private patio and yard framed by holly and evergreen plantings for year-round color. Thoughtfully organized closets include a convenient laundry closet and walk-ins in both bedroom suites. The primary suite features a spacious bath with double vanities and a walk-in tiled shower with assist rail. Additional highlights include an attached one-car garage and a Princeton address. Enjoy a maintenance-free lifestyle with weekly housekeeping, dining options including 3 restaurants both formal and casual and a cafe, fitness center and indoor pool, library, multiple indoor and outdoor activities including walking and biking trails and tennis courts, abundant social opportunities, security and easy access to Princeton area amenities. Seller is offering to cover one month of maintenance fees.
Save
Ask
Tour
Hide
Share
Listing Snapshot
Price
$539,000
Days On Site
254 Days
Bedrooms
2
Inside Area (SqFt)
1,571 sqft
Total Baths
2
Full Baths
2
Partial Baths
N/A
Lot Size
N/A
Year Built
2000
MLS® Number
NJMX2011172
Status
Active
Property Tax
$6,843
HOA/Condo/Coop Fees
$4,118 monthly
Sq Ft Source
Assessor
Friends & Family
React
Comment
Invite
No Comments Yet
Did you know? You can invite friends and family to your search. They can join your search, rate and discuss listings with you.
Recent Activity
2 months ago
Price changed to $539,000
2 months ago
Listing updated with changes from the MLS®
8 months ago
Listing first seen on site
General Features
Attached Garage
Yes
Foundation
Concrete Perimeter
Garage
Yes
Garage Spaces
1
Levels
One
Parking
Garage Door OpenerOff StreetGarageDrivewayAttached
Parking Spaces
2
Pets
Number LimitYes
Property Sub Type
Townhouse
Sewer
Public Sewer
Special Circumstances
Standard
SqFt Above
1571
SqFt Total
1571
Style
Ranch/Rambler
Water Source
Public
Zoning
PMUD
Interior Features
Appliances
Gas Water HeaterDishwasher
Cooling
Central AirGas
Fireplace
Yes
Fireplaces
1
Heating
Natural GasForced Air
Interior
Built-in Features
Main Level Bedrooms
2
Save
Ask
Tour
Hide
Share
Exterior Features
Construction Details
ConcreteVinyl Siding
Pool Features
Community
Roof
Shingle
Community Features
Additional Association Fee
$4118.0
Additional Association Fee Frequency
Monthly
Community Features
Pool
MLS Area
Plainsboro Twp (21218)
School District
WEST WINDSOR-PLAINSBORO REGIONAL
Senior Community
Yes
Schools
School District
WEST WINDSOR-PLAINSBORO REGIONAL
Elementary School
Unknown
Middle School
Unknown
High School
Unknown
Listing courtesy of Corcoran Sawyer Smith - Princeton



Did you know? You can invite friends and family to your search. They can join your search, rate and discuss listings with you.