New construction • June delivery • Fairview II interior model • private den/office • 3BR, 2.5BA • third-floor flex space • designer kitchen • resort-style clubhouse amenities.
A $5000 INCENTIVE to be used towards Closing Costs or 1 year of HOA fees prepaid., with a deposit received before April 15th.
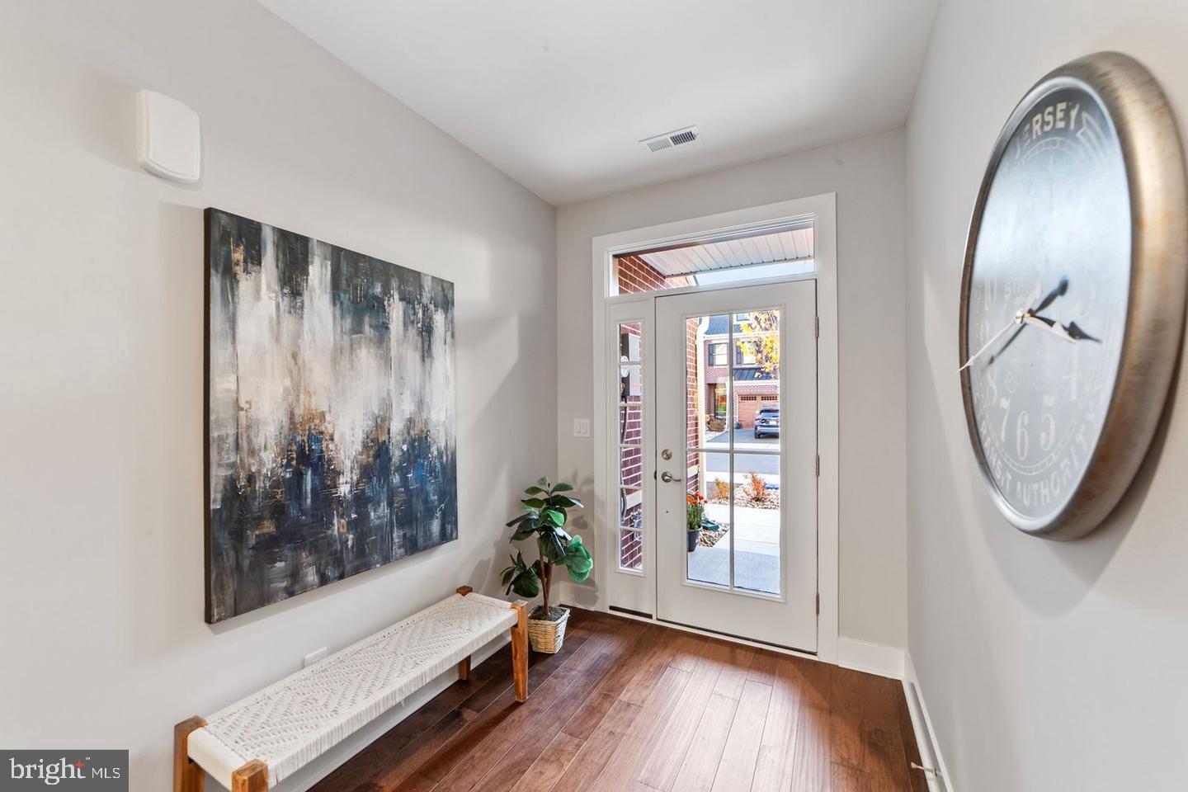
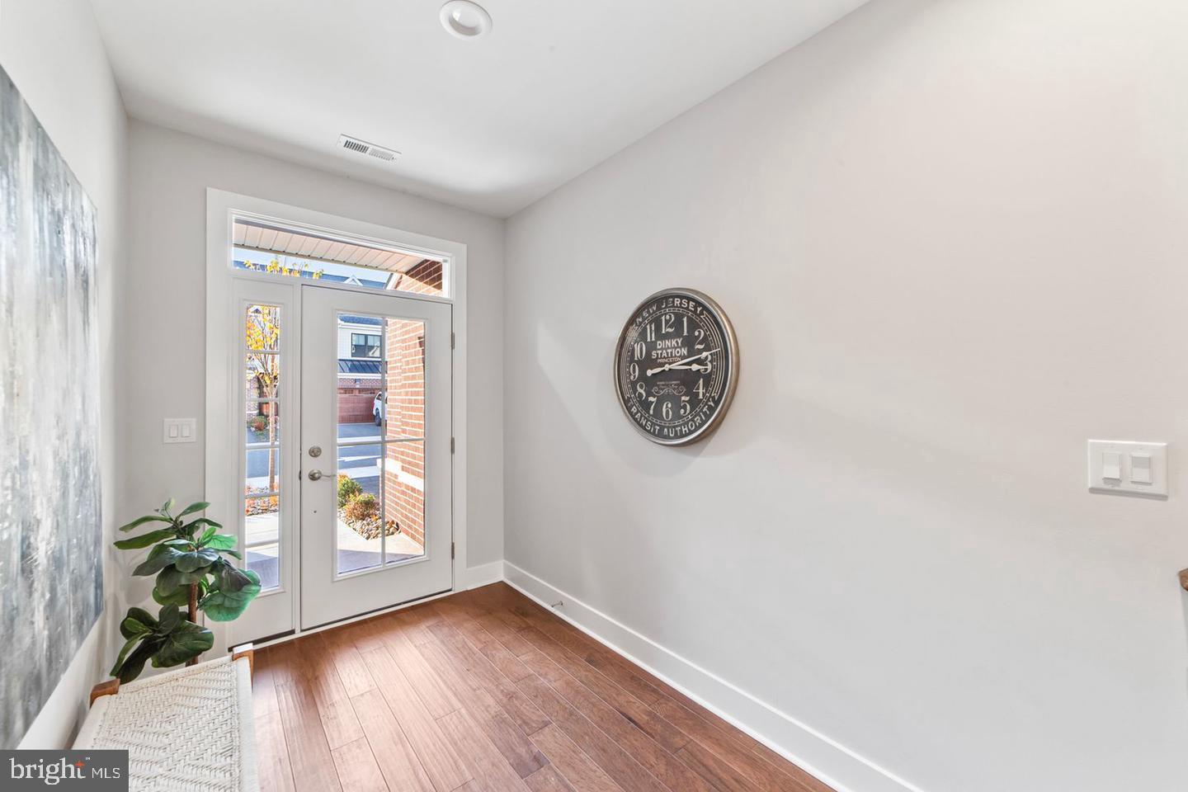
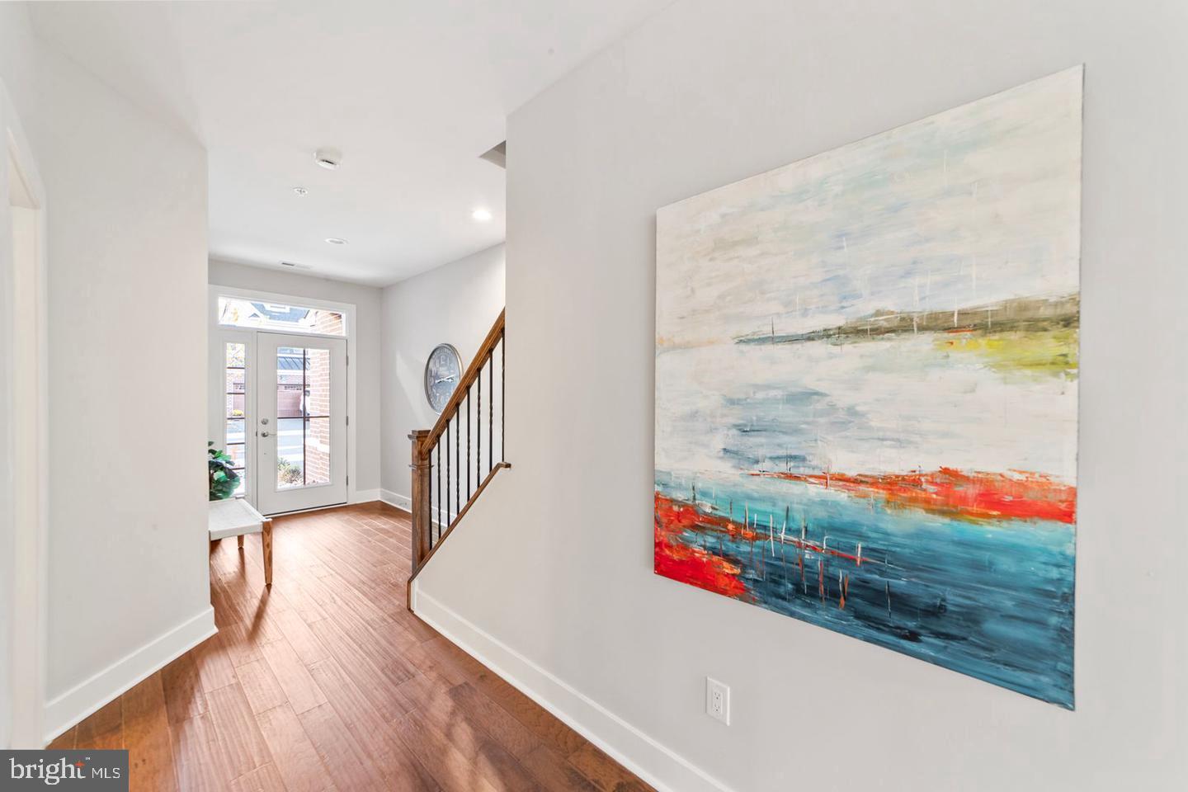
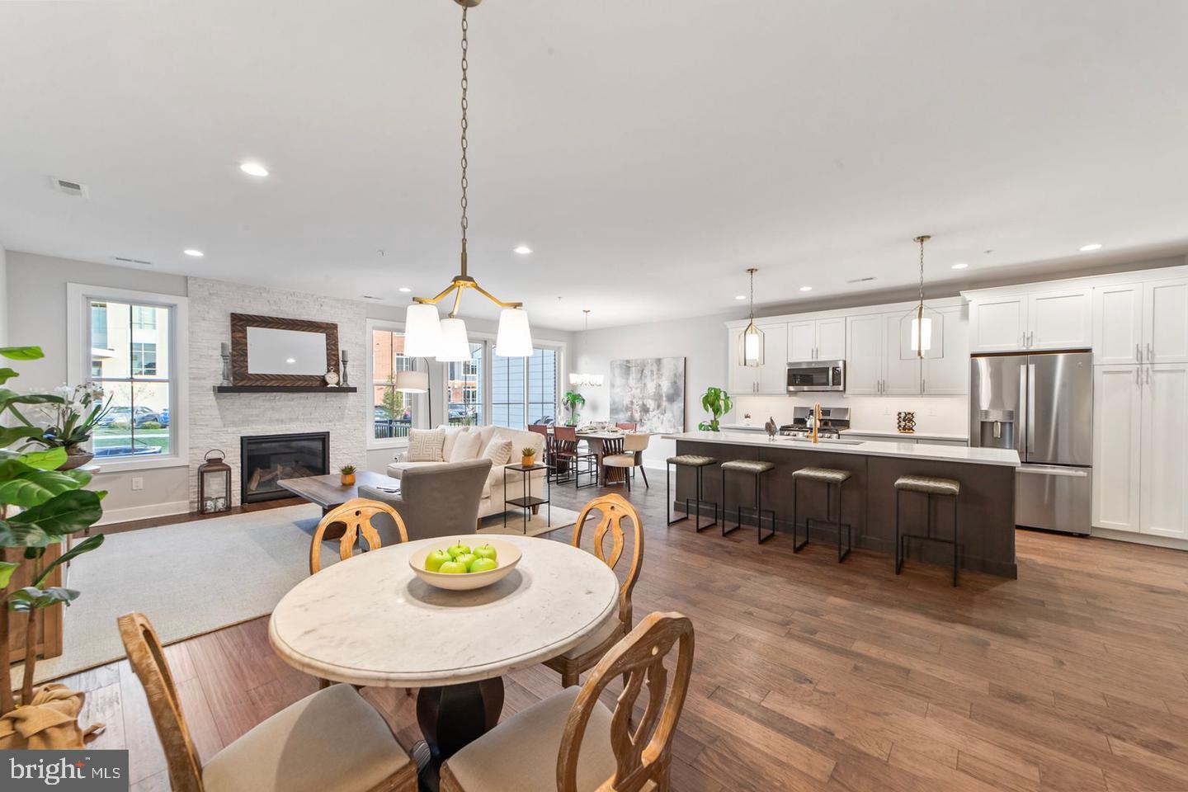
Scheduled for June delivery, 64 Riverwalk introduces the Fairview II interior model at the Townhomes at Riverwalk, 55+ adult community, where refined design, low-maintenance living, and a vibrant amenity-rich setting come together in one beautifully crafted new construction home. This 3-bedroom, 2.5-bath residence also includes a private den/office, offering the flexibility for a library, workspace, or quiet retreat. Inside, the open-concept layout is both elegant and inviting, with 9-foot ceilings on the first floor, 8-foot ceilings on the second, 5-inch engineered hardwood flooring in the main living areas and upper hall, brushed gold fixtures, and LED lighting that adds a warm, polished finish throughout. At the center of the home, the kitchen is designed to impress and perform, featuring stainless steel appliances, quartz countertops, soft-close wood cabinetry, a stylish tile backsplash, and an above-range microwave vented to the exterior. It opens seamlessly to the living and dining spaces, creating an effortless setting for everyday comfort, relaxed mornings, and easy entertaining. The primary suite offers a more serene experience, complete with space for a sitting area, a tray ceiling, a large walk-in closet, and a spa-inspired bath with a 5-foot soaking tub, 36-inch by 60-inch shower with seat, dual under-mount sinks, and a quartz-topped vanity. Two additional bedrooms, a spacious full bath, and a well-placed laundry room with extra storage complete the second level. The third floor adds another layer of versatility, ready to become a media lounge, hobby room, guest retreat, or additional office. Beyond the home itself, life at Riverwalk is centered around connection, wellness, and convenience. Residents enjoy a beautifully appointed clubhouse with a virtual game room, fitness center, indoor swimming pool, movie theater, card room, and DIY studio, creating a true extension of the home and a lifestyle designed for comfort and enjoyment. Located near the scenic Millstone River Hiking Trail, NYC bus service, local train stations, and downtown Princeton, this home also includes a 10-year builder warranty.
Save
Ask
Tour
Hide
Share
Listing Snapshot
Price
$758,000
Days On Site
158 Days
Bedrooms
3
Inside Area (SqFt)
N/A
Total Baths
3
Full Baths
2
Partial Baths
1
Lot Size
N/A
Year Built
2026
MLS® Number
NJMX2011764
Status
Active Under Contract
Property Tax
$3,919
HOA/Condo/Coop Fees
$498 monthly
Sq Ft Source
Assessor
Friends & Family
React
Invite
Recent Activity
a month ago
Listing updated with changes from the MLS®
4 months ago
Status changed to Active Under Contract
5 months ago
Price changed to $758,000
5 months ago
Listing first seen on site
General Features
Attached Garage
Yes
Cross Street
Plainsboro Rd
Foundation
Slab
Garage
Yes
Garage Spaces
2
Levels
Three Or More
Parking
GarageDrivewayInside EntranceAttached
Parking Spaces
4
Pets
Yes
Property Condition
New Construction
Property Sub Type
Condominium
Sewer
Public Sewer
Special Circumstances
Standard
Style
Colonial
Water Source
Public
Zoning
R
Interior Features
Appliances
RangeGas RangeGas OvenGas Water HeaterBuilt-In RangeDishwasherRefrigeratorStainless Steel Appliance(s)MicrowaveTankless Water Heater
Cooling
Central AirCeiling Fan(s)Electric
Fireplace
Yes
Fireplace Features
Gas
Fireplaces
1
Flooring
CarpetCeramic Tile
Heating
Natural GasForced Air
Interior
Ceiling Fan(s)Kitchen IslandPantryRecessed LightingWalk-In Closet(s)Open FloorplanSoaking Tub