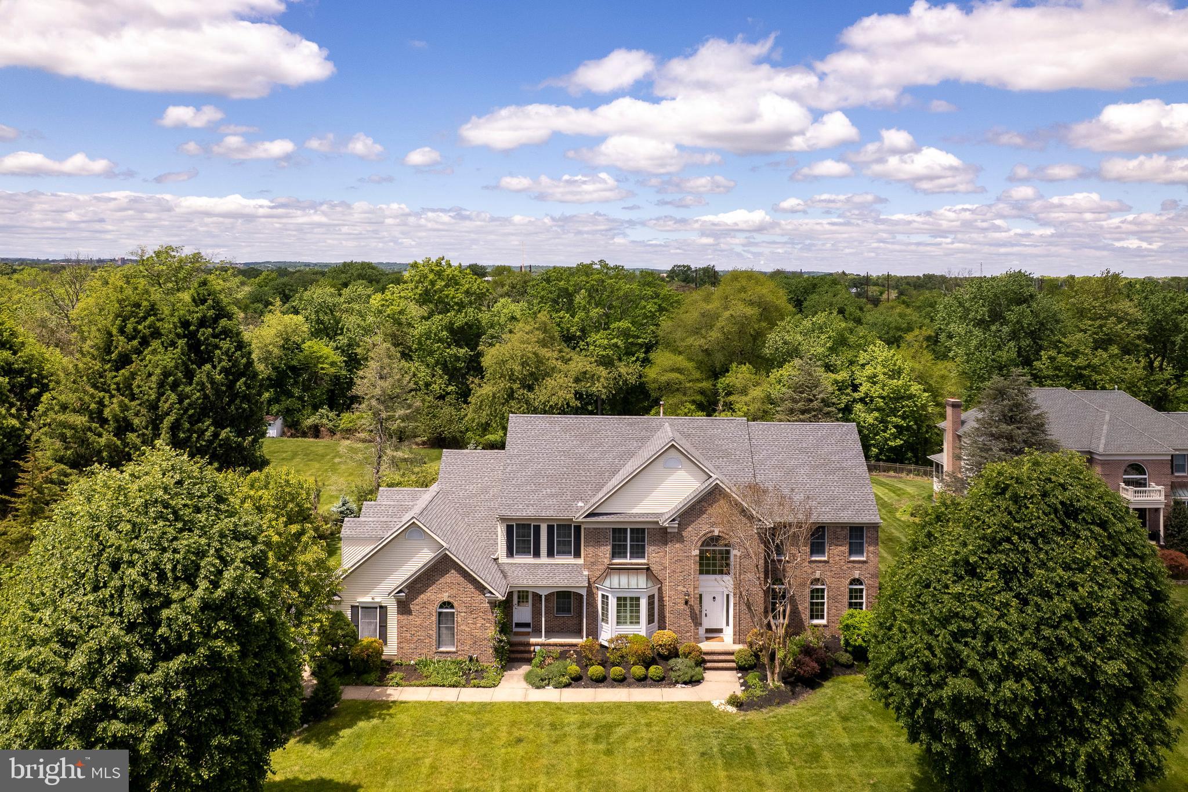
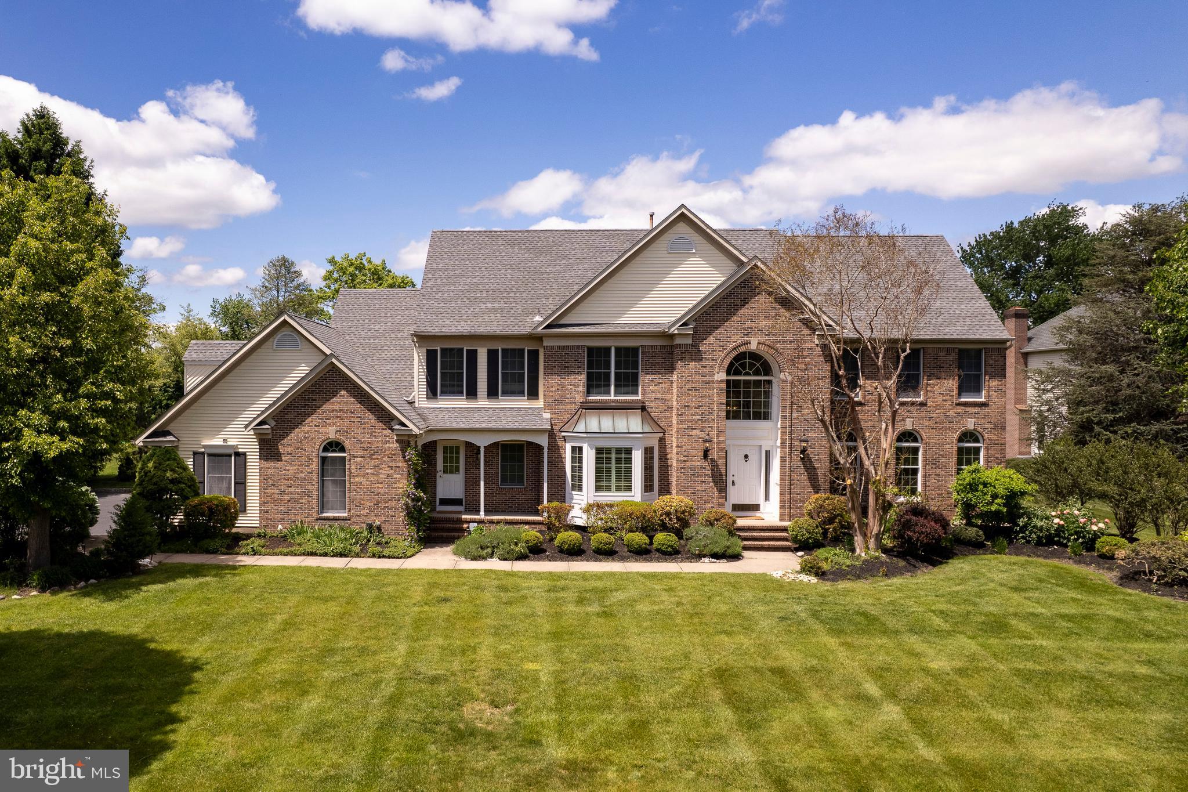
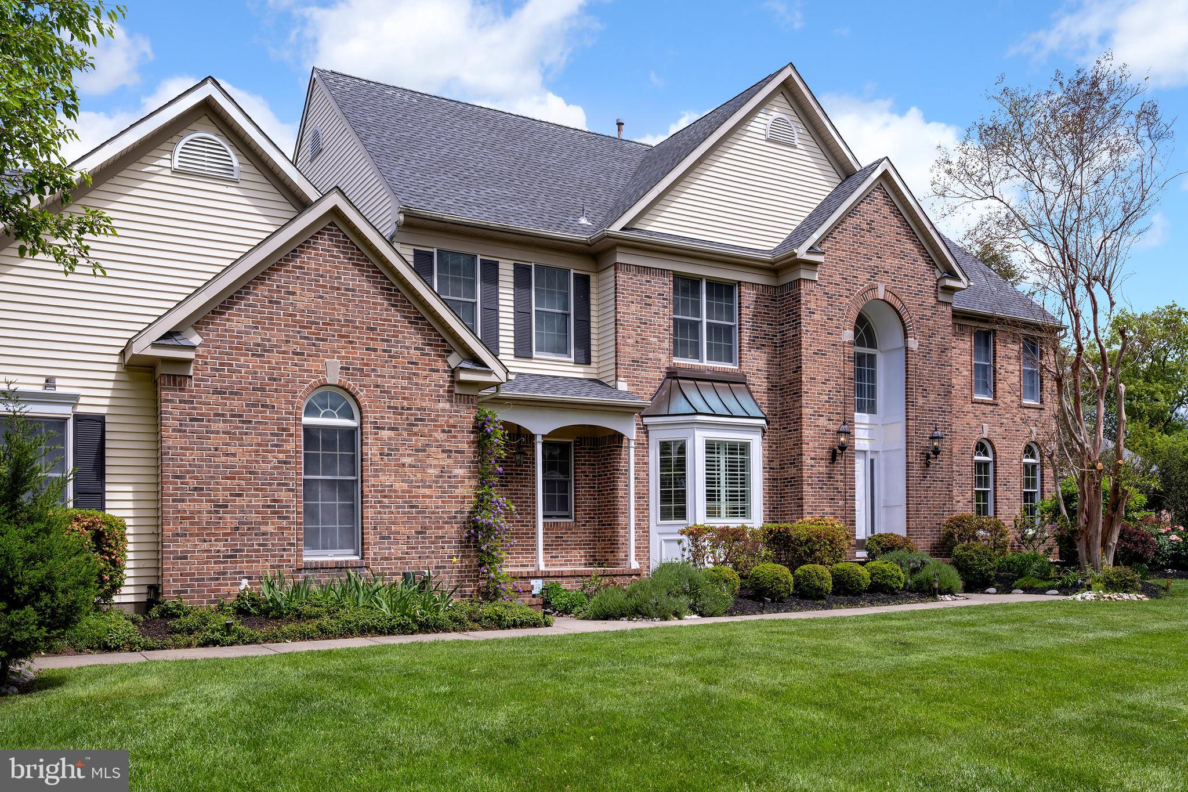
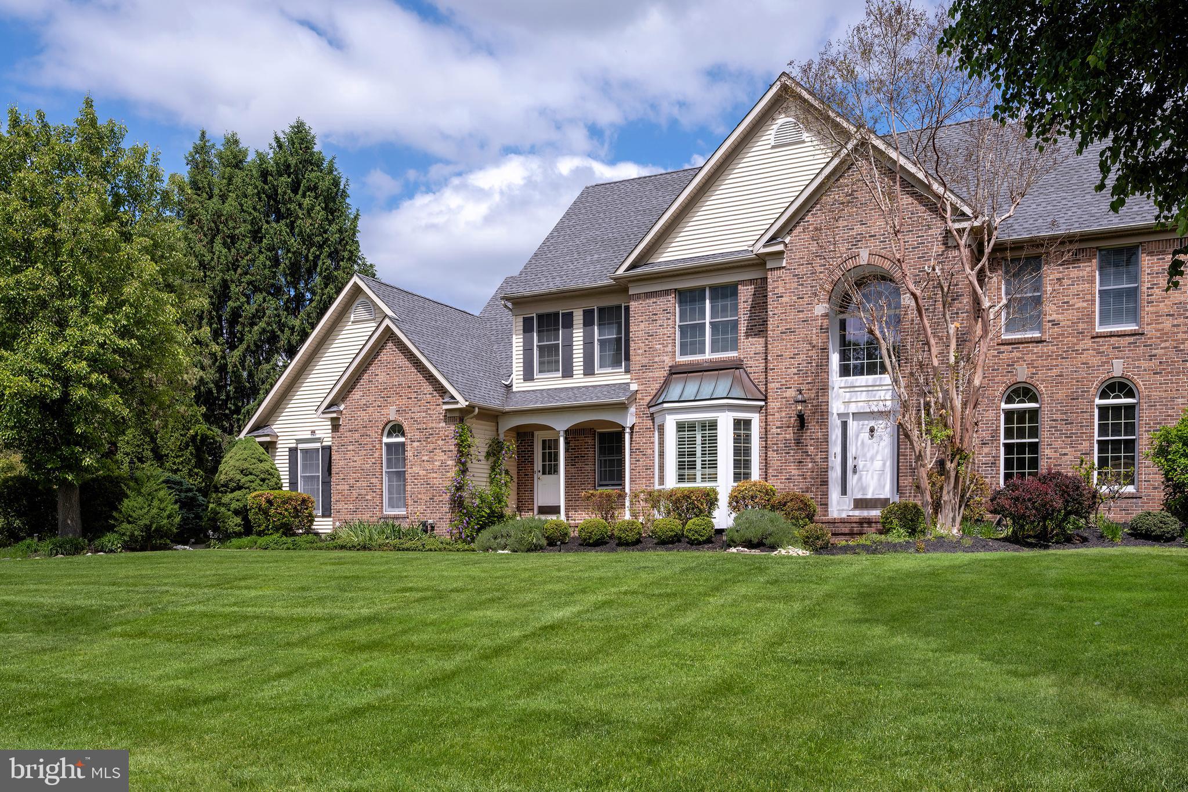
Even before stepping inside, this beautifully crafted custom home feels composed, inviting, and exceptionally well-maintained. That same sense of care and balance continues throughout the interior. Tucked away on a cul-de-sac in one of the area’s most established executive neighborhoods, the home pairs impressive scale with genuine warmth and livability. Abundant windows fill the interiors with shifting natural light throughout the day, highlighting the dramatic two-story foyer and the timeless symmetry of the classic center-hall design. Across the front of the home, elegant gathering spaces offer the perfect backdrop for holidays or evenings that call for something a little more special. Along the back, the atmosphere shifts naturally into spaces designed for everyday life. The great room rises dramatically with a vaulted ceiling and a fireplace, while the expansive kitchen opens to a screened porch and deck overlooking a level backyard. A private office adjacent to a full bath brings welcome flexibility for work, guests, or changing needs over time. Just beyond the kitchen, the mudroom and laundry connect to the three-car garage and second front entry. Upstairs, the primary suite feels serene and secluded, complete with a skylit bath, jetted tub, dual vanities, and a separate enclosed shower and commode area. Three additional bedrooms and a hall bath are thoughtfully positioned near an expansive unfinished room that presents an exciting next chapter waiting to happen, whether envisioned as a fitness space or somewhere to gather away from other rooms. Fresh paint and wood floors, two-zone HVAC, and a 2018 roof add the finishing touches to a home that offers tremendous presence. West Windsor-Plainsboro school district, consistently recognized among New Jersey’s top-performing public-school systems. Just 1.7 miles from the Princeton Junction train station and a short walk to the schools, this is an incredible opportunity in one of the area’s most desirable communities which is just a stones thrown to Plainsboro Town Center that offers a pharmacy, bank, public library, cafe, restaurants, doctors offices, gym and so much more.
Save
Ask
Tour
Hide
Share
Listing Snapshot
Price
$1,400,000
Days On Site
144 Days
Bedrooms
4
Inside Area (SqFt)
3,645 sqft
Total Baths
3
Full Baths
3
Partial Baths
N/A
Lot Size
0.93 Acres
Year Built
1992
MLS® Number
NJMX2012118
Status
Pending
Property Tax
$25,929
HOA/Condo/Coop Fees
$83.33 monthly
Sq Ft Source
Assessor
Friends & Family
React
Comment
Invite
No Comments Yet
Did you know? You can invite friends and family to your search. They can join your search, rate and discuss listings with you.
Recent Activity
4 months ago
Listing updated with changes from the MLS®
4 months ago
Status changed to Pending
5 months ago
Listing first seen on site
General Features
Acres
0.93
Attached Garage
Yes
Cross Street
Stults Drive
Foundation
Block
Garage
Yes
Garage Spaces
3
Levels
Two
Parking
Garage Door OpenerGarageInside EntranceAttached
Parking Spaces
3
Property Sub Type
Single Family Residence
Sewer
Public Sewer
Special Circumstances
Standard
SqFt Above
3645
SqFt Total
3645
Style
Colonial
Utilities
Underground Utilities
Water Source
Public
Zoning
R-85
Interior Features
Appliances
OvenGas Water HeaterCooktopRefrigeratorStainless Steel Appliance(s)DishwasherDisposalDryerExhaust FanMicrowave
Basement
Full
Cooling
Central AirCeiling Fan(s)ZonedElectric
Fireplace
Yes
Fireplace Features
Gas
Fireplaces
1
Flooring
Ceramic TileHardwood
Heating
Exhaust FanNatural GasForced AirZoned
Interior
Eat-in KitchenCeiling Fan(s)Kitchen IslandRecessed LightingWalk-In Closet(s)Crown MoldingSoaking Tub
Laundry Features
Laundry RoomMain Level
Window Features
Window CoveringsWindow Treatments
Bedroom 2
Bedroom 3
Bedroom 4
Bonus Room
Breakfast Room
Level - Main
Dining Room
Level - Main
Family Room
Level - Main
Foyer
Level - Main
Full Bath
Level - Main
Half Bath
Level - Main
Kitchen
Level - Main
Laundry
Level - Main
Living Room
Level - Main
Office
Level - Main
Primary Bathroom
Primary Bedroom
Storage Room
Save
Ask
Tour
Hide
Share
Exterior Features
Construction Details
BrickVinyl Siding
Patio And Porch
DeckPorch
Pool Features
None
Roof
Asphalt
Windows/Doors
Window CoveringsWindow Treatments
Community Features
Association Fee
$1000.0
Association Fee Frequency
Annually
MLS Area
Plainsboro Twp (21218)
School District
WEST WINDSOR-PLAINSBORO REGIONAL
Schools
School District
WEST WINDSOR-PLAINSBORO REGIONAL
Elementary School
WYCOFF
Middle School
COMMUNITY M.S.
High School
HIGH SCHOOL NORTH
Listing courtesy of Callaway Henderson Sotheby's Int'l-Princeton



Did you know? You can invite friends and family to your search. They can join your search, rate and discuss listings with you.