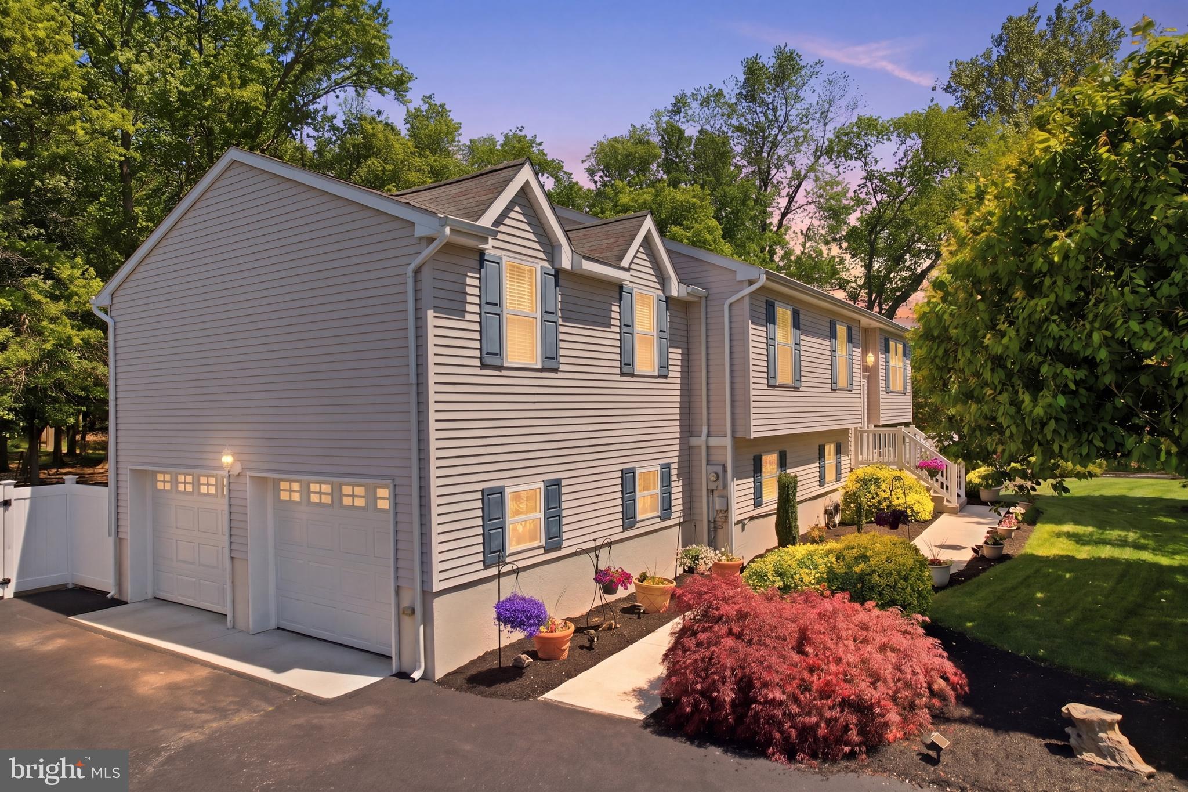
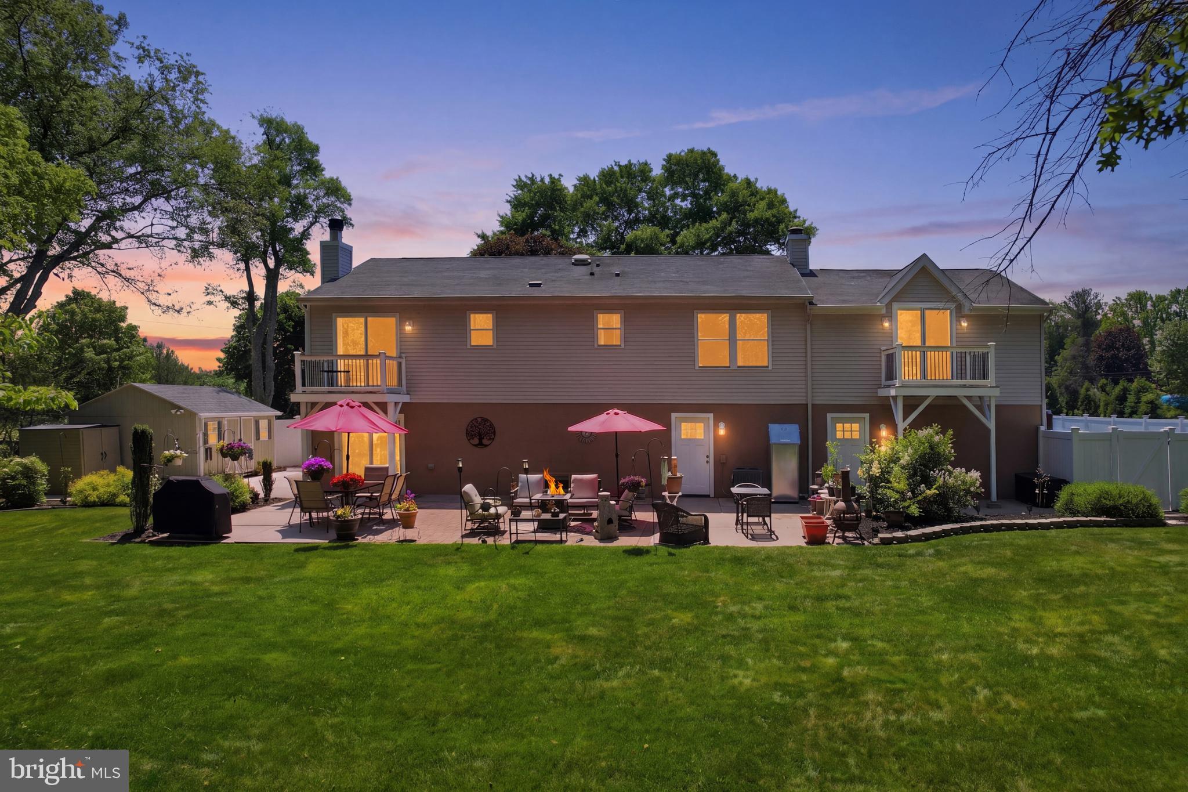
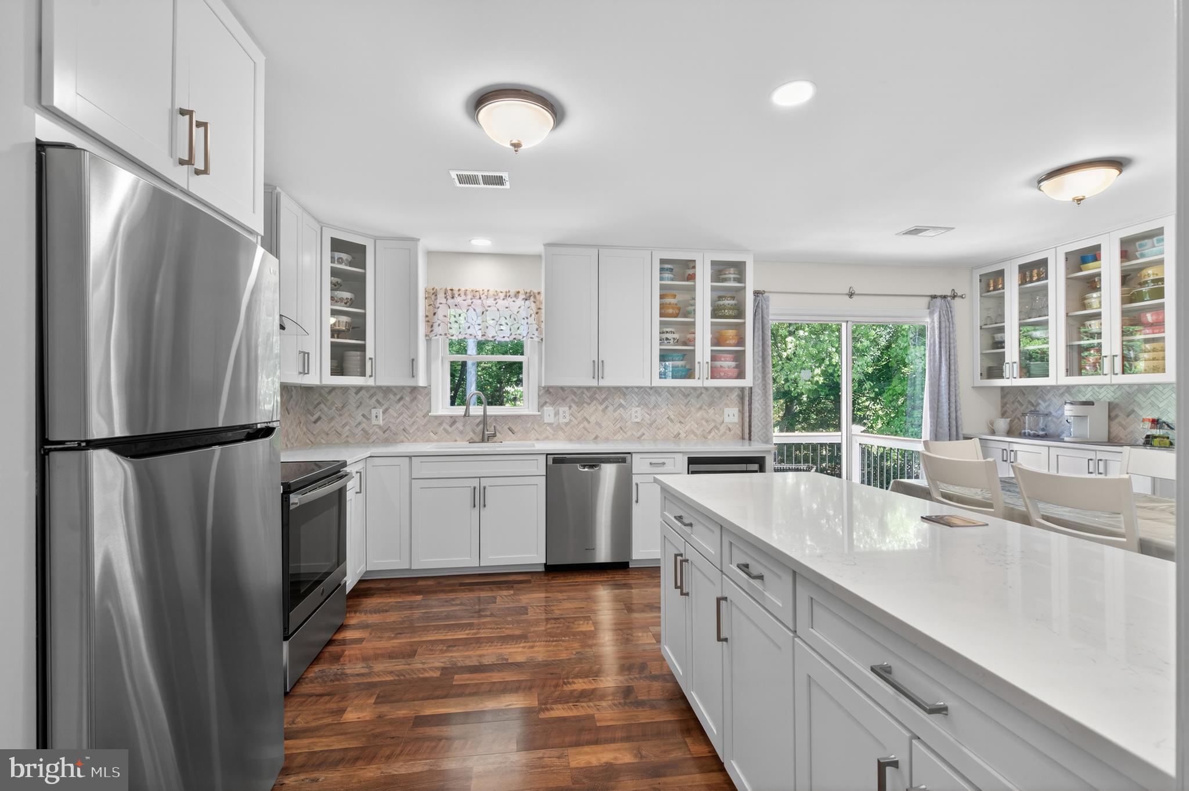
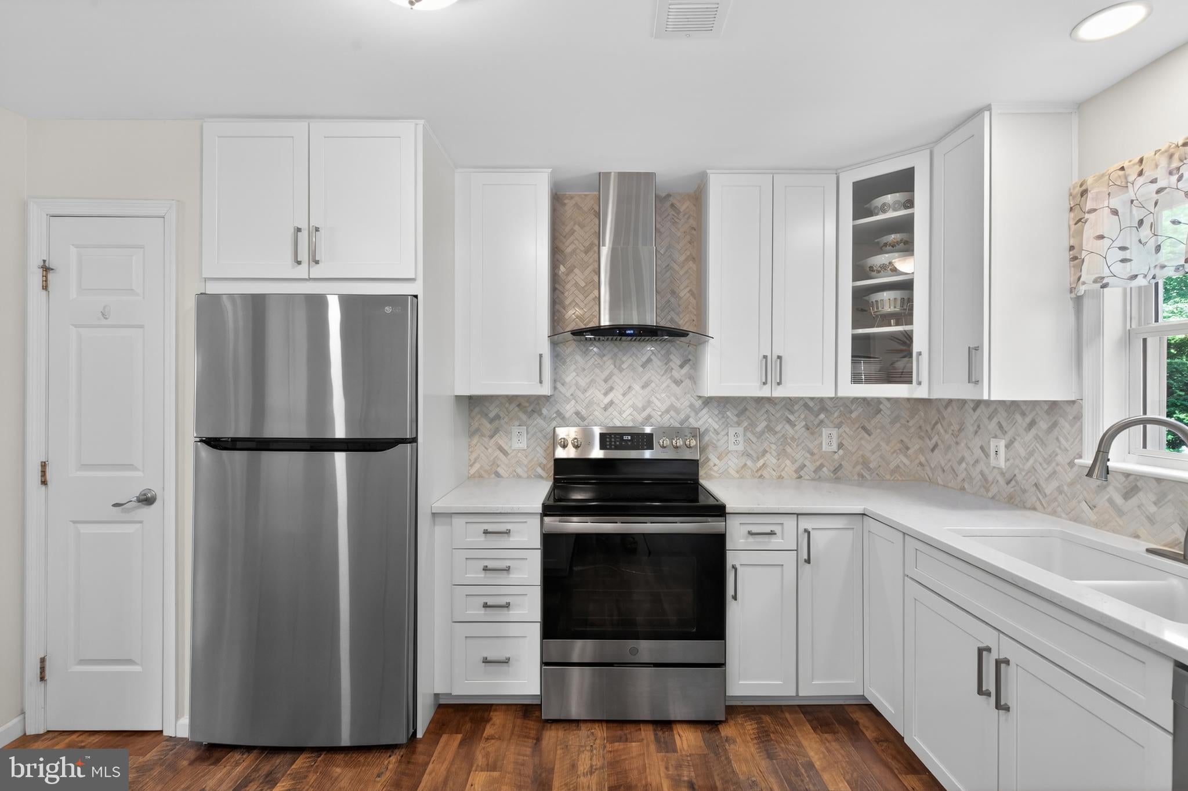
Welcome home to your private retreat in highly desirable South Brunswick, home to the #1 ranked schools in Middlesex County and Top 15 in all of New Jersey. Nestled on a full acre with a peaceful park-like backyard and exceptional privacy, this move-in ready 4-bedroom, 2.5-bath bi-level offers approximately 2,944 square feet of updated living space. Built in 1999, this impressive property features welcoming curb appeal, landscaped grounds, vinyl fencing, oversized driveways, and numerous upgrades throughout. Step inside to bright and inviting living spaces with newer water-resistant laminate flooring, plantation shutters, recessed lighting, and an open flow concept ideal for entertaining. The remodeled kitchen showcases quartz countertops, stainless steel appliances, 42-inch cabinetry, soft-close drawers, glass-front display cabinets, herringbone tile backsplash, exterior-vented hood, peninsula with outlet, and a custom coffee bar. The dining area opens to a Trex balcony deck overlooking the scenic backyard. The primary suite features a sitting/changing area, California-style walk-in closet systems, vaulted ceilings, recessed lighting, and sliding doors with built-in blinds leading to a second private Trex balcony deck. The updated primary bath offers custom cabinetry, marble sink, and stand-up shower. Three additional bedrooms provide generous space and flexibility, including a large bedroom with vaulted ceilings and walk-in closet. The updated main bath features a marble-top vanity, linen storage, and tub/shower. Additional highlights include a spacious attic with finished flooring and newer pull-down stairs. The expansive first floor is ideal for entertaining or multi-generational living and includes a spacious family room with recessed lighting, wood-burning fireplace with ceramic tile surround, and sliding doors leading to patio areas. A convenient kitchenette/wet bar includes custom cabinetry, sink, refrigerator, and electric stove connection. There is also a flexible den/office or guest space, laundry/utility room with backyard access, and half bath with pedestal sink. The oversized two-car garage features newer insulated doors and backyard access. Outdoors, enjoy a peaceful backyard oasis with nature walking paths, playground area, double paver patios, open lawn space, multiple sheds, and potential for a future pool. Additional updates include newer kitchen and baths, 2022 central A/C condenser/compressor, 2-zoned hot water baseboard heating, newer vinyl fencing, above-ground stainless steel oil tank, owned water conditioning system, new well pump, two-car-wide driveway, second gravel driveway with gated access, and public water available at the street. Conveniently located near Routes 130, 1, and 18, Princeton University and Rutgers University, just 5 miles to the NJ Transit bus to NYC, 6 miles to NJ Turnpike Exit 8A, 10 miles to Princeton Junction and New Brunswick train stations, and 35 miles to Asbury Park beach and the Jersey Shore. This rare property offers privacy, flexibility, updates, and location in one exceptional home.
Save
Ask
Tour
Hide
Share
Listing Snapshot
Price
$875,000
Days On Site
130 Days
Bedrooms
4
Inside Area (SqFt)
2,844 sqft
Total Baths
3
Full Baths
2
Partial Baths
1
Lot Size
1 Acre
Year Built
1999
MLS® Number
NJMX2012260
Status
Pending
Property Tax
$11,970
HOA/Condo/Coop Fees
N/A
Sq Ft Source
Estimated
Friends & Family
React
Invite
Recent Activity
3 months ago
Status changed to Pending
3 months ago
Listing updated with changes from the MLS®
4 months ago
Listing first seen on site
General Features
Acres
1
Attached Garage
Yes
Foundation
Slab
Garage
Yes
Garage Spaces
2
Levels
Two
Parking
On StreetGarageDrivewayAttached
Parking Spaces
7
Property Sub Type
Single Family Residence
Sewer
Holding Tank
Special Circumstances
Standard
SqFt Above
2844
SqFt Total
2844
Style
Bi-level
Utilities
Cable AvailableElectricity Available
Water Source
WellPublic
Zoning
RR
Interior Features
Appliances
Electric RangeElectric OvenDishwasherDryerMicrowaveRefrigeratorWasherWater Heater