Property Search

Save
Ask
Tour
Hide
Share
$2,500,000
118 Days On Site

5 NORTHWIND COURT
MONROE TOWNSHIP, NJ 08831

Single Family Residence|Pending
5
Beds
6
Total Baths
5
Full Baths
1
Partial Bath
5,646
SqFt
$443
/SqFt
2007
Built
Subdivision:
MILLSTONE RIVER PRES
County:
MIDDLESEX
Listing courtesy of BHHS Fox & Roach - Robbinsville
Call Now: (703) 898-3565
Is this the listing for you? We can help make it yours.
(703) 898-3565
5 NORTHWIND COURT5 NORTHWIND COURT5 NORTHWIND COURT5 NORTHWIND COURT
Save
Ask
Tour
Hide
Share

Mortgage Calculator

Monthly Payment (Est.)

Enter an interest rate to see your estimated monthly payment.
Calculator powered by Showcase IDX, a Constellation1 Company. Copyright ©2026 Information is deemed reliable but not guaranteed.

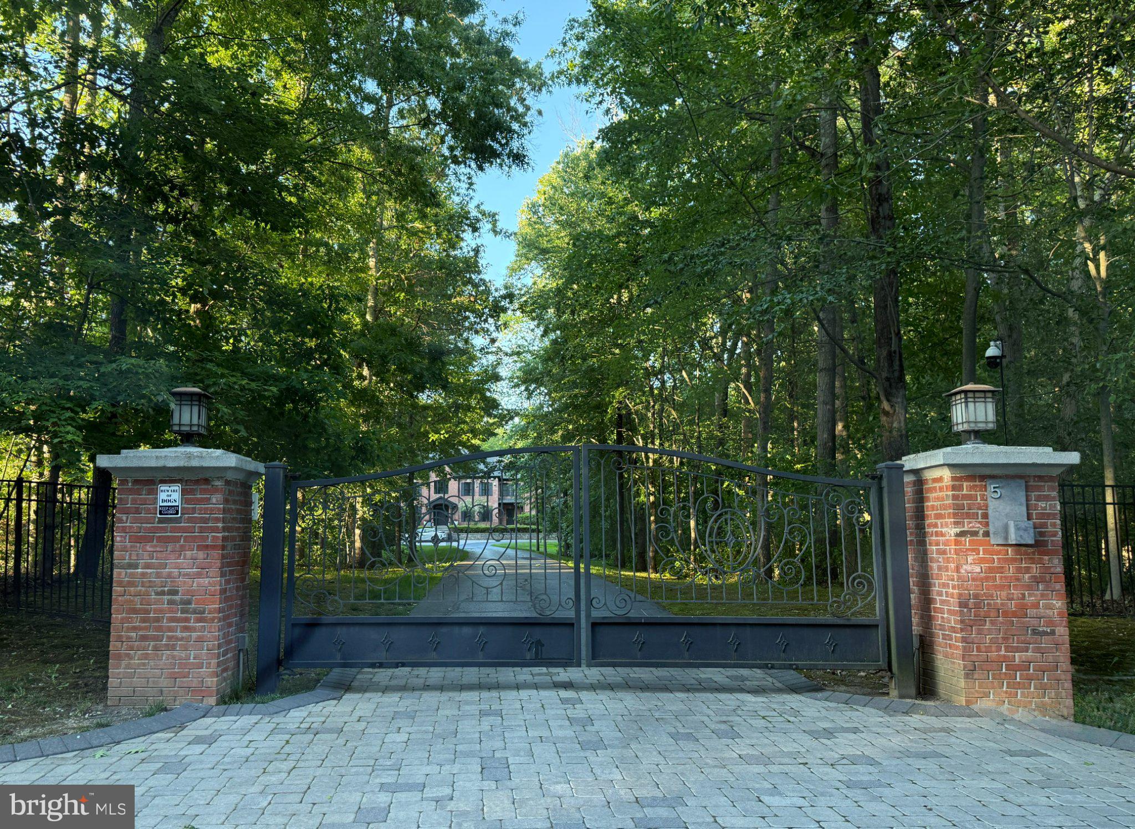
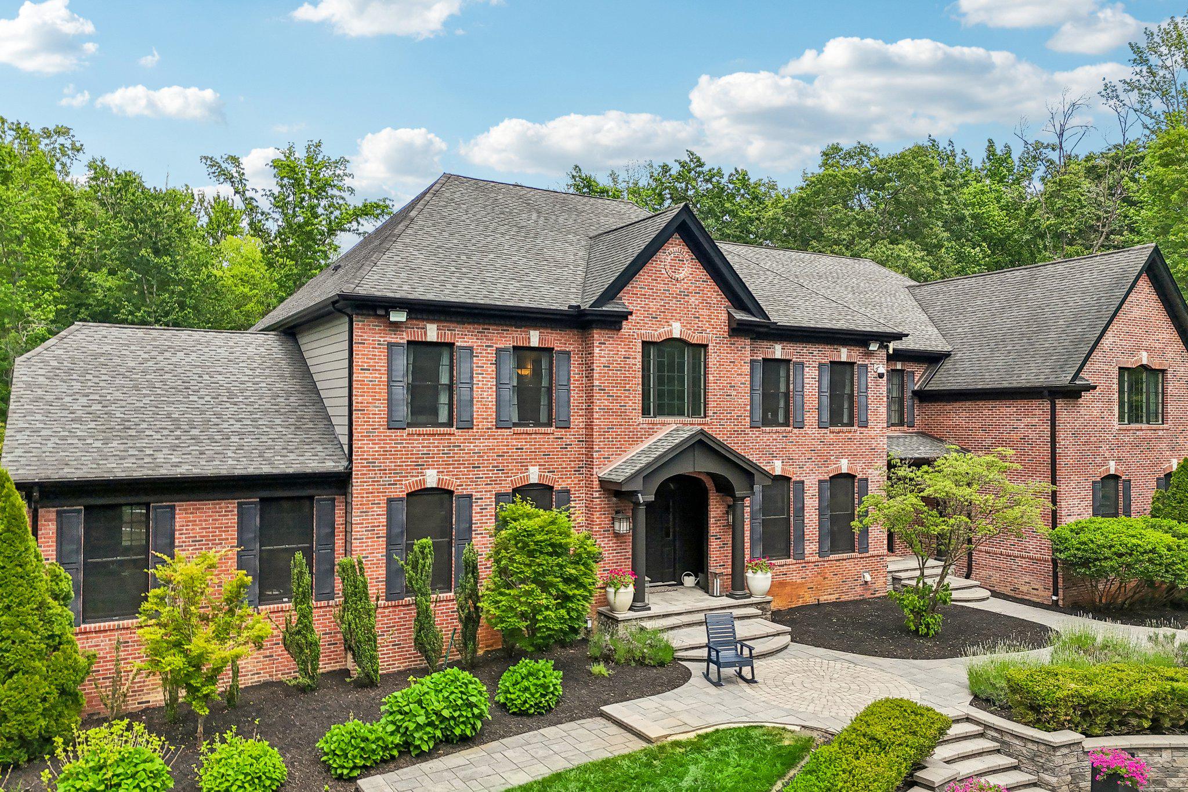
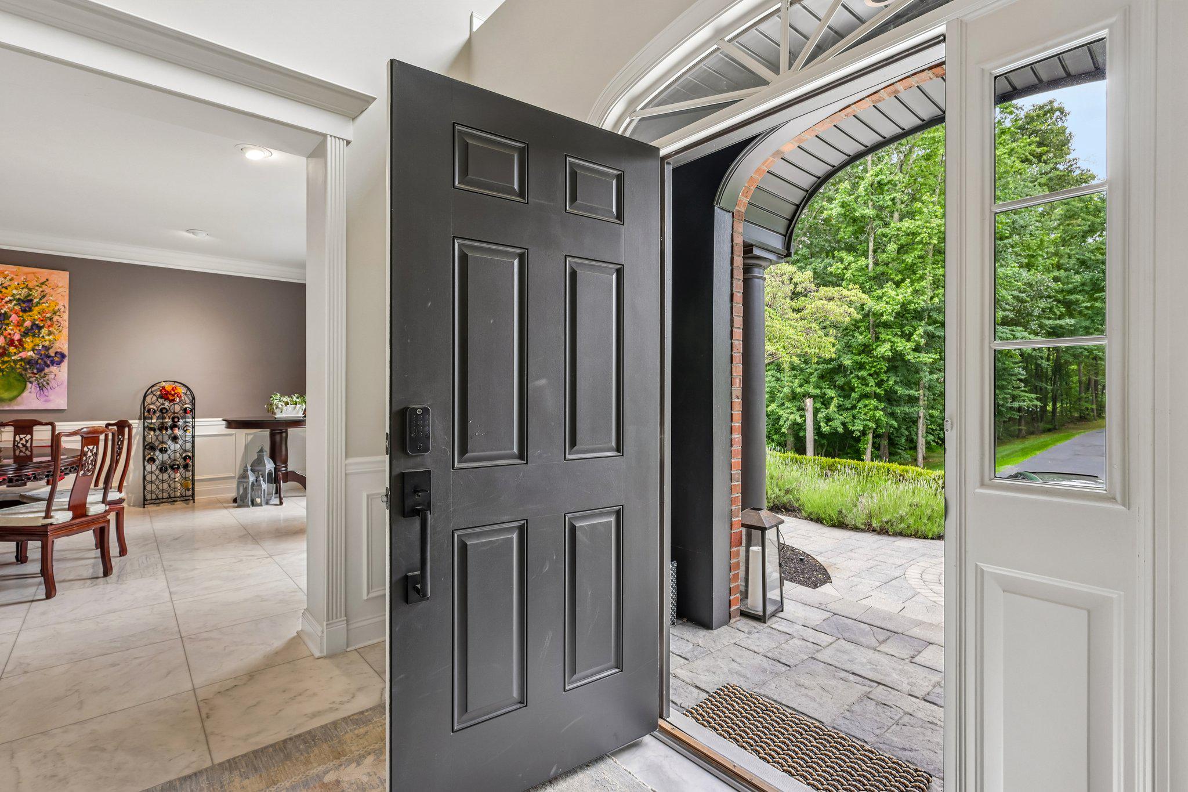
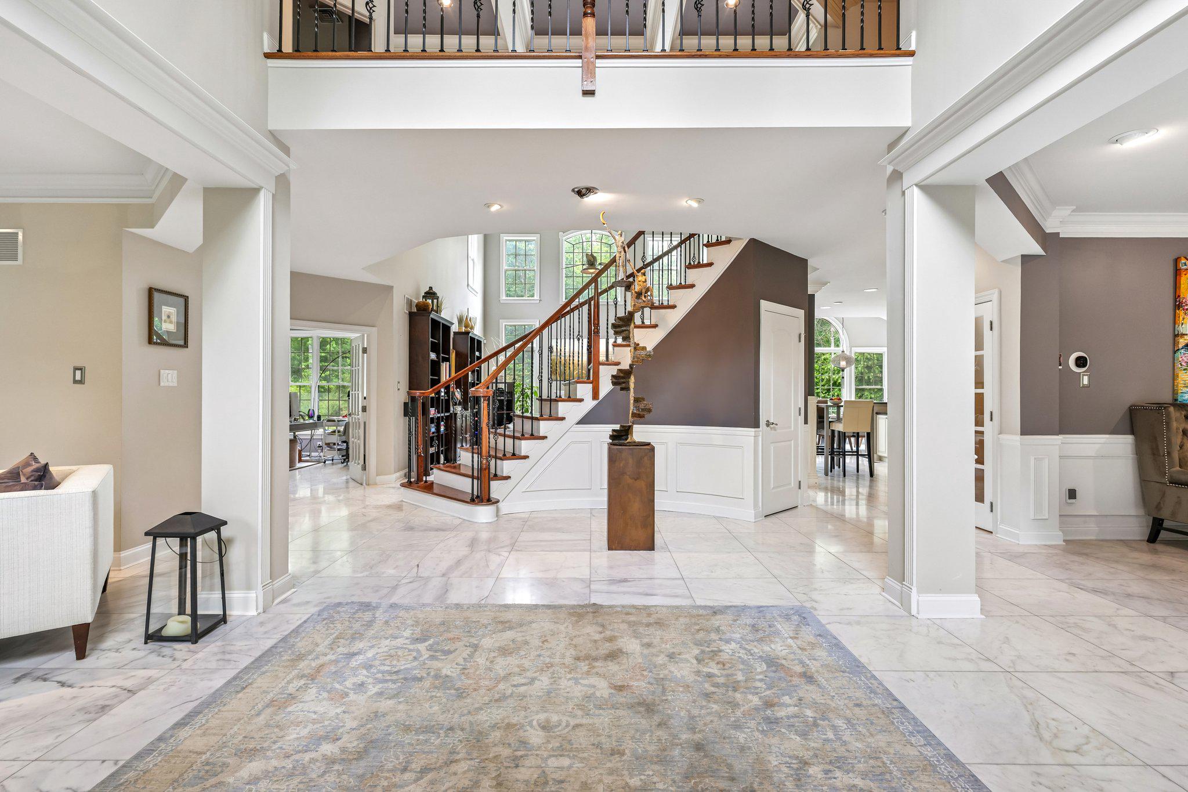
Beyond the gates and nestled within the serene enclave of Millstone River Preserve, this exquisite 5-bedroom, 5.5-bathroom residence offers a luxurious lifestyle defined by elegance and comfort. Spanning over 5,600 square feet, this home has been meticulously maintained and thoughtfully upgraded, ensuring modern sophistication while preserving its classic charm. As you step inside, you are greeted by a grand foyer featuring a stunning curved staircase, adorned with crown moldings and chair railings that reflect the home's Colonial and Federal architectural styles. The new marble floors in the foyer and beyond are heated for extra comfort. The expansive living spaces are bathed in natural light, thanks to an array of windows that frame picturesque views of the manicured grounds and surrounding trees. The gourmet kitchen is a chef's dream, equipped with stainless steel appliances and a spacious island and expanded morning room, complemented by a butler's pantry for seamless entertaining. The adjoining family room, complete with a cozy fireplace and soaring coffered ceiling invites relaxation and gatherings. Retreat to the primary suite, a sanctuary of tranquility featuring a luxurious soaking tub and a walk-in shower, along with generous walk-in closets. Each additional bedroom boasts its own unique charm and ample space, ensuring comfort for all. Enter the fully finished walk-out basement and you will never want to leave. The back wall of the basement is open to the louvered roof glass solarium and the pristine and elegant patio and rear grounds. The exterior of the home is equally impressive, set on an expansive 18.5-acre lot that back onto parkland and adjoins open space, providing a sense of privacy and connection to nature. Notice the modern look with the brand new vertical HardiPlank siding and dark trim and new gutters. The meticulously landscaped grounds feature extensive hardscaping, outdoor lighting, a Zen garden/sitting area, and a BBQ area, perfect for alfresco dining. And not to worry - the property is surrounded by deer fencing that simply disappears in the trees. Parking is a breeze with a side-entry, oversized garage with impressive glass doors accommodating up to four vehicles, along with a paved driveway that offers additional space for guests. Need more car storage? All 4 bays have the extra height to add car lifts to accommodate up to 8 cars! The property is equipped with modern conveniences, including multiple electric vehicle charging stations, whole house generator, and a comprehensive security system for peace of mind. You will quickly notice the incredibly low taxes. The house is situated on one acre while the remaining 17.5 acres are farm-assessed for unbelievably low taxes. Take a ride on your ATV through the paths, along the stream, all the way to the pond at the far end of the acreage. Located in a tranquil setting yet conveniently close to commuter lots and bus stops, this home offers the perfect blend of luxury and accessibility. Experience the exclusive lifestyle that awaits in this remarkable residence, where every detail has been thoughtfully curated for your comfort and enjoyment. Schedule your private tour today.

Save
Ask
Tour
Hide
Share
Listing Snapshot
Price 
$2,500,000
Days On Site 
118 Days
Bedrooms 
5
Inside Area (SqFt) 
5,646 sqft
Total Baths 
6
Full Baths 
5
Partial Baths 
1
Lot Size 
18.5 Acres
Year Built 
2007
MLS® Number 
NJMX2012398
Status 
Pending
Property Tax 
$26,345
HOA/Condo/Coop Fees 
N/A
Sq Ft Source 
Assessor
Friends & Family
Recent Activity
2 weeks agoListing updated with changes from the MLS®
2 weeks agoStatus changed to Pending
4 months agoListing first seen on site
General Features
Acres 
18.5
Attached Garage 
Yes
Cross Street 
Old Church
Direction Faces 
West
Foundation 
Concrete PerimeterPermanent
Garage 
Yes
Garage Spaces 
4
Levels 
Three Or More
Parking 
OversizedGarage Door OpenerElectric Vehicle Charging Station(s)LightedPavedGarageDrivewayInside EntranceAttached

Parking Spaces 
24
Pets 
Yes
Property Sub Type 
Single Family Residence
Security 
Smoke Detector(s)Carbon Monoxide Detector(s)Security GateSecurity SystemSecurity Lights
Sewer 
Septic Tank
Special Circumstances 
Standard
SqFt Above 
5646
SqFt Total 
5646
Style 
ColonialFederalTraditional
Utilities 
Cable AvailableUnderground UtilitiesPhone AvailablePropane
Water Source 
PrivateWell
Zoning 
RRFL
Interior Features
Appliances 
RangeOvenWasherWater PurifierHumidifierGas Water HeaterCooktopDishwasherExhaust FanIce MakerMicrowaveRange HoodRefrigeratorStainless Steel Appliance(s)Water HeaterDisposalENERGY STAR Qualified Appliances
Basement 
FinishedExterior EntryWalk-Out AccessDaylightFullSump PumpInterior Entry
Cooling 
Central AirMulti UnitsZonedENERGY STAR Qualified EquipmentElectric
Electric 
200+ Amp ServiceCircuit BreakersGeneratorUnderground
Fireplace 
Yes
Fireplace Features 
Gas
Fireplaces 
1
Flooring 
HardwoodCarpetWoodCeramic TileMarble
Heating 
Exhaust FanPropaneCentralForced AirRadiantZoned
Interior 
BarKitchen IslandPantryRecessed LightingWalk-In Closet(s)Cathedral Ceiling(s)High CeilingsTray Ceiling(s)Crown MoldingSoaking Tub
Laundry Features 
Laundry RoomMain Level
Window Features 
Window CoveringsInsulated WindowsScreensWindow Treatments
Bathroom 2 
Bathroom 3 
Bedroom 2 
Bedroom 3 
Features - Ceiling Fan(s)
Bedroom 4 
Features - Ceiling Fan(s)
Bedroom 5 
Breakfast Room 
Level - Main
Conservatory Room 
Level - Main
Dining Room 
Level - Main
Family Room 
Level - MainFeatures - Ceiling Fan(s)
Foyer 
Level - Main
Full Bath 
Kitchen 
Level - MainFeatures - Breakfast Bar, Pantry
Laundry 
Level - Main
Living Room 
Level - Main
Primary Bathroom 
Primary Bedroom 
Features - Walk-In Closet(s)
Recreation Room 
Solarium 
Study 
Level - Main
Save
Ask
Tour
Hide
Share
Exterior Features
Construction Details 
Brick VeneerAsphaltBrickHardiPlank Type
Exterior 
BarbecueOtherLightingRain Gutters
Fencing 
FencedOther
Lot Features 
Irregular LotWoodedCul-De-SacFront YardPrivateClearedBack Yard
Patio And Porch 
PatioEnclosed
Pool Features 
None
Roof 
AsphaltShingle
View 
WaterCreek/StreamTrees/WoodsGarden
Waterfront Features 
CreekStream
Waterview 
WaterCreek/StreamTrees/WoodsGarden
Windows/Doors 
Window CoveringsInsulated WindowsScreensWindow Treatments
Community Features
Community Features 
Street Lights
MLS Area 
Monroe Twp (21212)
School District 
MONROE TOWNSHIP
Roads 
Paved
Schools
School District
MONROE TOWNSHIP
Elementary School
OAK TREE
Middle School
MONROE
High School
MONROE TOWNSHIP H.S.
Listing courtesy of BHHS Fox & Roach - Robbinsville


The real estate listing information is provided by Bright MLS is for the consumer's personal, non-commercial use and may not be used for any purpose other than to identify prospective properties consumer may be interested in purchasing. Any information relating to real estate for sale or lease referenced on this web site comes from the Internet Data Exchange (IDX) program of the Bright MLS. This web site references real estate listing(s) held by a brokerage firm other than the broker and/or agent who owns this web site. The accuracy of all information is deemed reliable but not guaranteed and should be personally verified through personal inspection by and/or with the appropriate professionals. Properties in listings may have been sold or may no longer be available. The data contained herein is copyrighted by Bright MLS and is protected by all applicable copyright laws. Any unauthorized collection or dissemination of this information is in violation of copyright laws and is strictly prohibited. Copyright © 2020 Bright MLS. All rights reserved.

Neighborhood & Commute
Source: Walkscore
Disclosure: Community information and market data powered by Constellation Data Labs. Information is deemed reliable but not guaranteed.
Save
Ask
Tour
Hide
Share
Popular areas we serve

Northern Virginia Communities

  1. Aldie
  2. Alexandria
  3. Annandale
  4. Arlington
  5. Ashburn
  6. Bluemont
  7. Brambleton
  8. Bristow
  9. Broadlands
  10. Burke
  11. Centreville
  12. Chantilly
  13. Fairfax
  14. Falls Church
  15. Gainesville
  16. Great Falls
  17. Herndon
  18. Leesburg
  19. Manassas
  20. Manassas Park
  21. McLean
  22. Middleburg
  23. Oakton
  24. Reston
  25. South Riding
  26. Springfield
  27. Sterling
  28. Stone Ridge
  29. Vienna
  30. Winchester
  31. Woodbridge

Browse by Area

Start A Custom Search