Property Search

Save
Ask
Tour
Hide
Share
$1,375,000
117 Days On Site

19 WHISTLING STRAITS DRIVE
MONROE TOWNSHIP, NJ 08831

For Sale|Single Family Residence|Active
4
Beds
3
Total Baths
3
Full Baths
3,335
SqFt
$412
/SqFt
2021
Built
Subdivision:
REGENCY AT MONROE
County:
MIDDLESEX
Listing courtesy of Keller Williams Premier
Call Now: (703) 898-3565
Is this the listing for you? We can help make it yours.
(703) 898-3565
19 WHISTLING STRAITS DRIVE19 WHISTLING STRAITS DRIVE19 WHISTLING STRAITS DRIVE19 WHISTLING STRAITS DRIVE
Save
Ask
Tour
Hide
Share

Mortgage Calculator

Monthly Payment (Est.)

Enter an interest rate to see your estimated monthly payment.
Calculator powered by Showcase IDX, a Constellation1 Company. Copyright ©2026 Information is deemed reliable but not guaranteed.

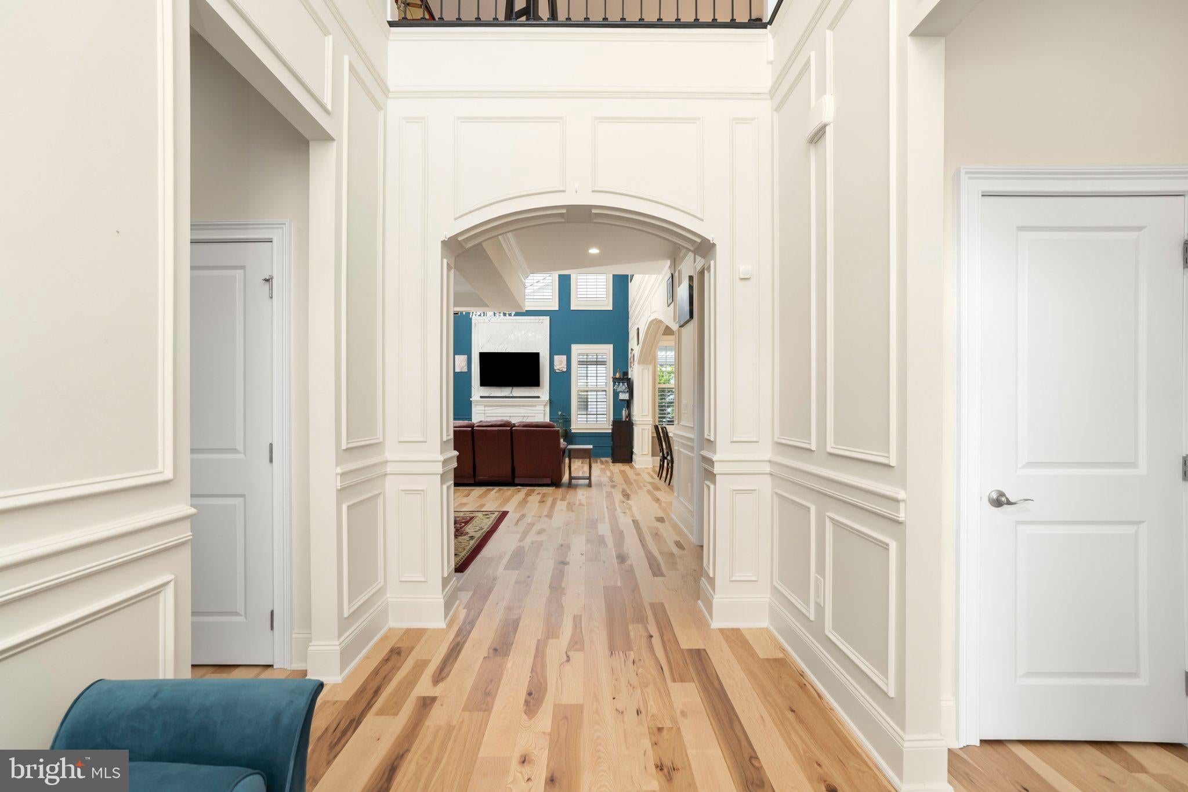
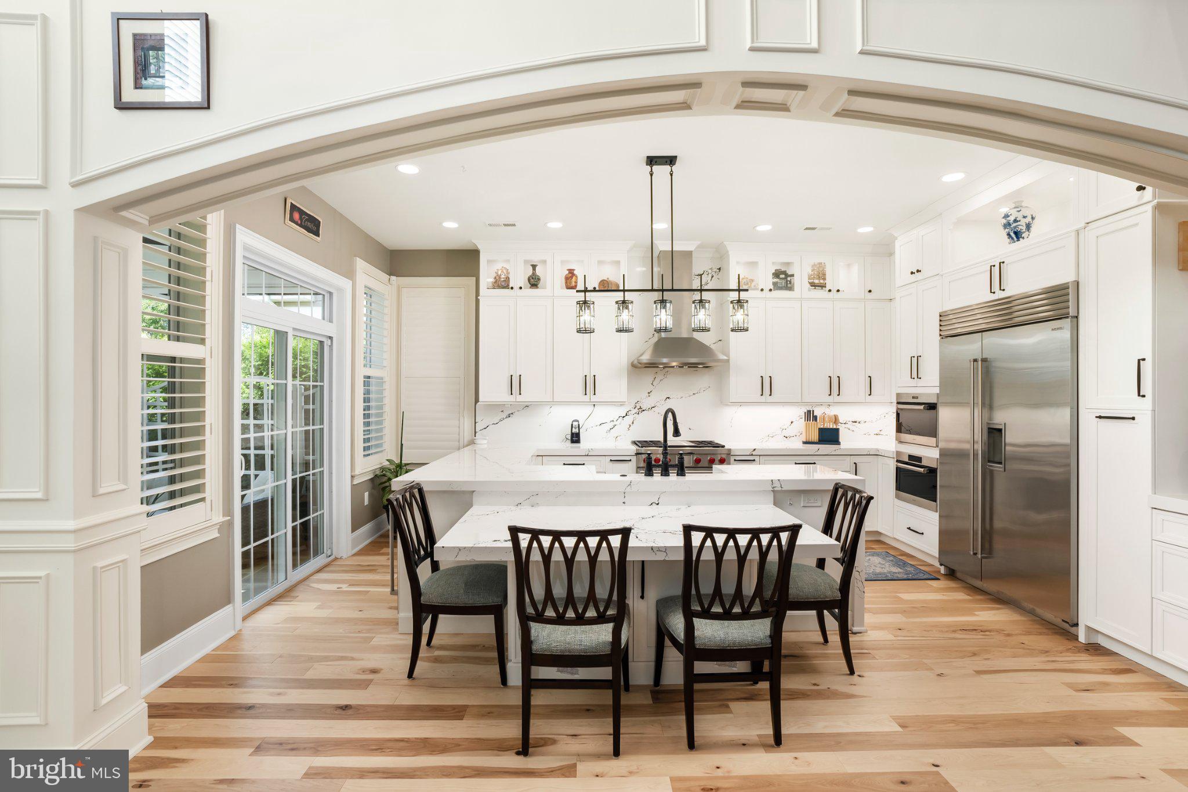
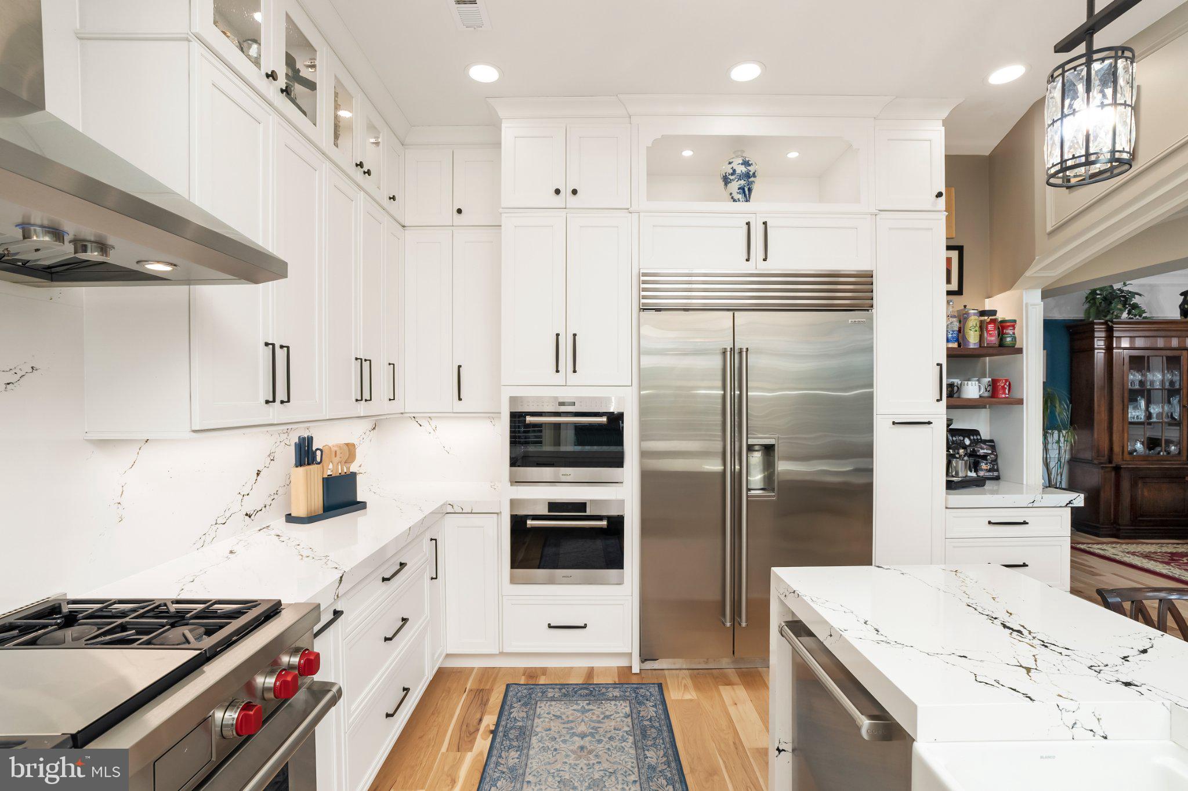
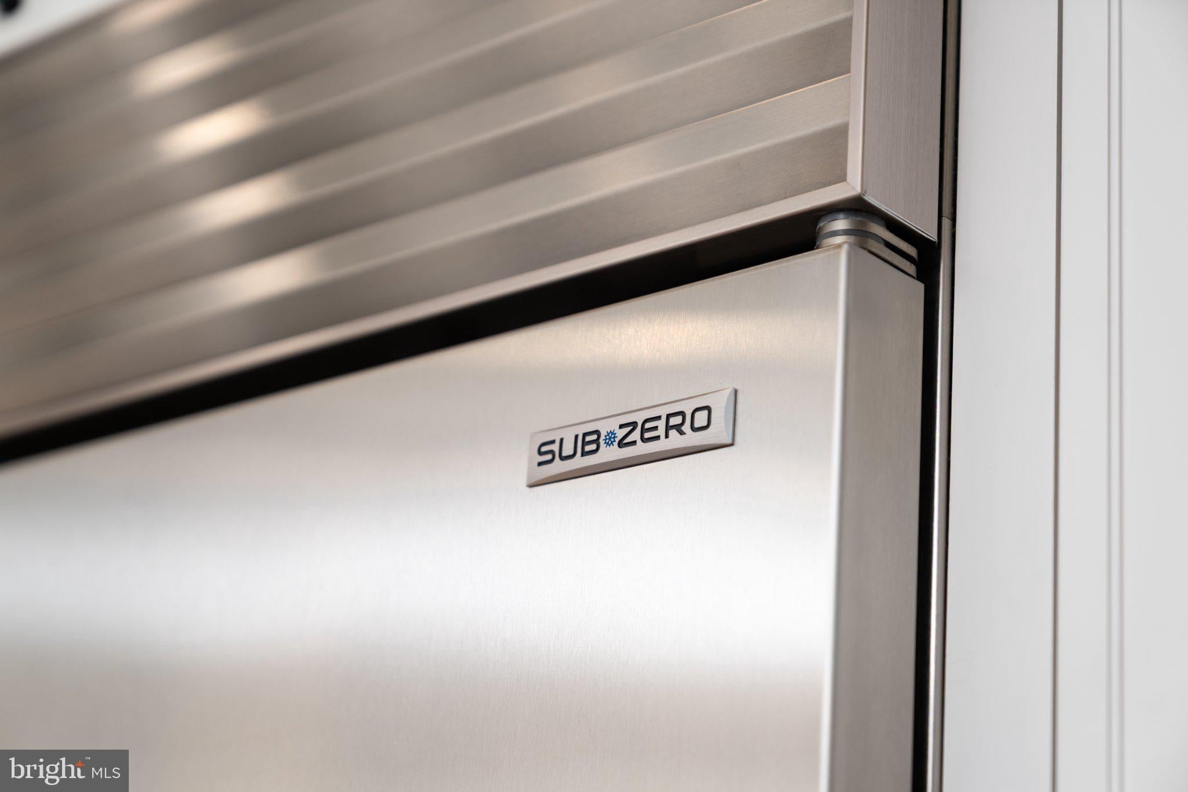
Showing available starting Saturday 9/26 at 10 AM. Sophisticated luxury awaits in this masterfully customized Toll Brothers estate situated on a premier, professionally landscaped corner lot within the prestigious Regency at Monroe. Spanning an impressive 3,335 square feet, this 5-year-old residence features 4 bedrooms, 3 bathrooms, a dedicated home office, and a sun-drenched loft. Designed for effortless daily living, the main floor features a highly desirable layout with a secondary bedroom, full bathroom, and home office, allowing for exclusive single-level living. Every square inch of this property has been extensively transformed within the past year with bespoke finishes that far exceed builder standards. Step inside to find wide-plank Hickory hardwood flooring, custom architectural millwork, premium plantation shutters, and a breathtaking two-story family room illuminated by exquisite Schonbeck crystal chandeliers and a show-stopping Cambria quartz accent wall. The epicurean kitchen is a chef's dream, completely remodeled just one year ago with professional-grade Sub-Zero and Wolf appliances. It showcases premium 42" Shaker cabinetry with stacked glass uppers, a deep white clay farmhouse sink, and ultra-luxurious, double-thickness Cambria quartz countertops that seamlessly wrap into a full-height matching backsplash. Retreat to the extended primary oasis, featuring a modern geometric wood-trim accent wall, a luxury bath, and a massive walk-in closet fully outfitted with a custom California Closets organization system. The second level serves as an ultimate guest wing, complete with a massive media loft, two additional bedrooms, a full bath, a cozy reading flex room, a dedicated storage room, and independent multi-zone climate control for maximum energy efficiency. Outdoors, the private resort-style sanctuary features an extensive Bluestone patio covered by a state-of-the-art motorized Louvered Pergola with integrated sunshades, surrounded by lush wrap-around landscaping. Ultimate peace of mind is guaranteed with a professionally installed 22kW whole-house standby generator tied directly to natural gas. Enjoy the premier resort lifestyle with a $480/month HOA fee that completely covers snow removal, lawn maintenance, and irrigation. World-class community amenities include an award-winning 9-hole Arnold Palmer golf course, indoor/outdoor pools, fitness center, tennis, pickleball, and bocce courts. Skip the construction delays and builder-grade stressthis turn-key, highly upgraded masterpiece is ready for its next chapter!

Save
Ask
Tour
Hide
Share
Listing Snapshot
Price 
$1,375,000
Days On Site 
117 Days
Bedrooms 
4
Inside Area (SqFt) 
3,335 sqft
Total Baths 
3
Full Baths 
3
Partial Baths 
N/A
Lot Size 
0.19 Acres
Year Built 
2021
MLS® Number 
NJMX2012406
Status 
Active
Property Tax 
$17,932
HOA/Condo/Coop Fees 
$480 monthly
Sq Ft Source 
Assessor
Friends & Family
Recent Activity
2 weeks agoListing updated with changes from the MLS®
2 weeks agoStatus changed to Active
2 weeks agoPrice changed to $1,375,000
4 months agoListing first seen on site
General Features
Acres 
0.19
Attached Garage 
Yes
Foundation 
Concrete Perimeter
Garage 
Yes
Garage Spaces 
2
Levels 
Two
Parking 
GarageAttached
Parking Spaces 
2
Property Sub Type 
Single Family Residence
Sewer 
Public Sewer
Special Circumstances 
Standard
SqFt Above 
3335
SqFt Total 
3335
Style 
Colonial
Water Source 
Public
Zoning 
PRC2
Interior Features
Appliances 
Gas Water Heater
Cooling 
Central AirGasElectric
Flooring 
Ceramic TileWood
Heating 
ElectricNatural GasForced Air
Main Level Bedrooms 
2
Save
Ask
Tour
Hide
Share
Exterior Features
Pool Features 
Community
Roof 
Asphalt
Community Features
Association Fee 
$480.0
Association Fee Frequency 
Monthly
Community Features 
Pool
MLS Area 
Monroe Twp (21212)
School District 
MONROE TOWNSHIP
Senior Community 
Yes
Schools
School District
MONROE TOWNSHIP
Elementary School
Unknown
Middle School
Unknown
High School
Unknown
Listing courtesy of Keller Williams Premier


The real estate listing information is provided by Bright MLS is for the consumer's personal, non-commercial use and may not be used for any purpose other than to identify prospective properties consumer may be interested in purchasing. Any information relating to real estate for sale or lease referenced on this web site comes from the Internet Data Exchange (IDX) program of the Bright MLS. This web site references real estate listing(s) held by a brokerage firm other than the broker and/or agent who owns this web site. The accuracy of all information is deemed reliable but not guaranteed and should be personally verified through personal inspection by and/or with the appropriate professionals. Properties in listings may have been sold or may no longer be available. The data contained herein is copyrighted by Bright MLS and is protected by all applicable copyright laws. Any unauthorized collection or dissemination of this information is in violation of copyright laws and is strictly prohibited. Copyright © 2020 Bright MLS. All rights reserved.

Neighborhood & Commute
Source: Walkscore
Disclosure: Community information and market data powered by Constellation Data Labs. Information is deemed reliable but not guaranteed.
Save
Ask
Tour
Hide
Share
Popular areas we serve

Northern Virginia Communities

  1. Aldie
  2. Alexandria
  3. Annandale
  4. Arlington
  5. Ashburn
  6. Bluemont
  7. Brambleton
  8. Bristow
  9. Broadlands
  10. Burke
  11. Centreville
  12. Chantilly
  13. Fairfax
  14. Falls Church
  15. Gainesville
  16. Great Falls
  17. Herndon
  18. Leesburg
  19. Manassas
  20. Manassas Park
  21. McLean
  22. Middleburg
  23. Oakton
  24. Reston
  25. South Riding
  26. Springfield
  27. Sterling
  28. Stone Ridge
  29. Vienna
  30. Winchester
  31. Woodbridge

Browse by Area

Start A Custom Search