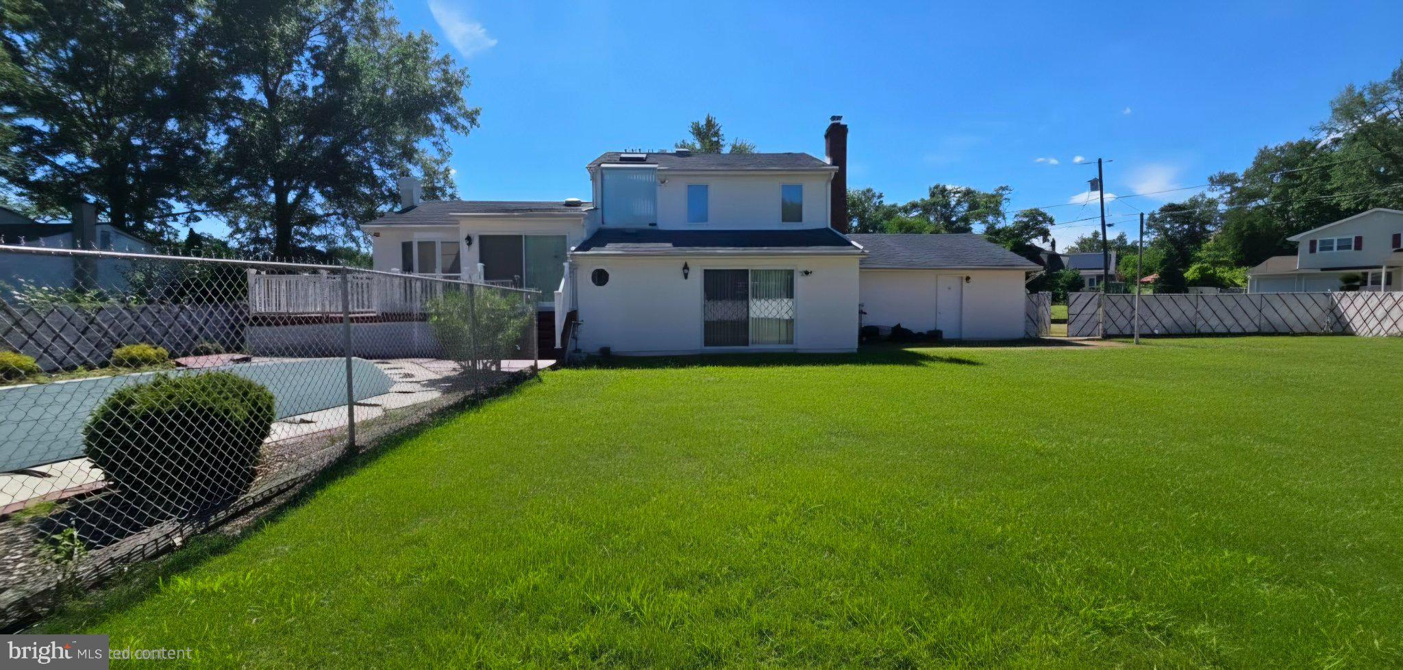
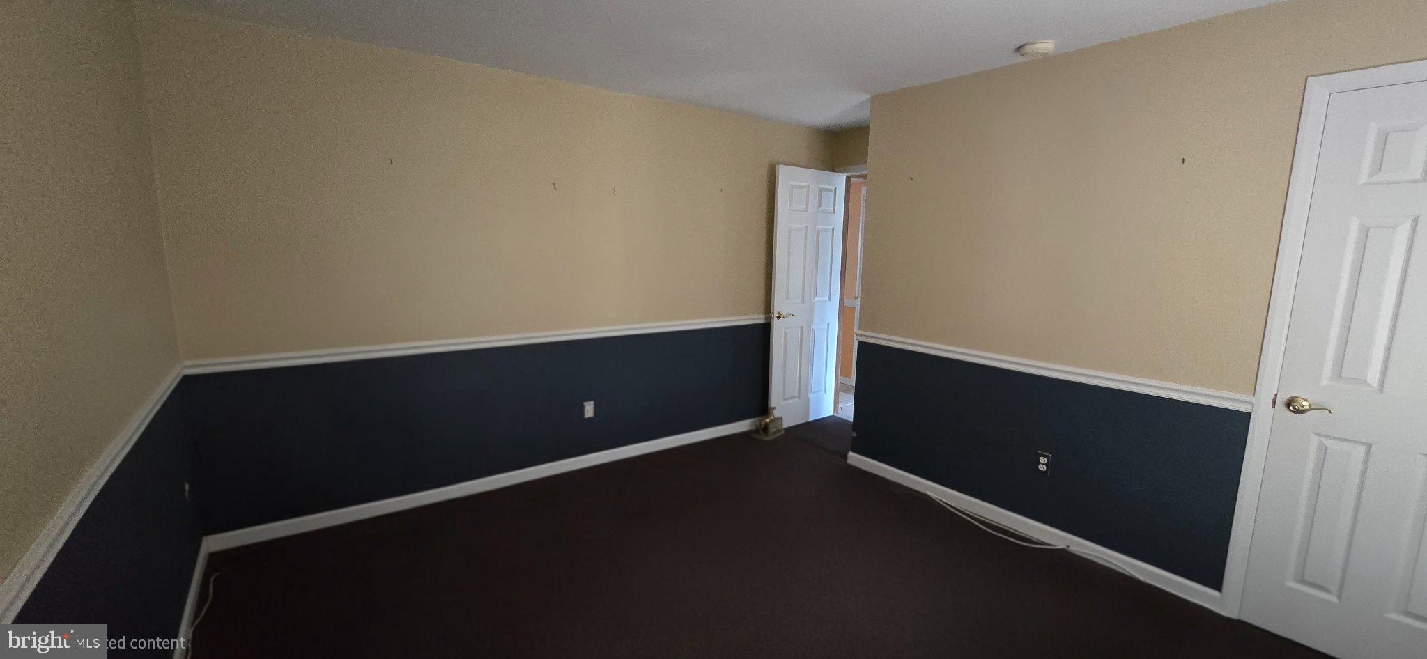
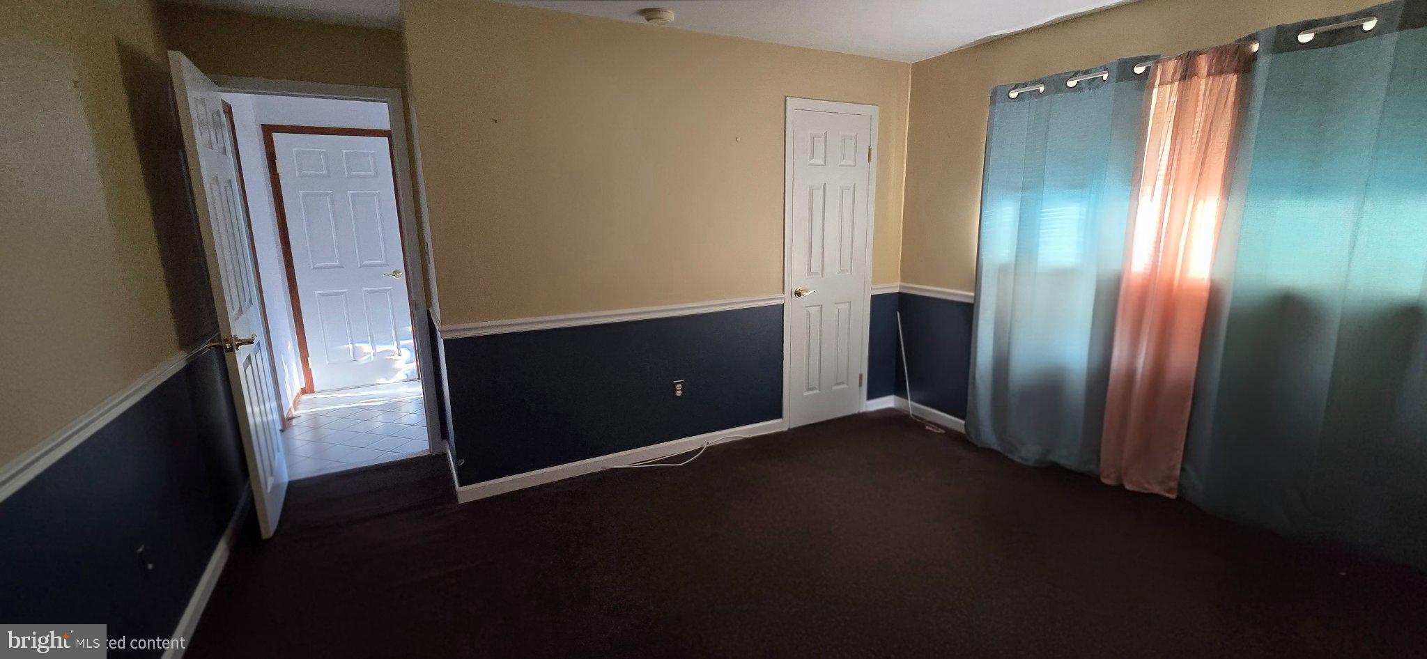
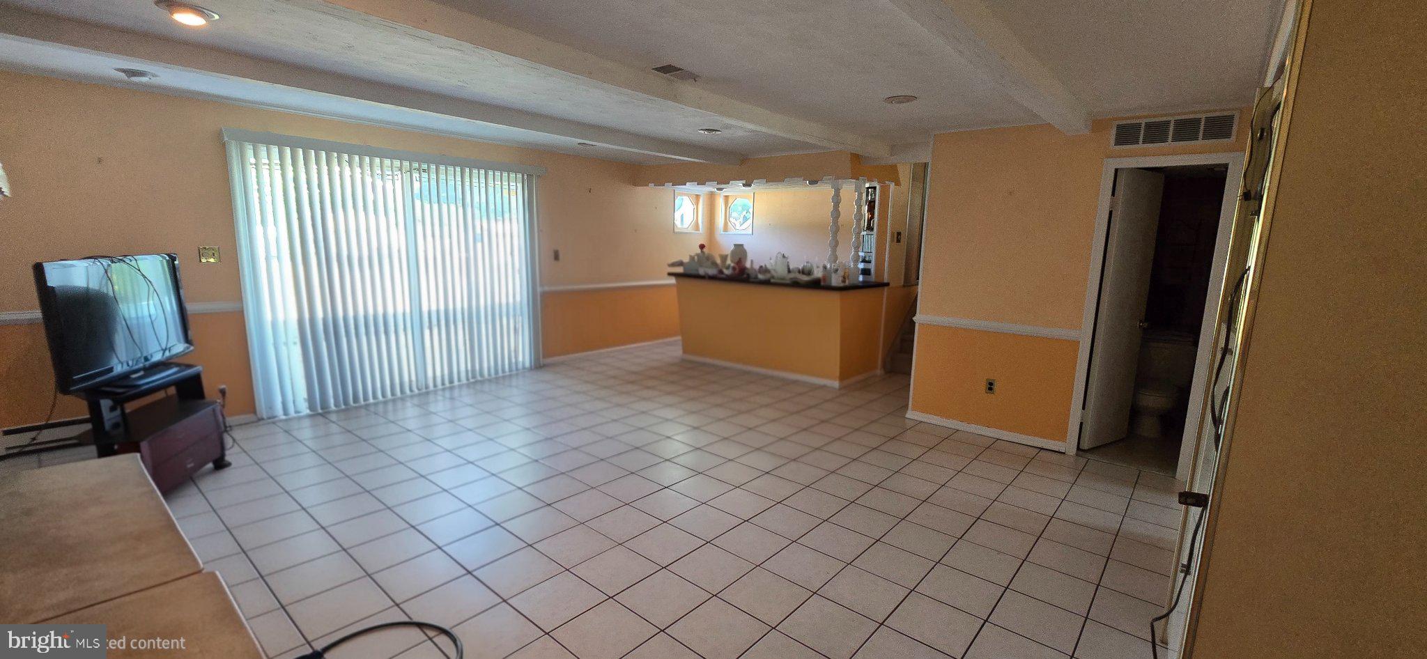
Check out this blend of luxury and comfort in this stunning split-level residence nestled in the prestigious Sayrewoods South community. This meticulously maintained home, built in 1966, boasts a wealth of high-end features, all set on a generous 0.63-acre lot. Step inside to experience an open floor plan that seamlessly integrates living and dining spaces, enhanced by gleaming hardwood floors and abundant natural light from skylights and bay windows. The heart of the home is a gourmet kitchen, complete with upgraded countertops, an island for casual dining, and top-of-the-line ENERGY STAR appliances, including a self-cleaning gas oven and a built-in microwave. The combination kitchen/dining area is perfect for entertaining, while the adjacent living room, featuring a cozy wood-burning fireplace, invites relaxation and warmth. Fully finished basement with laundry room. This residence offers four spacious bedrooms, including an entry-level suite, ensuring comfort and privacy for all. The luxurious bathrooms are designed for indulgence, featuring a jetted tub and a walk-in shower, perfect for unwinding after a long day. Additional interior highlights include a stylish bar area, ceiling fans for optimal airflow, and elegant window treatments that enhance the home's sophisticated ambiance. Venture outside to discover your personal oasis. The expansive deck overlooks a beautifully landscaped yard, ideal for hosting summer barbecues or enjoying quiet evenings under the stars. The in-ground gunite pool, surrounded by a secure fence, promises endless summer fun and relaxation. The property is equipped with underground lawn sprinklers, ensuring your outdoor space remains lush and vibrant year-round. Parking is a breeze with a front-entry attached garage accommodating two vehicles, along with ample driveway and on-street parking options. The home is situated on a peaceful no-thru street, providing a serene suburban atmosphere while remaining conveniently close to local amenities. This exceptional property is not just a home; it's a lifestyle. Experience the perfect blend of luxury, comfort, and convenience in a community that values quality living. Don't miss the opportunity to make this dream home your reality.
Save
Ask
Tour
Hide
Share
Listing Snapshot
Price
$735,000
Days On Site
99 Days
Bedrooms
4
Inside Area (SqFt)
2,000 sqft
Total Baths
2
Full Baths
2
Partial Baths
N/A
Lot Size
0.63 Acres
Year Built
1966
MLS® Number
NJMX2012508
Status
Active
Property Tax
$11,904
HOA/Condo/Coop Fees
N/A
Sq Ft Source
Estimated
Friends & Family
React
Invite
Recent Activity
8 hours ago
Price changed to $735,000
8 hours ago
Listing updated with changes from the MLS®
3 months ago
Listing first seen on site
General Features
Acres
0.63
Attached Garage
Yes
Foundation
Permanent
Garage
Yes
Garage Spaces
4
Levels
Three Or More
Parking
Garage Door OpenerOn StreetGarageDrivewayInside EntranceCommunity StructureAttached
Parking Spaces
8
Pets
Yes
Property Sub Type
Single Family Residence
Sewer
Public Sewer
Special Circumstances
Standard
SqFt Above
2000
SqFt Total
2000
Style
Split Level
Utilities
Cable AvailableNatural Gas AvailablePhone AvailableSewer AvailableWater AvailableElectricity Available
Water Source
Public
Zoning
RESIDENTIAL
Interior Features
Appliances
OvenGas RangeGas OvenGas Water HeaterDishwasherIce MakerWasherWater HeaterMicrowaveENERGY STAR Qualified Refrigerator
Basement
Finished
Cooling
Central AirCeiling Fan(s)Attic FanElectric
Electric
Circuit Breakers
Fireplace
Yes
Fireplace Features
Wood Burning
Fireplaces
1
Flooring
WoodCarpetCeramic TileHardwood
Furnished
Unfurnished
Heating
Natural GasForced Air
Interior
BarCeiling Fan(s)Kitchen IslandOpen Floorplan
Laundry Features
In Basement
Main Level Bedrooms
1
Window Features
Skylight(s)Window CoveringsBay Window(s)ENERGY STAR Qualified WindowsWindow Treatments
Kitchen
Features - Ceiling Fan(s)
Living Room
Recreation Room
Level - Main
Save
Ask
Tour
Hide
Share
Exterior Features
Construction Details
AsphaltStucco
Exterior
BarbecueLighting
Lot Features
Cleared
Patio And Porch
Deck
Pool Features
GuniteIn GroundFencedPrivate
Private Pool
Yes
Roof
Asphalt
Windows/Doors
Skylight(s)Window CoveringsBay Window(s)ENERGY STAR Qualified WindowsWindow Treatments
Community Features
Accessibility Features
Accessible Doors
Community Features
Sidewalks
MLS Area
Old Bridge Twp (21215)
School District
OLD BRIDGE TOWNSHIP PUBLIC SCHOOLS
Schools
School District
OLD BRIDGE TOWNSHIP PUBLIC SCHOOLS
Elementary School
M SCOTT CARPENTER
Middle School
JONAS SALK M.S.
High School
OLD BRIDGE H.S.
Listing courtesy of Better Homes and Gardens Real Estate Murphy & Co.