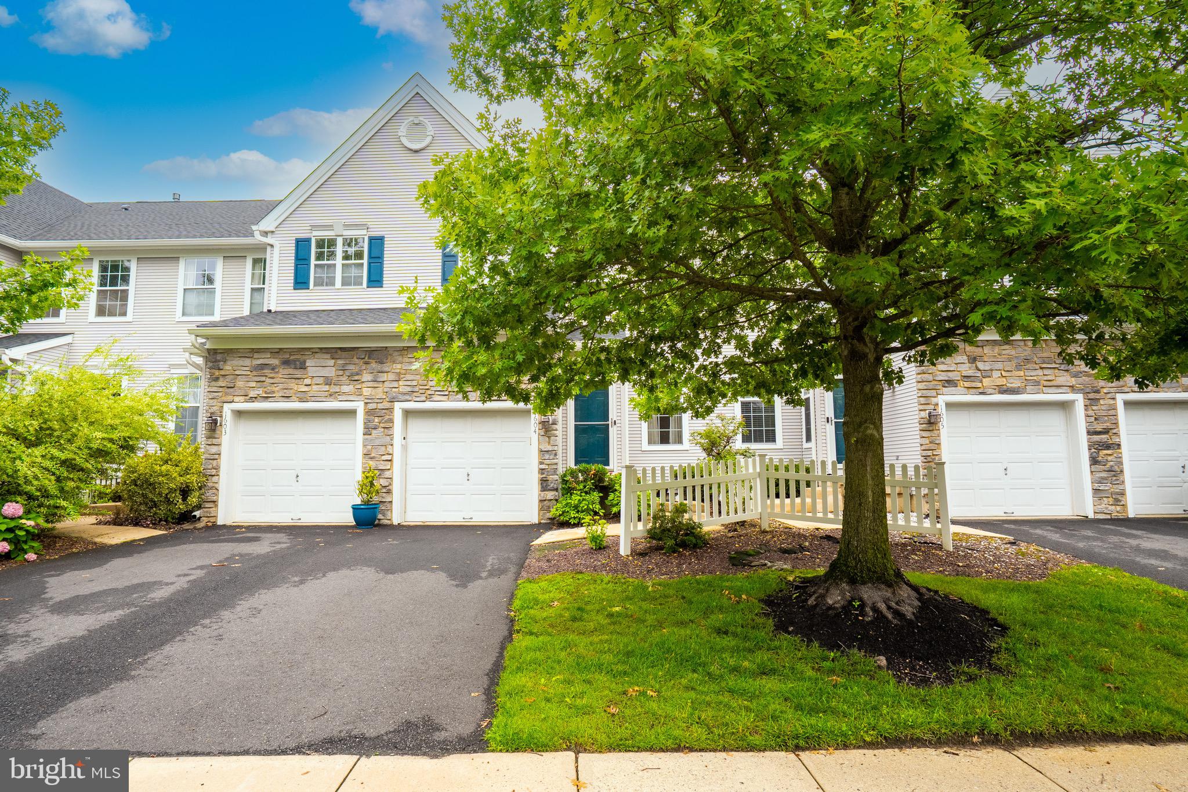
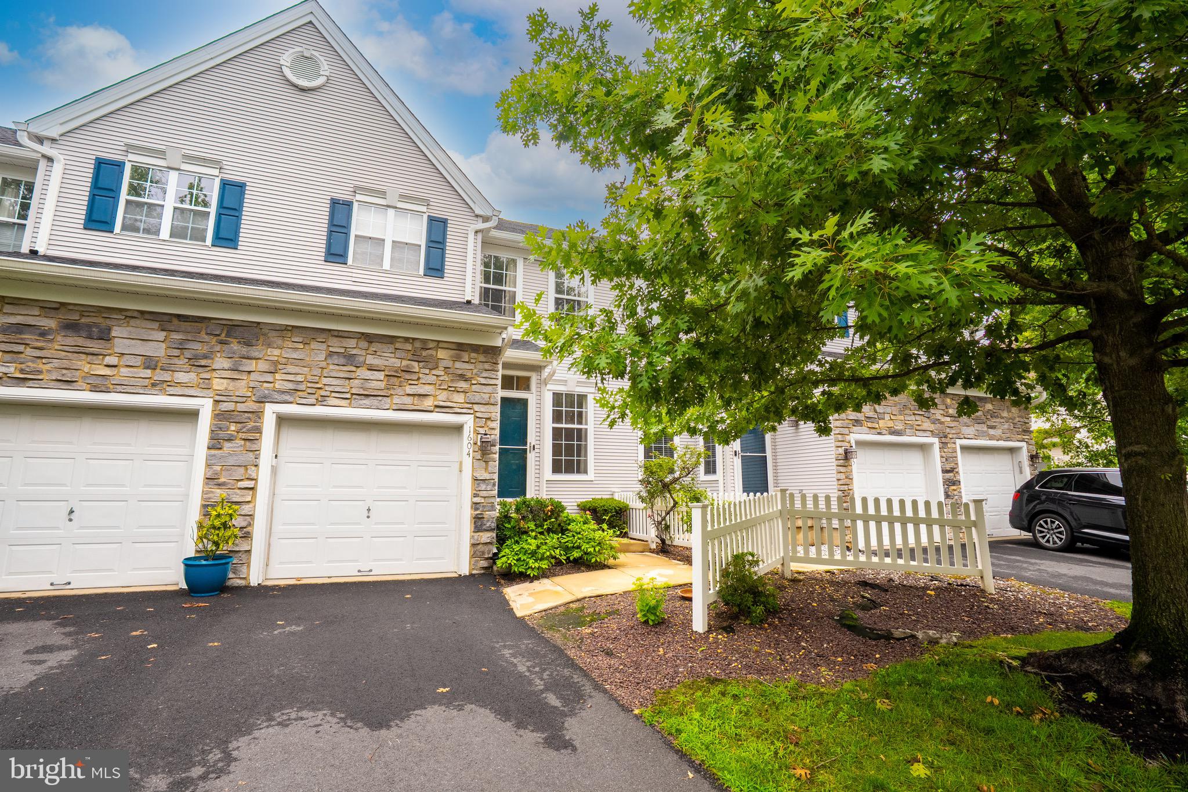
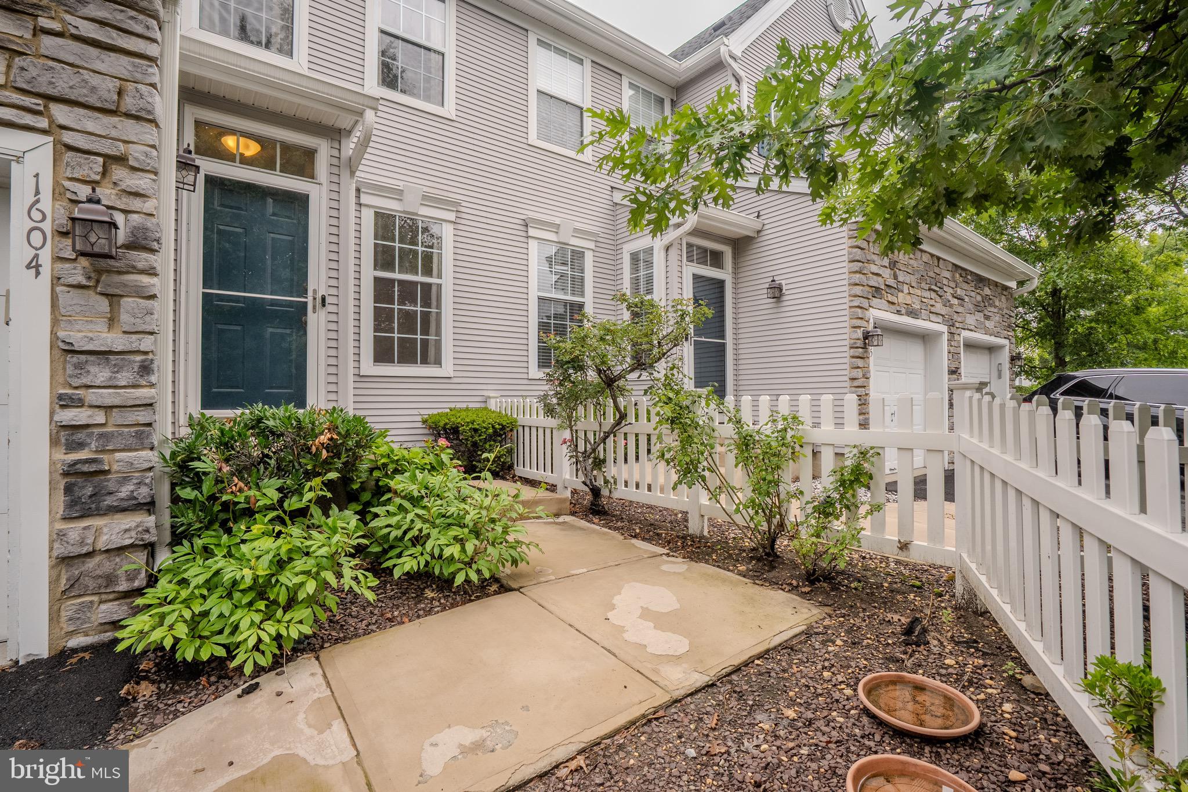
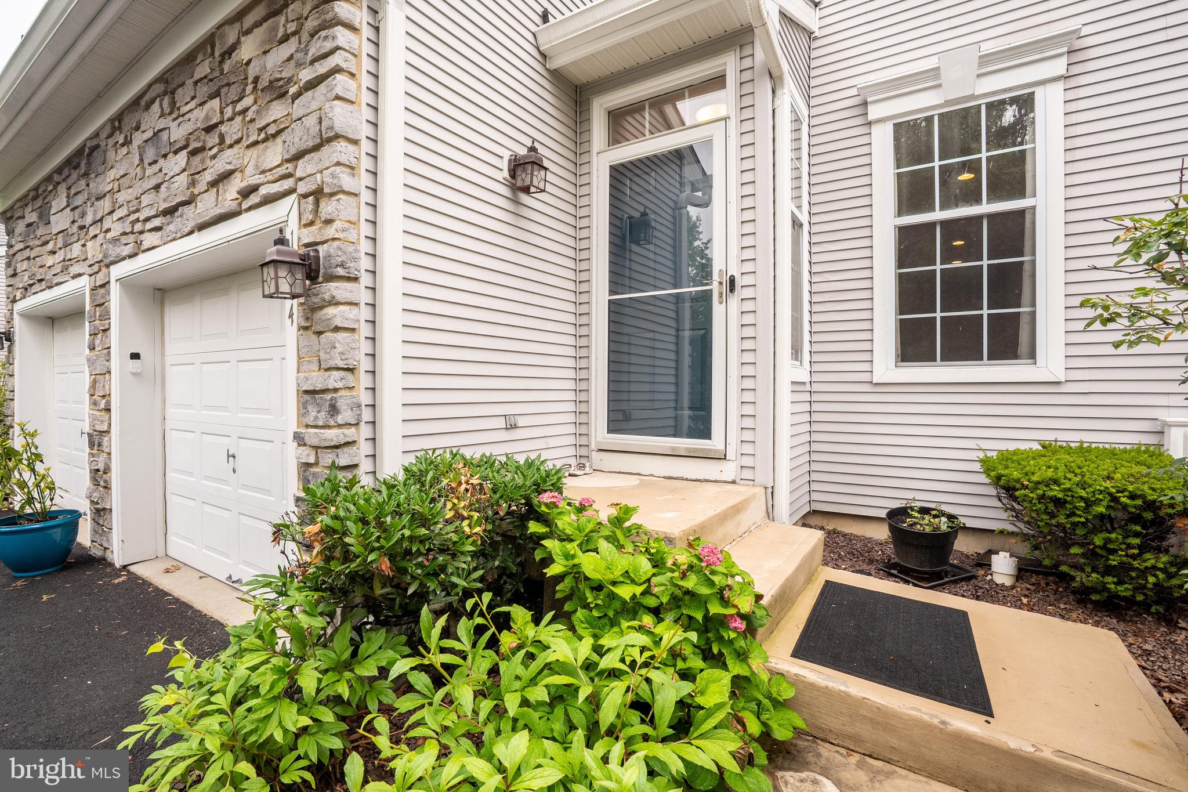
Welcome to this beautifully upgraded Barrington model townhome in the highly desirable Summerfield community! This spacious home offers 3 bedrooms, 2.5 bathrooms, a fully finished basement, and an attached garage. Filled with abundant natural light, the home features a large living room with hardwood flooring and recessed lighting, along with a formal dining room showcasing hardwood floors, recessed lighting, and an upgraded chandelier. The updated kitchen boasts refaced cabinetry (2022), quartz countertops, a stylish backsplash, a hood vent over the gas range, built-in microwave, ceramic tile flooring, garbage disposal, and stainless steel appliances, including the refrigerator, dishwasher, and gas stove. A center island, added in 2022, provides additional workspace and extra storage. The adjacent family room offers hardwood flooring, recessed lighting, and a ceiling fan, creating a warm and inviting space for everyday living. Hardwood stairs lead to the second floor, where laminate flooring (2022) extends throughout. The spacious primary suite features a cathedral ceiling, recessed lighting, ceiling fan, an oversized walk-in closet, and an en-suite bathroom with double sinks, ceramic tile flooring, a soaking tub, and a separate shower. Two additional bedrooms include recessed lighting, while the updated hall bathroom offers ceramic tile flooring, a newer vanity with granite countertop, updated mirror, and modern light fixture. A conveniently located second-floor laundry room includes upgraded LG washer and dryer units with an overhead storage rack. The fully finished basement with Berber carpeting provides exceptional additional living space, perfect for a recreation or media room, along with a separate room ideal for a home office or gym. Additional highlights include recessed lighting throughout the home, an EV charger, a fenced backyard with a paver patio overlooking a common play area, Verizon Fios readiness, and convenient proximity to additional street parking. Residents will also appreciate the home’s close proximity to the community basketball and tennis courts in Scenic Park, offering excellent recreational amenities. Located within the award-winning South Brunswick School District, this home offers easy access to Route 1, Route 130, NJ Turnpike Exit 8A, the New York Park & Ride, shopping centers, restaurants, and everyday conveniences. Move right in and enjoy comfort, convenience, and an exceptional lifestyle in one of South Brunswick’s most sought-after communities! One Year Home Warranty Included!
Save
Ask
Tour
Hide
Share
Listing Snapshot
Price
$699,990
Days On Site
91 Days
Bedrooms
3
Inside Area (SqFt)
1,842 sqft
Total Baths
3
Full Baths
2
Partial Baths
1
Lot Size
N/A
Year Built
2001
MLS® Number
NJMX2012648
Status
Active
Property Tax
$10,146
HOA/Condo/Coop Fees
$293 monthly
Sq Ft Source
Assessor
Friends & Family
React
Comment
Invite
No Comments Yet
Did you know? You can invite friends and family to your search. They can join your search, rate and discuss listings with you.
Recent Activity
2 weeks ago
Listing updated with changes from the MLS®
3 weeks ago
Status changed to Active
3 months ago
Price changed to $699,990
3 months ago
Listing first seen on site
General Features
Attached Garage
Yes
Foundation
Permanent
Garage
Yes
Garage Spaces
1
Levels
Two
Parking
GarageAttached
Parking Spaces
1
Property Sub Type
Condominium
Sewer
Public Sewer
Special Circumstances
Standard
SqFt Above
1842
SqFt Total
1842
Style
Colonial
Water Source
Public
Zoning
PRD4
Interior Features
Appliances
Gas RangeGas OvenGas Water HeaterDishwasherDryerRefrigeratorStainless Steel Appliance(s)WasherMicrowave
Basement
Finished
Cooling
Central AirCeiling Fan(s)Electric
Flooring
LaminateWoodCeramic TileHardwoodCarpet
Heating
Natural GasForced Air
Interior
Eat-in KitchenCeiling Fan(s)Kitchen IslandRecessed LightingWalk-In Closet(s)Cathedral Ceiling(s)Open FloorplanSoaking Tub



Did you know? You can invite friends and family to your search. They can join your search, rate and discuss listings with you.