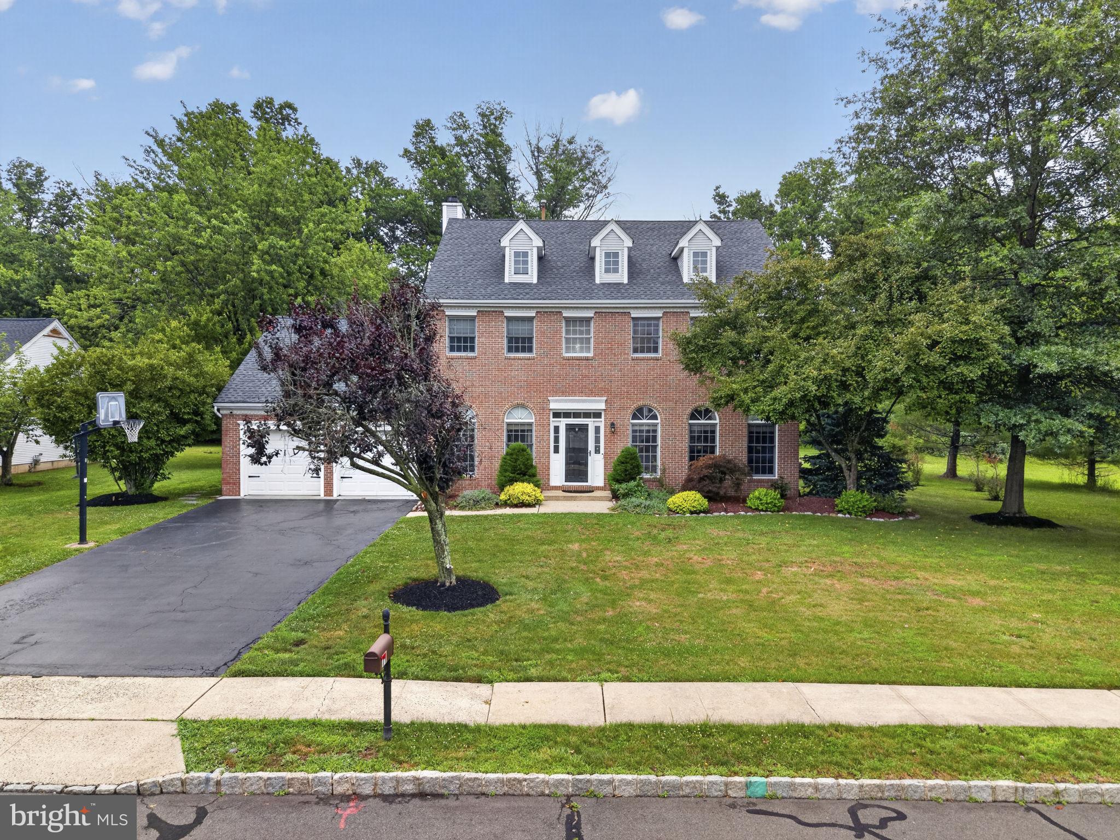
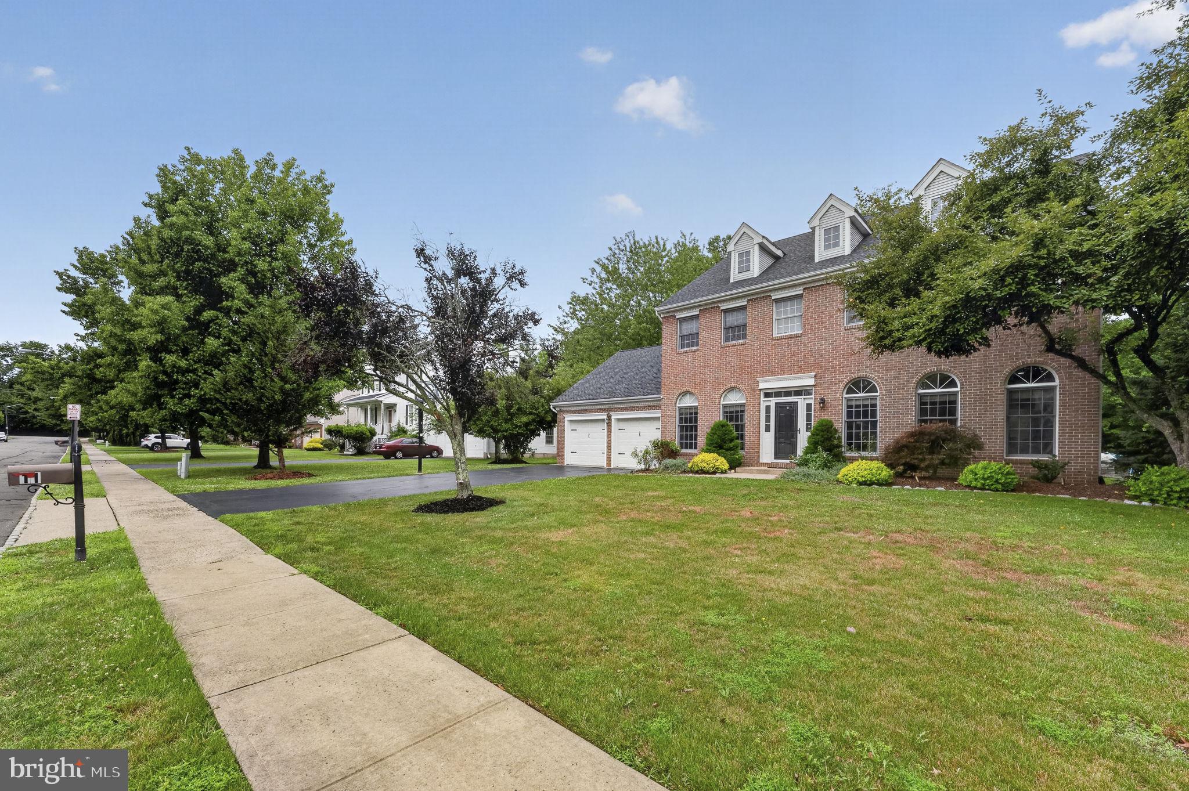
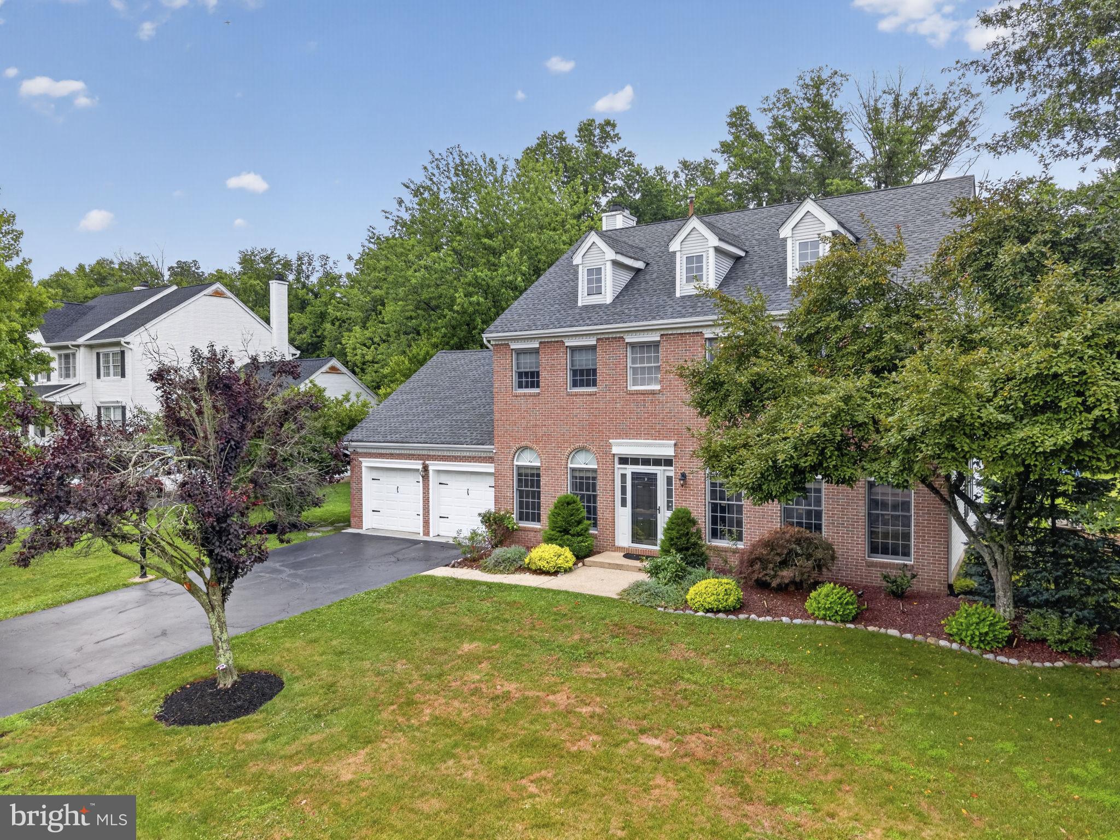
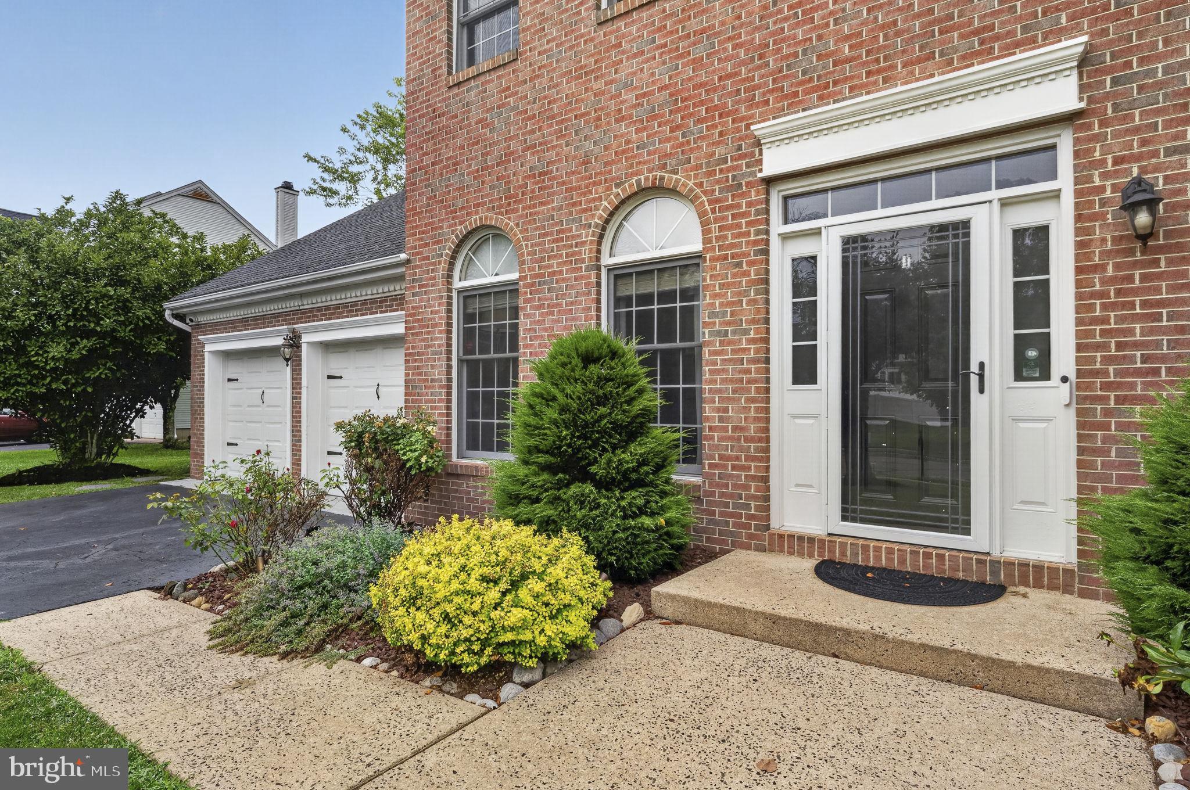
STUNNING BRICK-FRONT COLONIAL IN DESIRABLE FOXHILL ESTATES, SOUTH BRUNSWICK
Welcome to this beautifully maintained brick-front Colonial, ideally situated on a premium interior lot backing to a tranquil wooded area in the highly sought-after FoxHill Estates community. Offering spacious living, thoughtful updates, and an exceptional location, this impressive four-bedroom home with a first-floor study perfectly blends comfort, elegance, and functionality.
A dramatic two-story foyer with an elegant chandelier creates a grand first impression. The main level features a private office, formal living and dining rooms, a convenient powder room, and a spacious family room with gleaming hardwood floors and a cozy wood-burning fireplace.
The heart of the home is the stunning, sun-filled kitchen, thoughtfully designed for both everyday living and entertaining. Skylights bathe the space in natural light, highlighting elegant quartz countertops, a large center island, stainless steel appliances, abundant cabinetry, and an inviting corner bench. Whether preparing family meals or hosting guests, this beautifully appointed kitchen offers the perfect combination of style and functionality.
The laundry room is equipped with premium washer and dryer units, quartz countertops, and additional storage cabinetry. The oversized two-car garage offers exceptional versatility, with the rear portion currently configured as a home gym. Additional highlights include attic storage, a Tesla Wall Connector, and direct access to the backyard.
Upstairs, the expansive primary suite is a true retreat, featuring soaring cathedral ceilings, two walk-in closets, and a spacious en-suite bath complete with a Jacuzzi-style soaking tub. Three additional generously sized bedrooms and a full hall bath complete the second level.
Step outside to your own private oasis. Backing to a peaceful wooded setting, the beautifully landscaped backyard offers exceptional privacy and features a brand-new paver patio—perfect for outdoor dining, entertaining, or simply relaxing. A children's swing and slide set is also included, creating a wonderful space for family enjoyment.
Additional highlights include a dual-zone heating and central air conditioning system for enhanced year-round comfort, a whole-house water filtration system, a new furnace, abundant storage throughout the home—including multiple oversized closets—and all public utilities.
Located just moments from highly acclaimed South Brunswick High School, major shopping, restaurants, and convenient access to Routes 1 and 130, this exceptional home offers the perfect balance of privacy, convenience, and community.
This is a rare opportunity to own a beautifully updated home in one of South Brunswick's most desirable neighborhoods. Schedule your private tour today.
Save
Ask
Tour
Hide
Share
Listing Snapshot
Price
$975,000
Days On Site
86 Days
Bedrooms
4
Inside Area (SqFt)
2,601 sqft
Total Baths
3
Full Baths
2
Partial Baths
1
Lot Size
0.34 Acres
Year Built
1992
MLS® Number
NJMX2012694
Status
Active Under Contract
Property Tax
$14,174
HOA/Condo/Coop Fees
N/A
Sq Ft Source
Estimated
Friends & Family
React
Invite
Recent Activity
2 months ago
Status changed to Active Under Contract
2 months ago
Listing updated with changes from the MLS®
3 months ago
Listing first seen on site
General Features
Acres
0.34
Attached Garage
Yes
Cross Street
STOUTS LANE
Direction Faces
Southeast
Foundation
Slab
Garage
Yes
Garage Spaces
2
Levels
Two
Parking
AsphaltGarageInside EntranceAttached
Parking Spaces
2
Pets
Yes
Property Sub Type
Single Family Residence
Sewer
Public Sewer
Special Circumstances
Standard
SqFt Above
2601
SqFt Total
2601
Style
Colonial
Utilities
Underground Utilities
Water Source
Public
Zoning
RESID
Interior Features
Appliances
Gas RangeGas OvenGas Water HeaterDisposalDishwasherMicrowaveRefrigeratorWasher
Cooling
Central AirCeiling Fan(s)Multi UnitsElectric
Fireplace
Yes
Fireplace Features
Wood Burning
Fireplaces
1
Flooring
CarpetWoodHardwoodVinyl
Furnished
Unfurnished
Heating
Natural GasForced AirZonedCentral
Interior
Eat-in KitchenCeiling Fan(s)Kitchen IslandWalk-In Closet(s)Cathedral Ceiling(s)Open FloorplanSoaking Tub