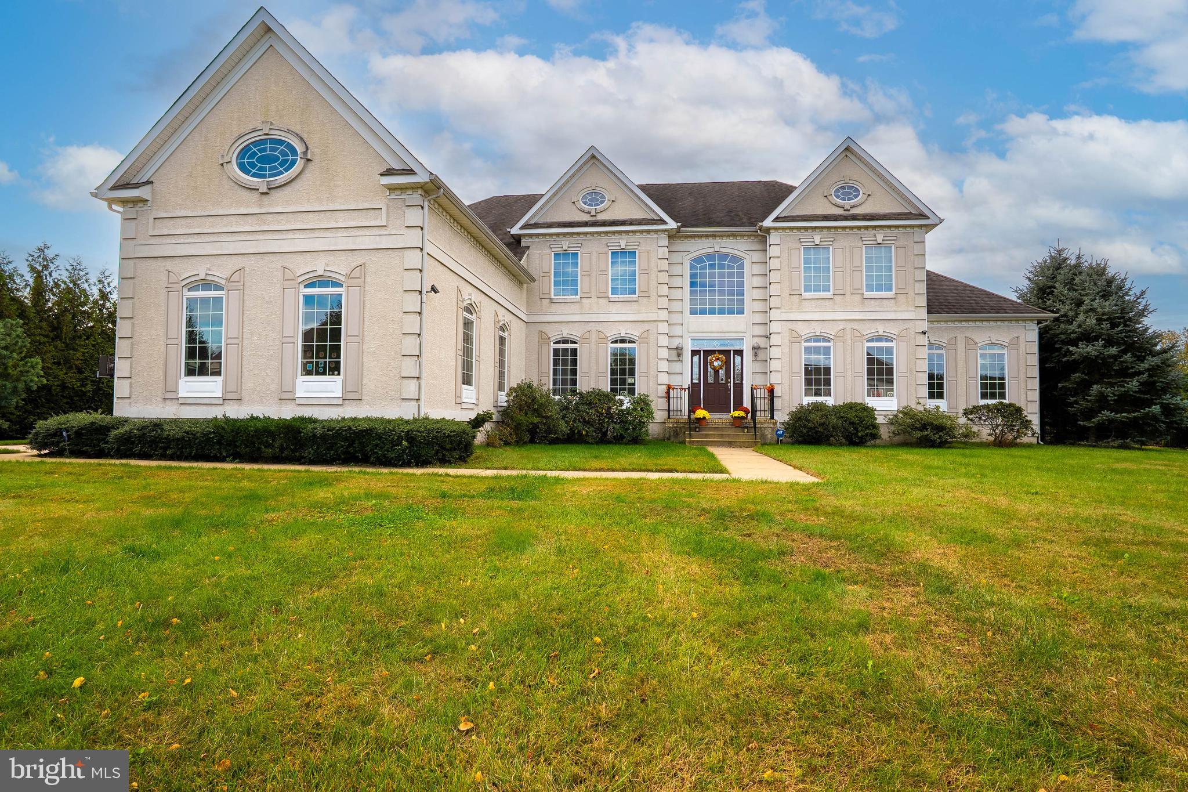
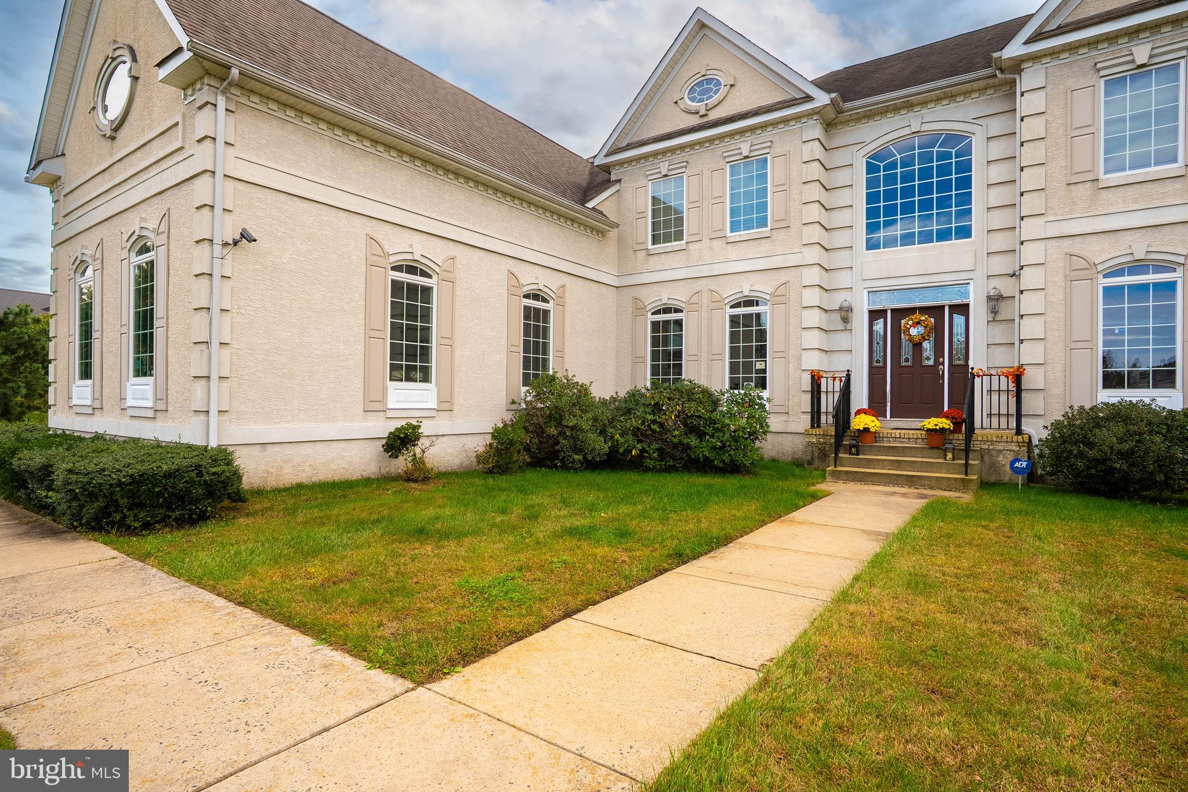
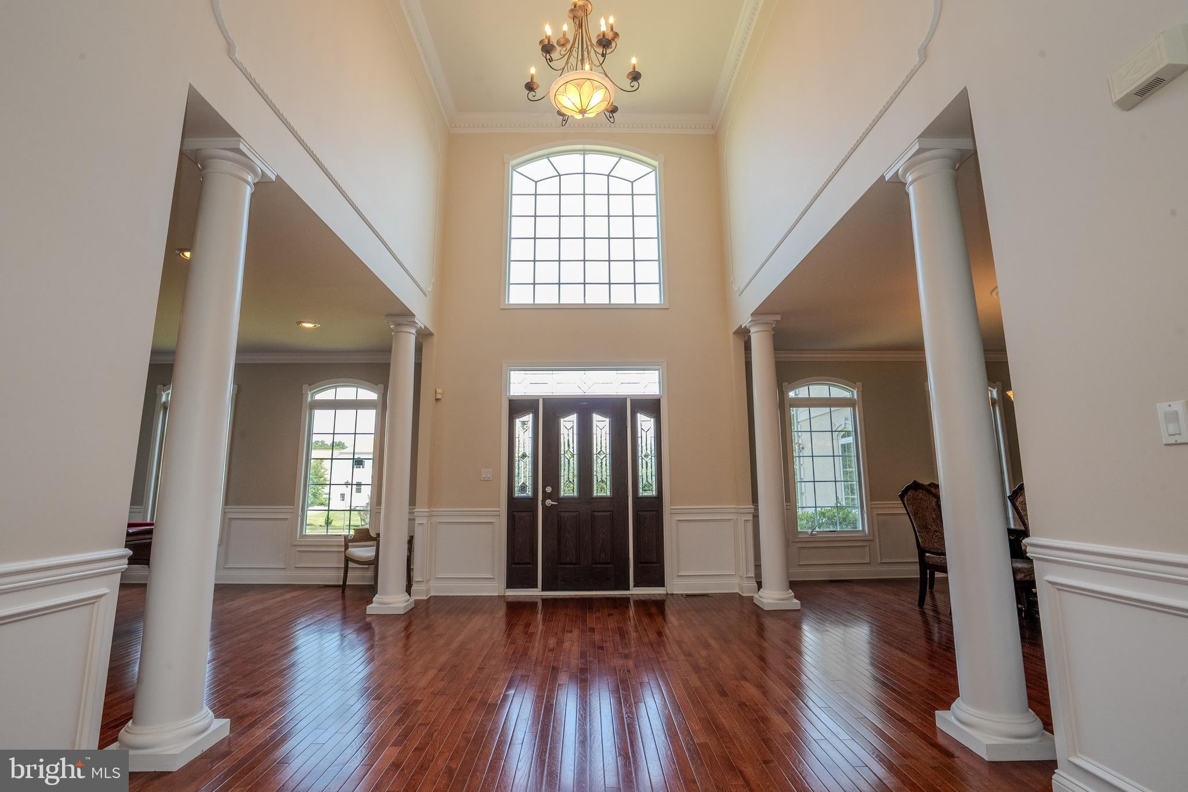
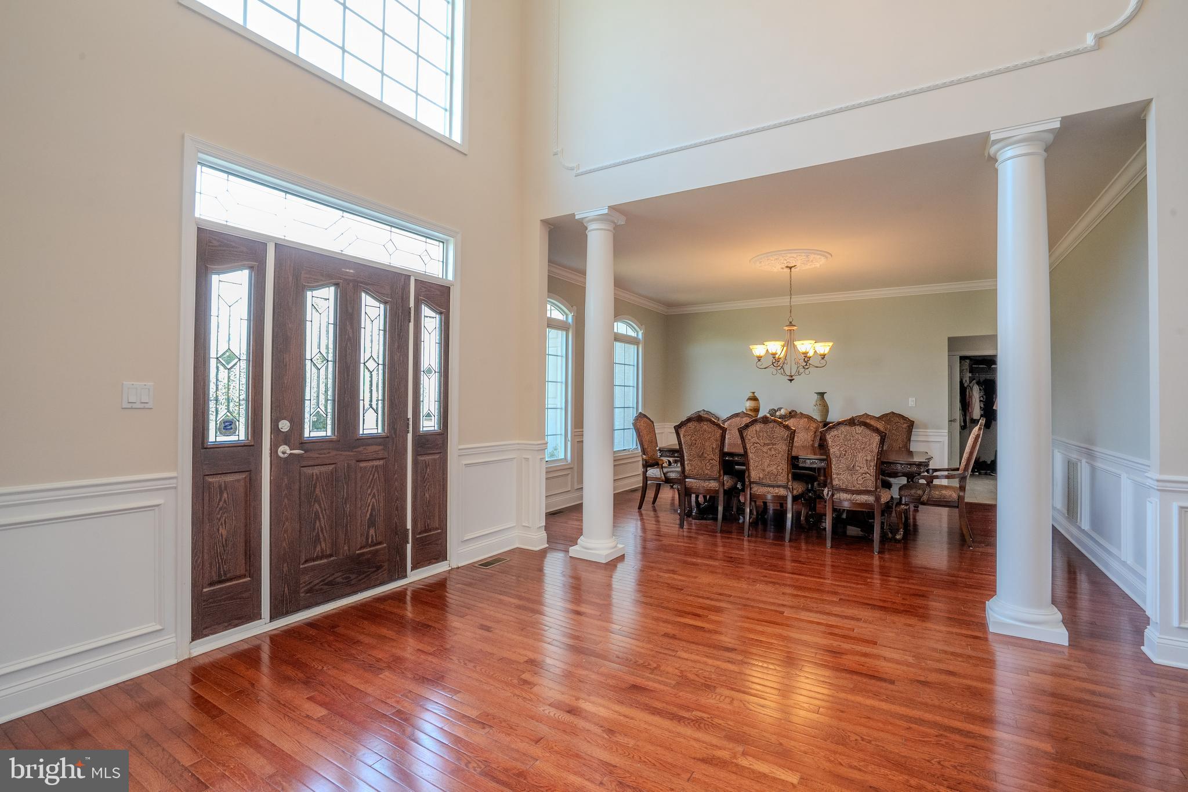
Welcome to 10 Angelo Court in Monroe! This 4-bedroom, 3.5-bath, 5335 sqft home offers a spacious layout with quality finishes and plenty of room for everyday living and entertainment. The first-floor features hardwood flooring, with ceramic tiles in the kitchen and conservatory. Custom picture molding is in the Foyer, Living room, Dining room, first and second floor hallways, and entire main staircase. Recessed lighting is found in the Family room, Living room, and Library. The kitchen includes beveled granite countertops, and a designer porcelain tile backsplash. All appliances are stainless steel, including double oven, range hood, dishwasher, microwave and refrigerator. Kitchen also includes large walk-in pantry. A wet bar with granite countertop and designer ceramic backsplash and beverage refrigerator adjacent to the kitchen provides additional space for entertainment. The family room features a gas fireplace with glass enclosure and marble surround with floor to ceiling custom wood mantel and is complemented by gorgeous 2 x 4 ft porcelain tiles. Step outside to a backyard designed for entertaining, complete with a heated in-ground pool, separate Jacuzzi area with jets, built-in gas grill, and a fully fenced yard. An underground sprinkler system helps maintain the landscaping. Additional features include custom chandeliers throughout, built-in cabinetry in laundry room, and a full unfinished walk-out basement with extra-high ceilings, offering the opportunity to create additional living space, a home gym, or a recreation room. Conveniently located near parks, shopping, restaurants, and major commuter routes, this home offers the space and features today's buyers are looking for.
Save
Ask
Tour
Hide
Share
Listing Snapshot
Price
$2,100,000
Days On Site
86 Days
Bedrooms
4
Inside Area (SqFt)
5,335 sqft
Total Baths
4
Full Baths
3
Partial Baths
1
Lot Size
N/A
Year Built
2006
MLS® Number
NJMX2012708
Status
Active
Property Tax
$24,467
HOA/Condo/Coop Fees
N/A
Sq Ft Source
Assessor
Friends & Family
React
Invite
Recent Activity
3 months ago
Listing updated with changes from the MLS®
3 months ago
Listing first seen on site
General Features
Attached Garage
Yes
Foundation
Block
Garage
Yes
Garage Spaces
3
Levels
Two
Parking
Garage Door OpenerGarageDrivewayAttached
Parking Spaces
3
Property Sub Type
Single Family Residence
Sewer
Public Sewer
Special Circumstances
Standard
SqFt Above
5335
SqFt Total
5335
Style
Colonial
Water Source
Public
Zoning
R30
Interior Features
Appliances
Gas Water Heater
Basement
Walk-Out AccessUnfinished
Cooling
Central AirGas
Heating
Natural GasForced Air
Main Level Bedrooms
4
Save
Ask
Tour
Hide
Share
Exterior Features
Construction Details
Stucco
Pool Features
Private
Private Pool
Yes
Community Features
MLS Area
Monroe Twp (21212)
School District
MONROE TOWNSHIP
Schools
School District
MONROE TOWNSHIP
Elementary School
Unknown
Middle School
Unknown
High School
Unknown
Listing courtesy of Century 21 Abrams & Associates, Inc.