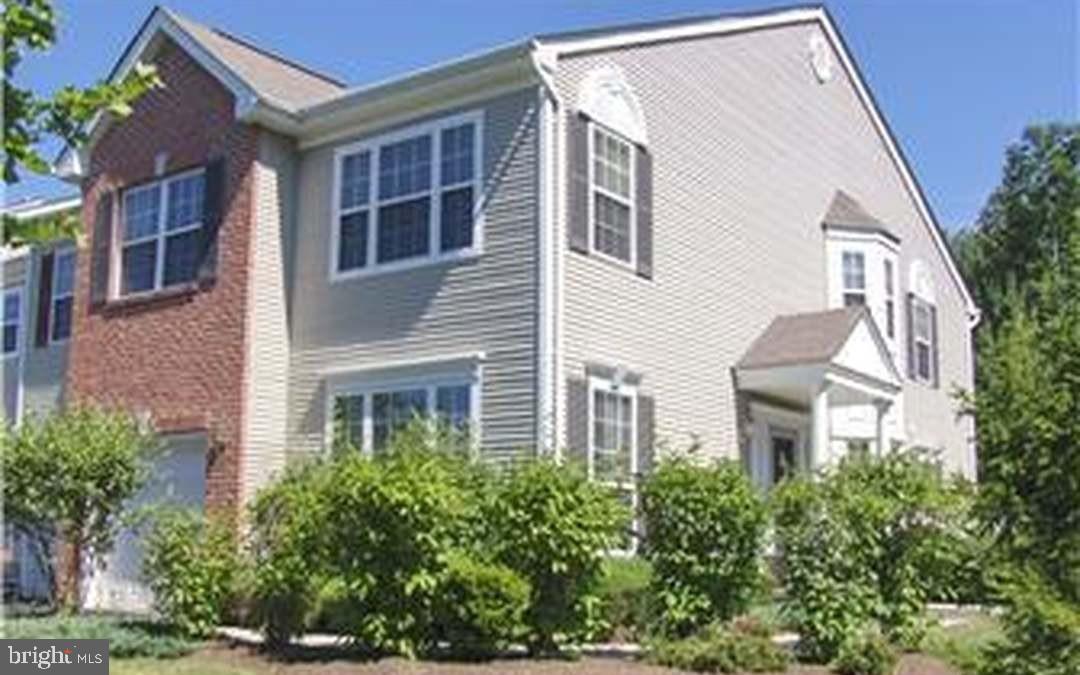
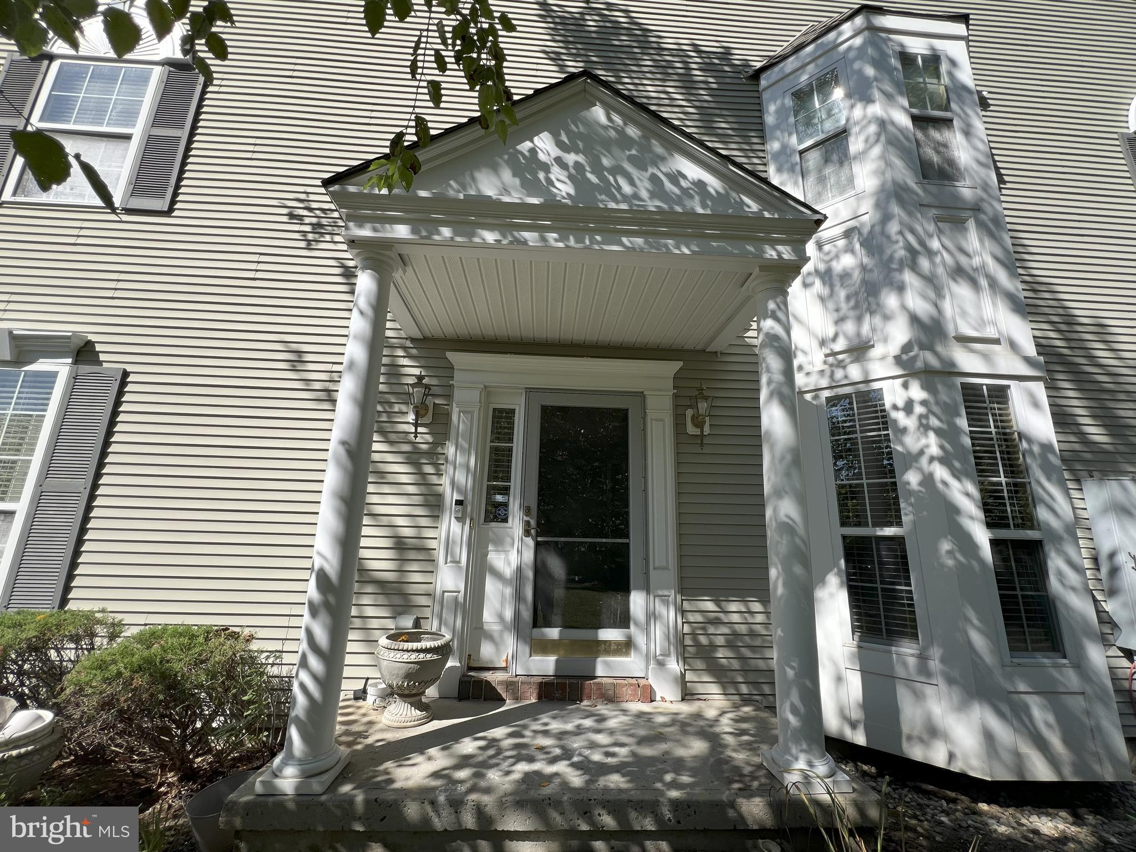
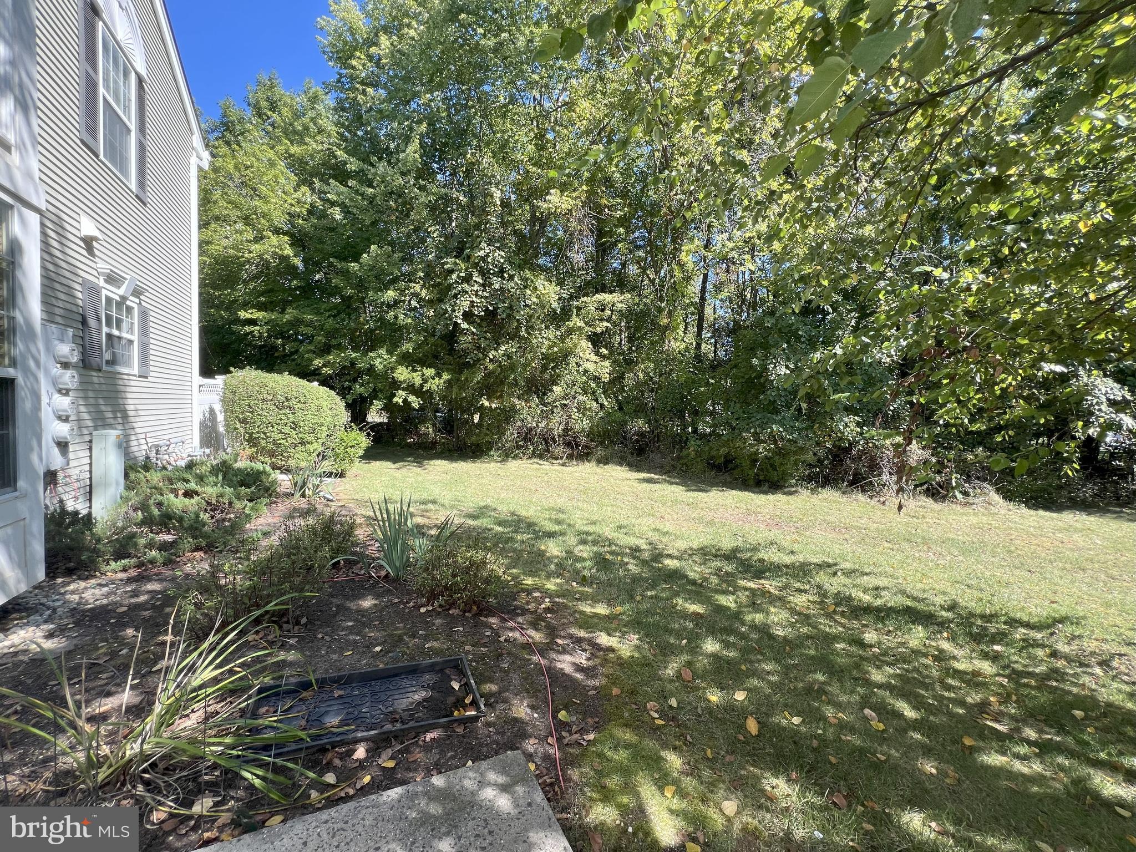
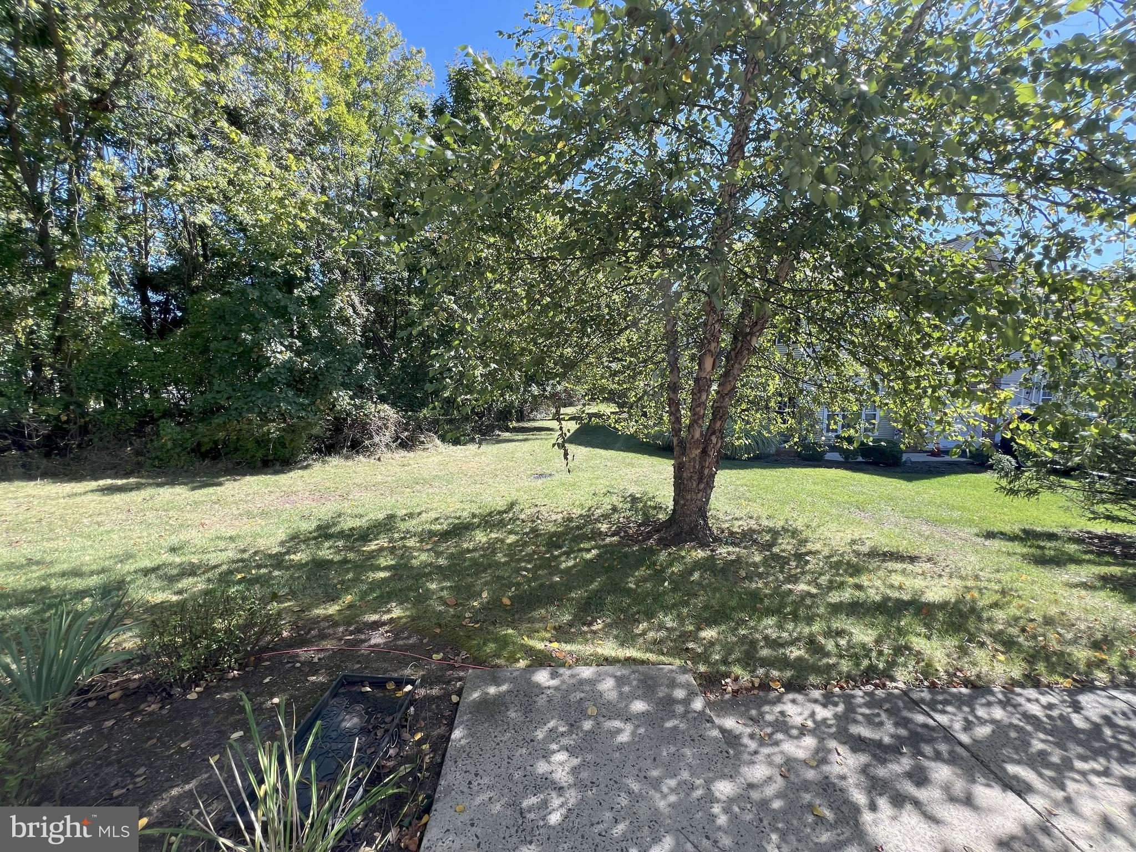
Bright & Sunny East facing end-unit townhome in Prestigious Woods at Princeton Walk, features 3 Bedroom, 2.5 bath and Spacious Fully Finished Basement. Main leve; features Upgraded EIK offers w/ upgraded Cabinets, Backsplash, Tile Floors, Stainless Steel Appliance. Dining room with Bay window, formal Living Room, Garage, 2 Story Family Room with Gas Fireplace Updates. Finished covered patio for additional family entertainment. Upper level features Primary Bedroom with his and her closet, updated master bath with Bay window, Laundry room, Main bath and 2 additional spacios Bedrooms. Recessed lights all over the house, neutral paint, New luxury floors on 2nd level and refinished wood floors on main level. Mins to Princeton Downtown, Shopping, Groceries, Restaurants, Community Parks, Trains to NY, Bus to NY, Freeways... South Brunswick Schools. Also, tenants can enjoy the Association amenities like Indoor / Outdoor Swimming pool, Indoor Gym, Club House, Tennis Courts, Basketball Court, Pickleball Court, Play Park...
Save
Ask
Tour
Hide
Share
Listing Snapshot
Price
$4,200
Days On Site
80 Days
Bedrooms
3
Inside Area (SqFt)
1,968 sqft
Total Baths
3
Full Baths
2
Partial Baths
1
Lot Size
N/A
Year Built
1999
MLS® Number
NJMX2012718
Status
Active
Property Tax
N/A
HOA/Condo/Coop Fees
N/A
Sq Ft Source
Estimated
Friends & Family
React
Comment
Invite
No Comments Yet
Did you know? You can invite friends and family to your search. They can join your search, rate and discuss listings with you.
Recent Activity
a month ago
Price changed to $4,200
a month ago
Listing updated with changes from the MLS®
3 months ago
Listing first seen on site
General Features
Attached Garage
Yes
Available on
2026-09-16
Cross Street
NORTH HAMPTON
Direction Faces
South
Foundation
Other
Garage
Yes
Garage Spaces
1
Levels
Two
Parking
Garage Door OpenerOn StreetGarageDrivewayOtherInside EntranceAttached
Parking Spaces
1
Pets
No
Property Sub Type
Townhouse
Sewer
Public Sewer
SqFt Above
1968
SqFt Total
1968
Style
Colonial
Water Source
Public
Zoning
RM-3
Interior Features
Appliances
Gas RangeGas OvenGas Water HeaterWasherStainless Steel Appliance(s)MicrowaveExhaust FanENERGY STAR Qualified DishwasherENERGY STAR Qualified Water Heater
Basement
FinishedFull
Cooling
Central AirElectric
Flooring
CarpetWood
Heating
Exhaust FanNatural GasForced Air
Interior
Eat-in KitchenCathedral Ceiling(s)High Ceilings
Laundry Features
Upper Level
Window Features
Bay Window(s)
Bedroom 1
Dimensions - 12 X 11
Bedroom 2
Dimensions - 12 X 10
Dining Room
Dimensions - 13 X 12Level - Main
Family Room
Dimensions - 14 X 13Level - Main
Kitchen
Dimensions - 14 X 10Level - Main
Living Room
Dimensions - 14 X 12Level - Main
Primary Bedroom
Features - Walk-In Closet(s)
Save
Ask
Tour
Hide
Share
Exterior Features
Construction Details
Vinyl SidingBrick
Lot Features
Cul-De-Sac
Patio And Porch
Patio
Pool Features
Community
Roof
Shingle
Windows/Doors
Bay Window(s)
Community Features
Accessibility Features
Therapeutic Whirlpool
Association Amenities
Tennis Court(s)ClubhousePlayground
Community Features
PoolSidewalksStreet Lights
MLS Area
South Brunswick Twp (21221)
School District
SOUTH BRUNSWICK TOWNSHIP PUBLIC SCHOOLS
Schools
School District
SOUTH BRUNSWICK TOWNSHIP PUBLIC SCHOOLS
Elementary School
Unknown
Middle School
Unknown
High School
SOUTH BRUNSWICK H.S.
Listing courtesy of Keller Williams Real Estate - Princeton



Did you know? You can invite friends and family to your search. They can join your search, rate and discuss listings with you.