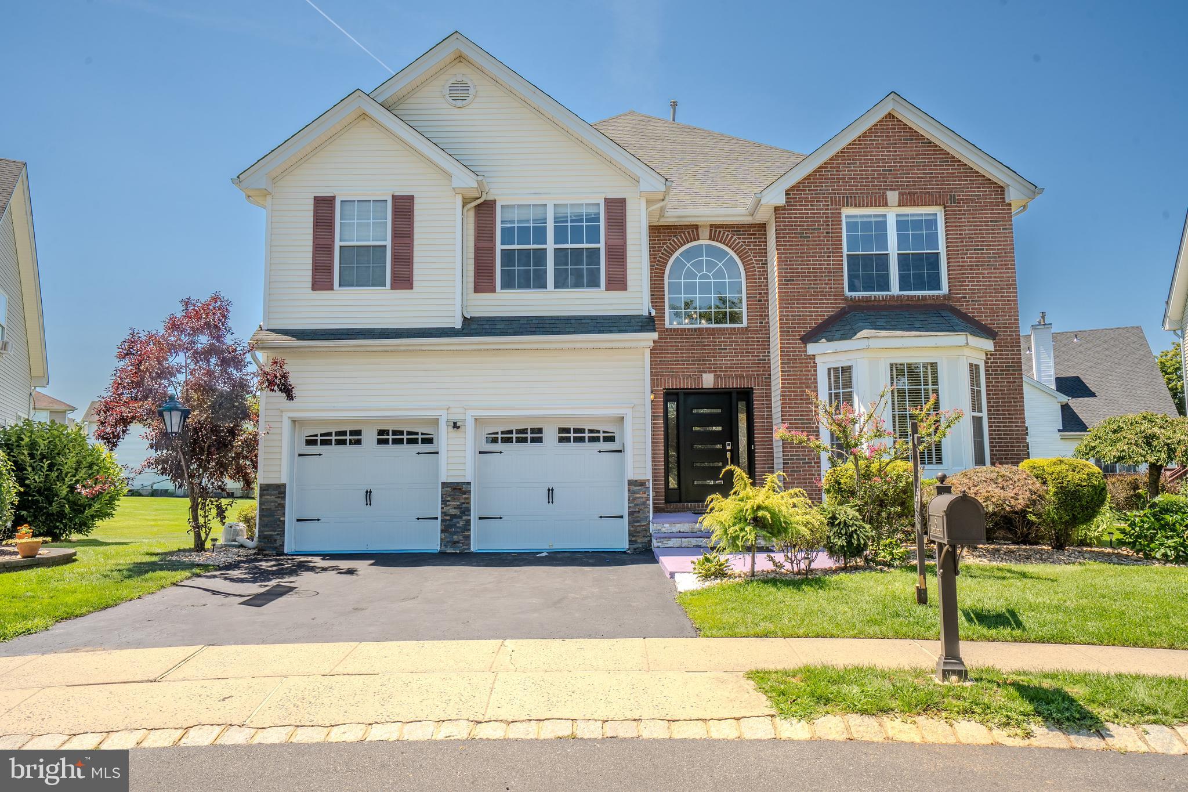
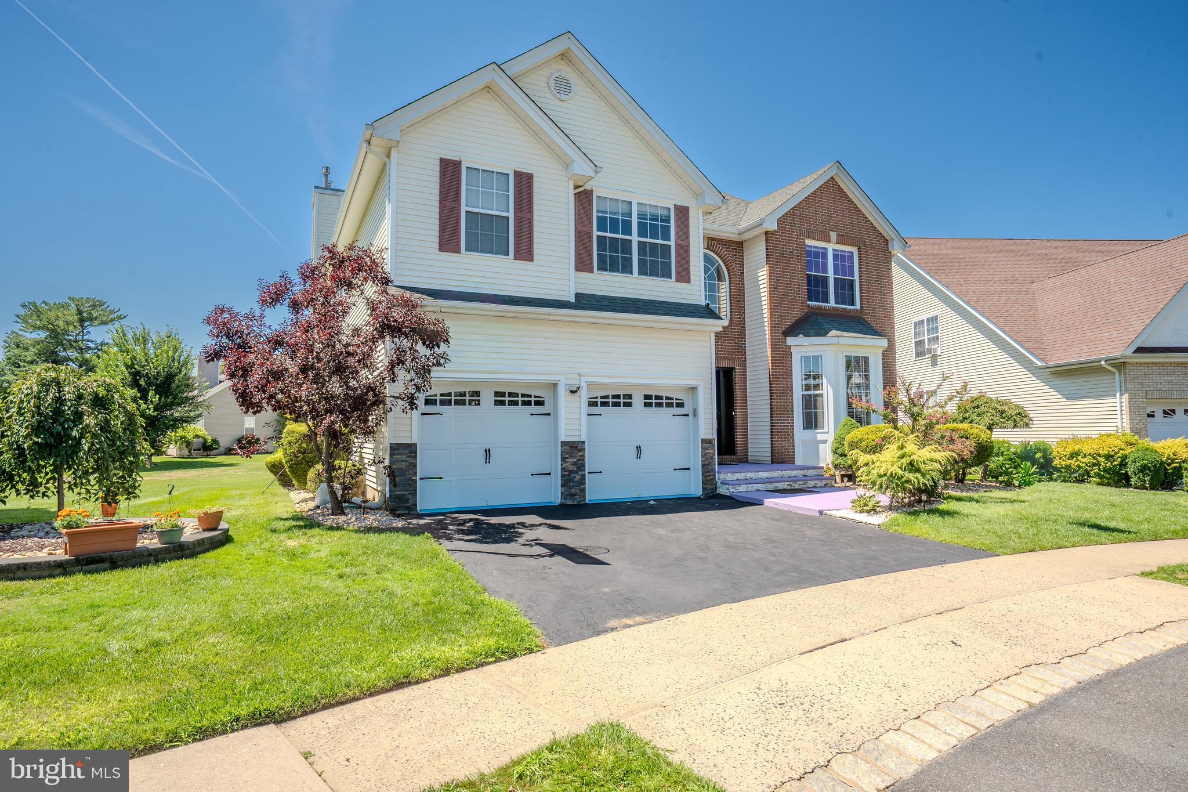
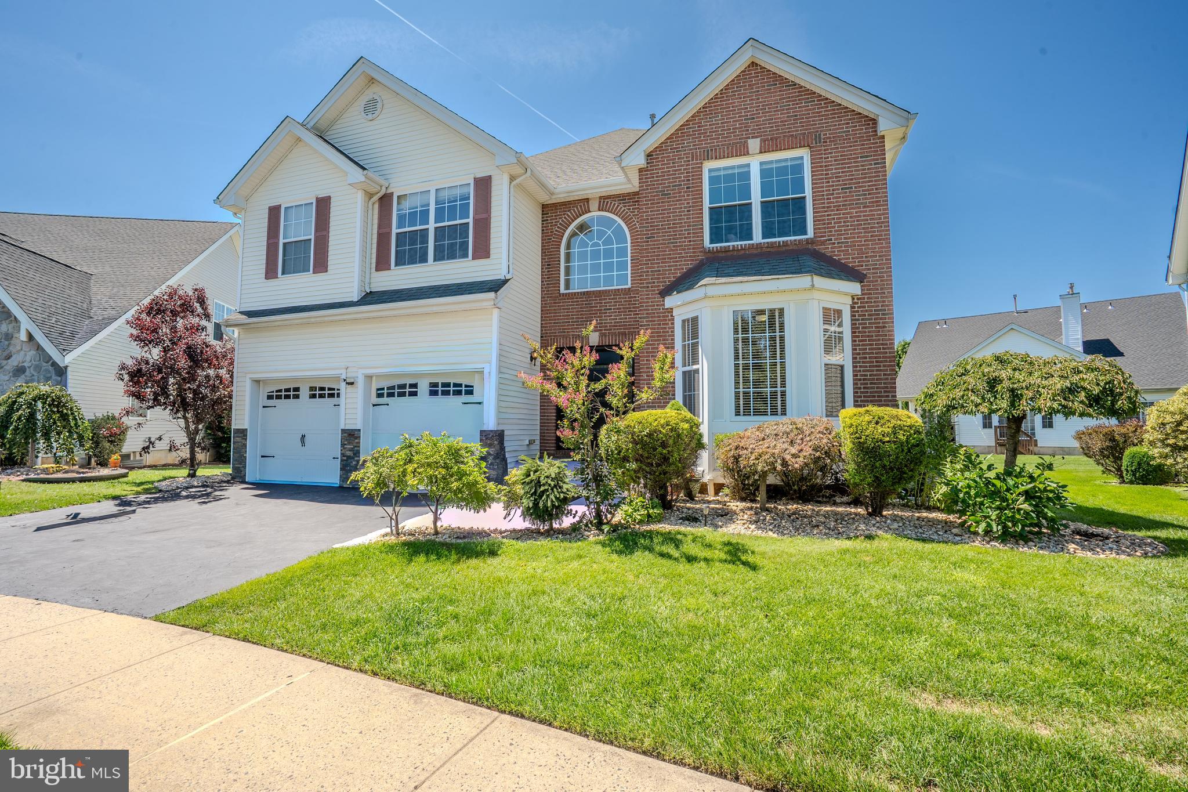
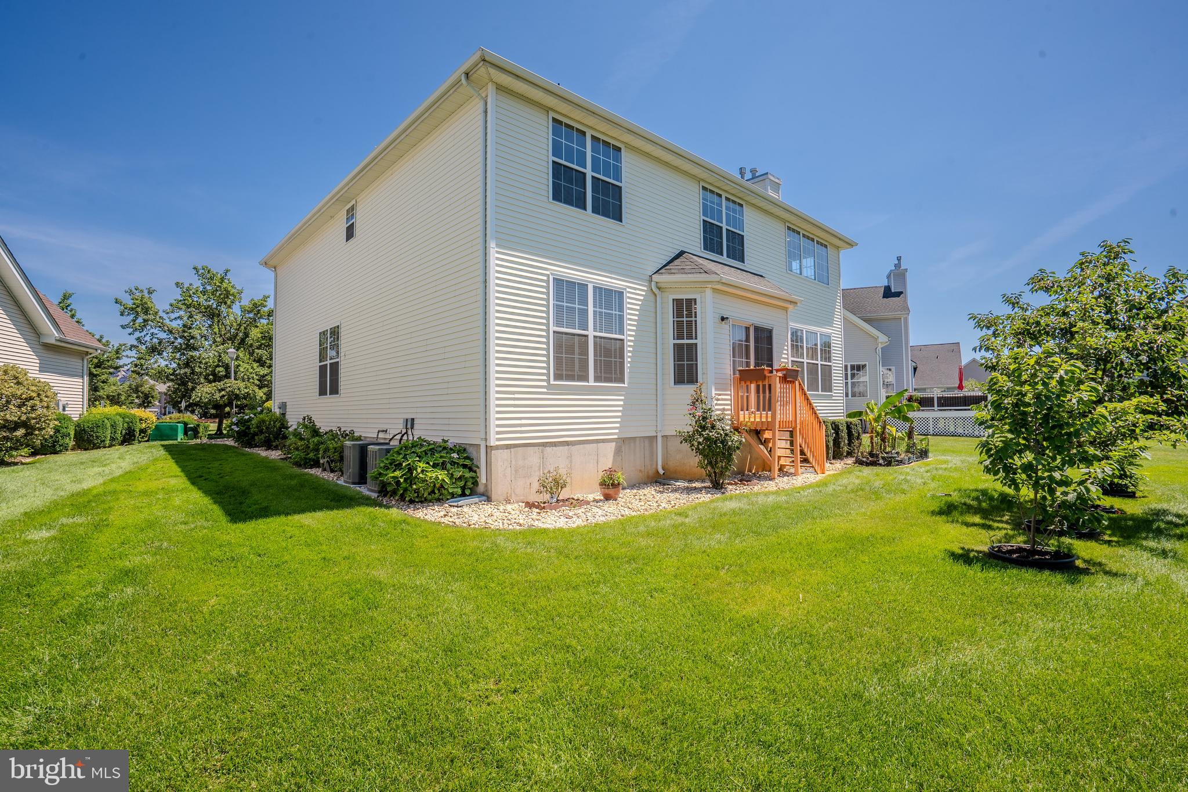
Welcome to 8 Jumping Brook Court, a beautifully maintained NORTHEAST facing home offering 3090 sq ft of thoughtfully designed living space, exceptional updates and a finished basement perfectly suited for today's lifestyle.
Step through the impressive two-story foyer where soaring ceilings and abundant natural light create a warm and inviting first impression. The main level showcases a spacious living room with hardwood flooring and recessed lighting, a formal dining room accented by elegant Brazilian cherry hardwood floors and a private home office- ideal for working from home. A cozy gas fireplace serves as the focal point of the main living area, adding warmth and charm.
The updated kitchen is designed for both everyday living and effortless entertaining, featuring granite countertops, a stylish new backsplash, recessed lighting, abundant cabinetry and generous prep space.
Upstairs, the spacious primary suite offers a peaceful retreat with huge closet and private ensuite bath. Three additional generously sized bedrooms and a full bath complete the second floor, providing ample space for family and guests.
The finished basement significantly expands the living space with high ceilings, a media room, an exercise room and abundant storage, making it perfect setting for recreation, fitness or entertaining.
Additional highlights include a new roof, new HVAC system and a central vacuum system.
Combining timeless style, quality improvements and highly functional floor plan, this move-in ready home offers everything today's buyers are looking for.
Don't miss the opportunity to make 8 Jumping Brook Court your next home!!
Save
Ask
Tour
Hide
Share
Listing Snapshot
Price
$979,000
Days On Site
58 Days
Bedrooms
4
Inside Area (SqFt)
3,028 sqft
Total Baths
3
Full Baths
2
Partial Baths
1
Lot Size
N/A
Year Built
2003
MLS® Number
NJMX2012742
Status
Pending
Property Tax
$15,657
HOA/Condo/Coop Fees
$128 monthly
Sq Ft Source
Assessor
Friends & Family
React
Invite
Recent Activity
a week ago
Status changed to Pending
a week ago
Listing updated with changes from the MLS®
3 weeks ago
Price changed to $979,000
2 months ago
Listing first seen on site
General Features
Attached Garage
Yes
Cross Street
MUIRFIELD BLVD
Foundation
Permanent
Garage
Yes
Garage Spaces
2
Levels
Two
Parking
GarageDrivewayAttached
Parking Spaces
2
Property Sub Type
Single Family Residence
Sewer
Public Sewer
Special Circumstances
Standard
SqFt Above
3028
SqFt Total
3028
Style
Colonial
Water Source
Public
Zoning
PRGC
Interior Features
Appliances
Gas Water HeaterDishwasher
Basement
Finished
Cooling
Central AirGas
Fireplace
Yes
Fireplaces
1
Flooring
CarpetWood
Heating
Natural GasForced Air
Interior
Kitchen IslandCathedral Ceiling(s)
Laundry Features
Main Level
Bedroom 1
Dimensions - 18 X 13
Bedroom 2
Dimensions - 13 X 13
Bedroom 3
Dimensions - 14 X 11
Dining Room
Dimensions - 17 X 13Level - Main
Family Room
Dimensions - 19 X 13Level - Main
Kitchen
Dimensions - 19 X 14Level - Main
Living Room
Dimensions - 16 X 13Level - Main
Other
Dimensions - 13 X 11Level - MainDescription - STUDY
Primary Bedroom
Features - Walk-In Closet(s)
Save
Ask
Tour
Hide
Share
Exterior Features
Construction Details
Vinyl SidingBrick
Lot Features
Level
Pool Features
None
Roof
Shingle
Community Features
Association Fee
$128.0
Association Fee Frequency
Monthly
MLS Area
Monroe Twp (21212)
School District
MONROE TOWNSHIP
Schools
School District
MONROE TOWNSHIP
Elementary School
Unknown
Middle School
Unknown
High School
Unknown
Listing courtesy of Century 21 Abrams & Associates, Inc.