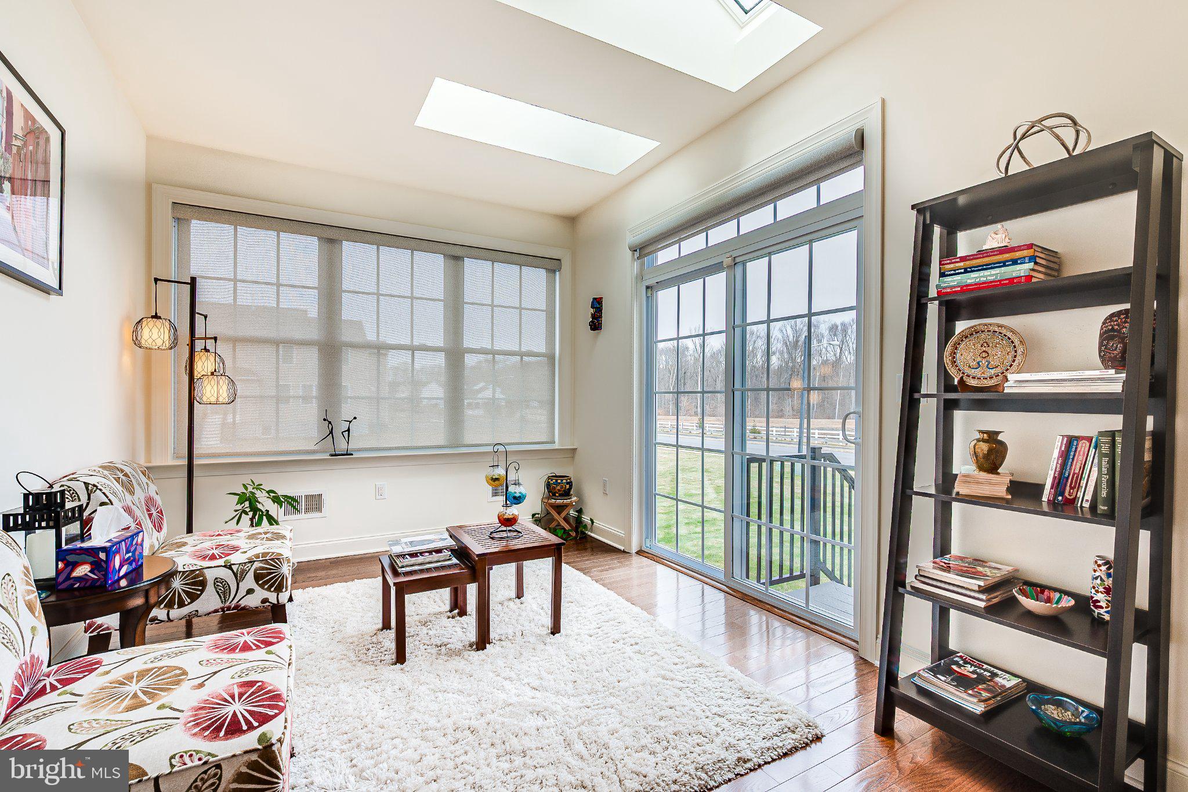
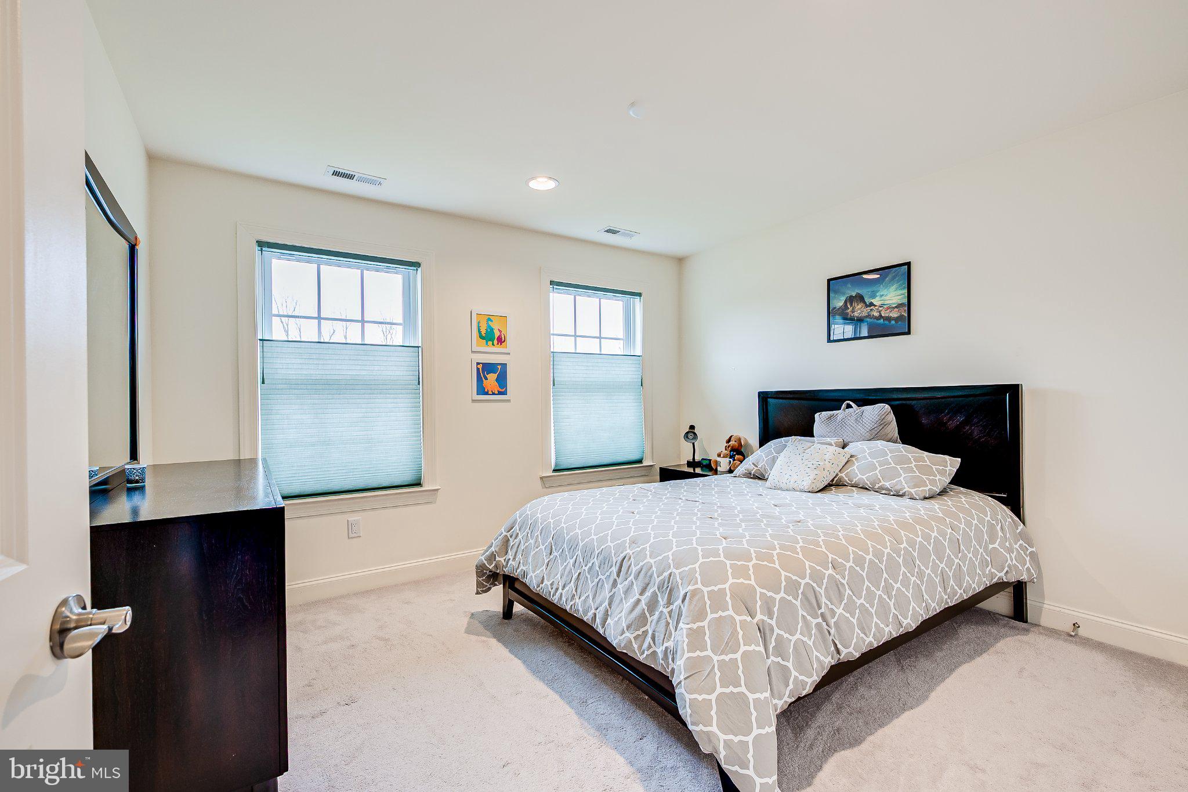
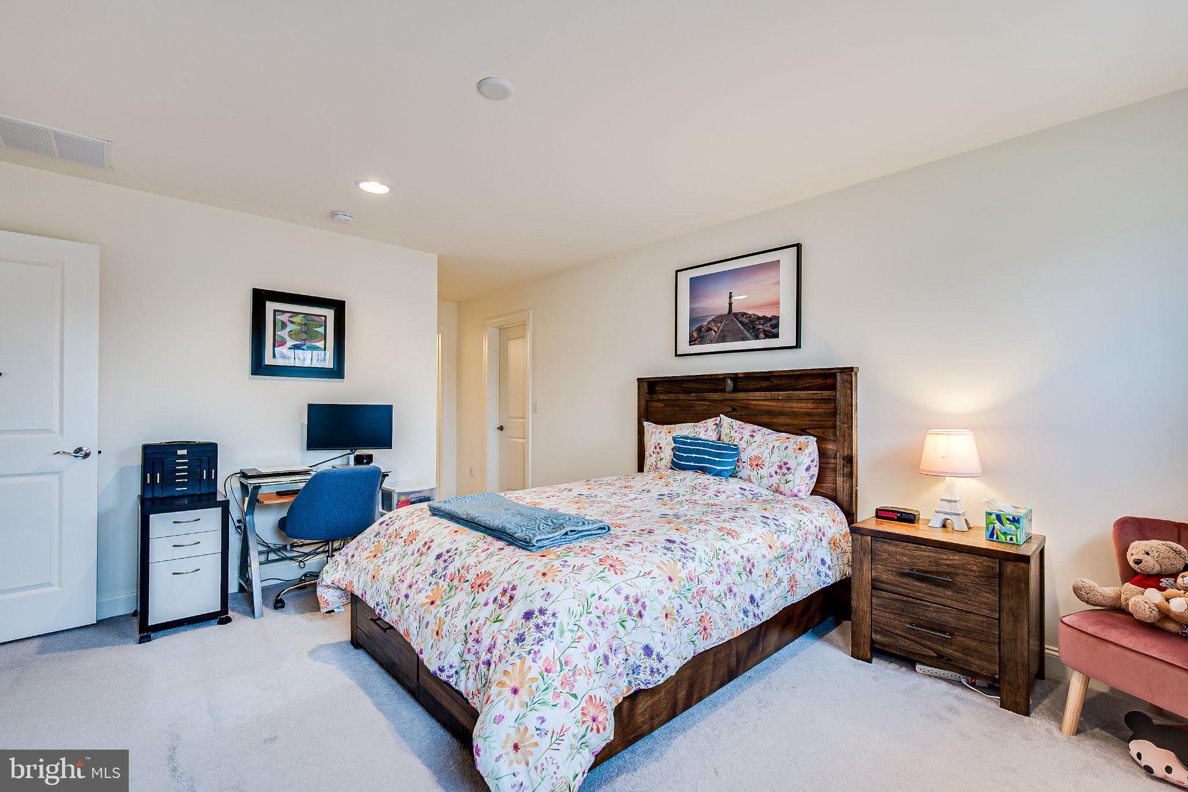
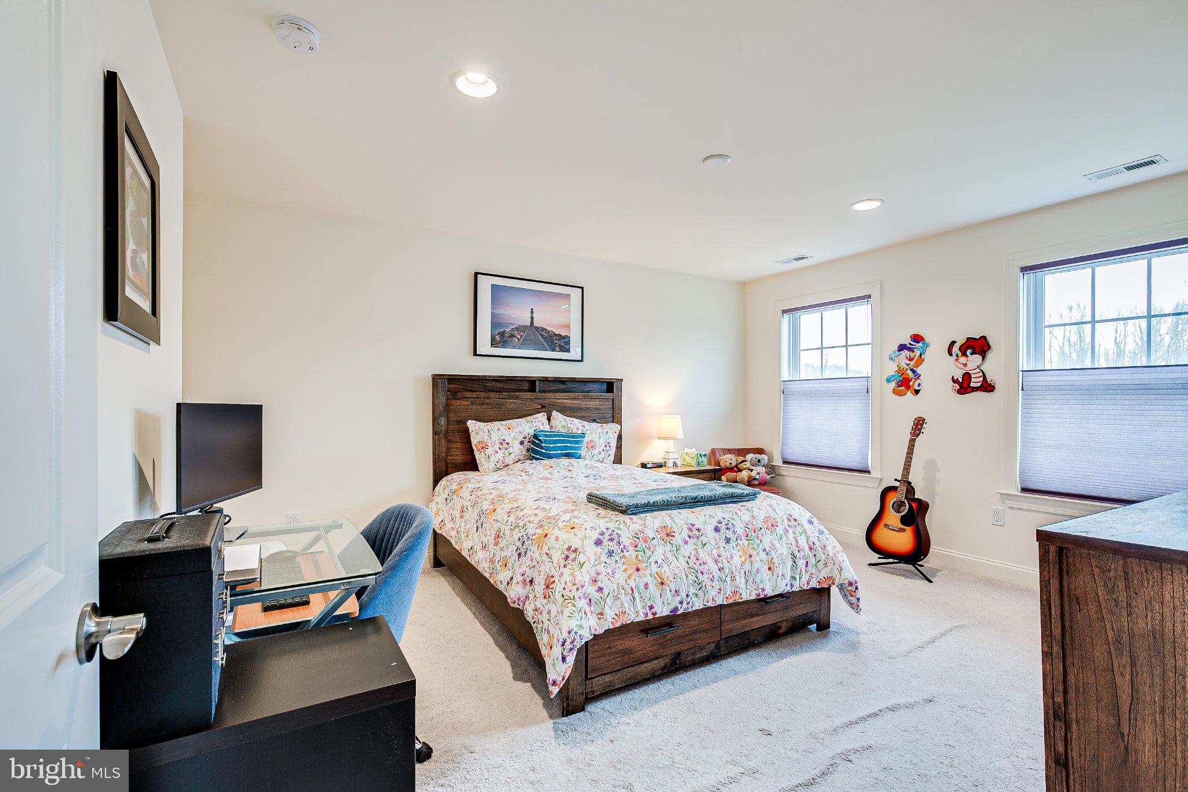
Stunning home is approx 4,000SF with classic elegance, modern luxury & thoughtful upgrades. Grand foyer to formal LR & DR. Floors are HW. Open-concept FR w/gas FP leads to chef's kitch w/cherry cabs, granite counters, center island, premium appliances incl dbl ovens, outside vented exhaust hood, & spacious pantry. A sun-filled bonus area off kitch adds flexibility for everyday living & sliding doors open to backyard patio for in/outdoor enjoyment. Butler pantry is between the kitch & DR w/cherry cabs. A BR & powder room wrap up this level. Upstairs, the primary suite offers tray ceilings, recessed lights, 2 walk-in closets, a spa-inspired bath w/dual vanities, soaking tub, & 4 person glass-enclosed shower w/dual shower heads. 2 addl BRs are generously sized w/natural light, & supported by beautifully appointed main bath. The Princess bedroom offers its own bath w/tub & shower, walk-in closet & recessed lighting. Laundry room w/built in cabinets, washer & dryer complete this level. The fully finished basement w/9 foot ceilings & above ground windows adds outstanding versatility w/recessed lights, laminate flooring, full bath, wet bar/kitchenette area & multi-zones for recreation, work-from-home space or a home gym w/ample storage, HVAC vents & cable outlets. Home is wrapped in vinyl w/stone front plus a 2 car side-entry garage w/openers & corner manicured lot. Close to major arteries incl the Princeton Corridor, Rt 1, 95, 295, NYC, Philly, shopping & top-rated schools.
Save
Ask
Tour
Hide
Share
Listing Snapshot
Price
$1,699,999
Days On Site
73 Days
Bedrooms
5
Inside Area (SqFt)
3,981 sqft
Total Baths
5
Full Baths
4
Partial Baths
1
Lot Size
0.56 Acres
Year Built
2017
MLS® Number
NJMX2012818
Status
Active
Property Tax
$23,820
HOA/Condo/Coop Fees
$120 monthly
Sq Ft Source
Assessor
Friends & Family
React
Comment
Invite
No Comments Yet
Did you know? You can invite friends and family to your search. They can join your search, rate and discuss listings with you.
Recent Activity
4 weeks ago
Price changed to $1,699,999
4 weeks ago
Listing updated with changes from the MLS®
2 months ago
Listing first seen on site
General Features
Acres
0.56
Attached Garage
Yes
Cross Street
Richard Road
Foundation
Block
Garage
Yes
Garage Spaces
2
Levels
Two
Parking
Garage Door OpenerGarageDrivewayAttached
Parking Spaces
4
Pets
Cats OKDogs OKYes
Property Sub Type
Single Family Residence
Sewer
Public Sewer
Special Circumstances
Standard
SqFt Above
3981
SqFt Total
3981
Style
Colonial
Utilities
Underground Utilities
Water Source
Public
Zoning
R1
Interior Features
Appliances
OvenGas Water HeaterCooktopDishwasherDryerMicrowaveRefrigeratorWasher



Did you know? You can invite friends and family to your search. They can join your search, rate and discuss listings with you.