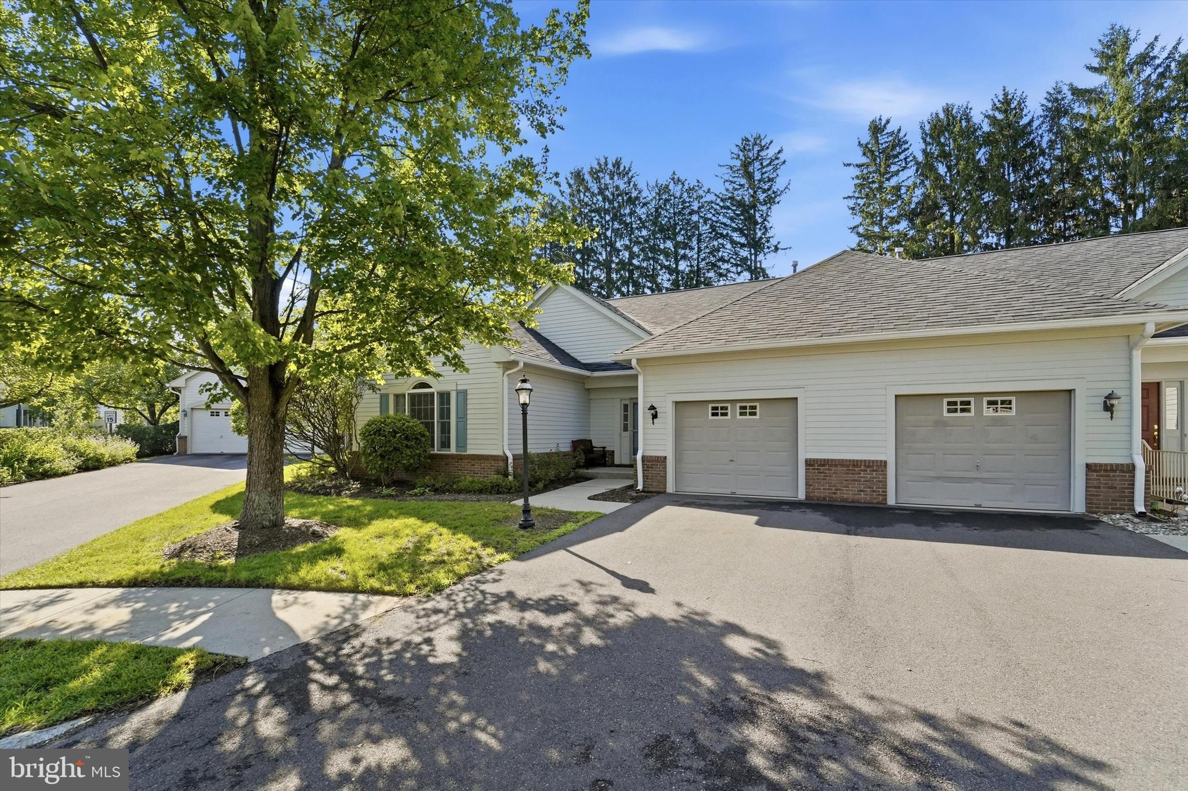
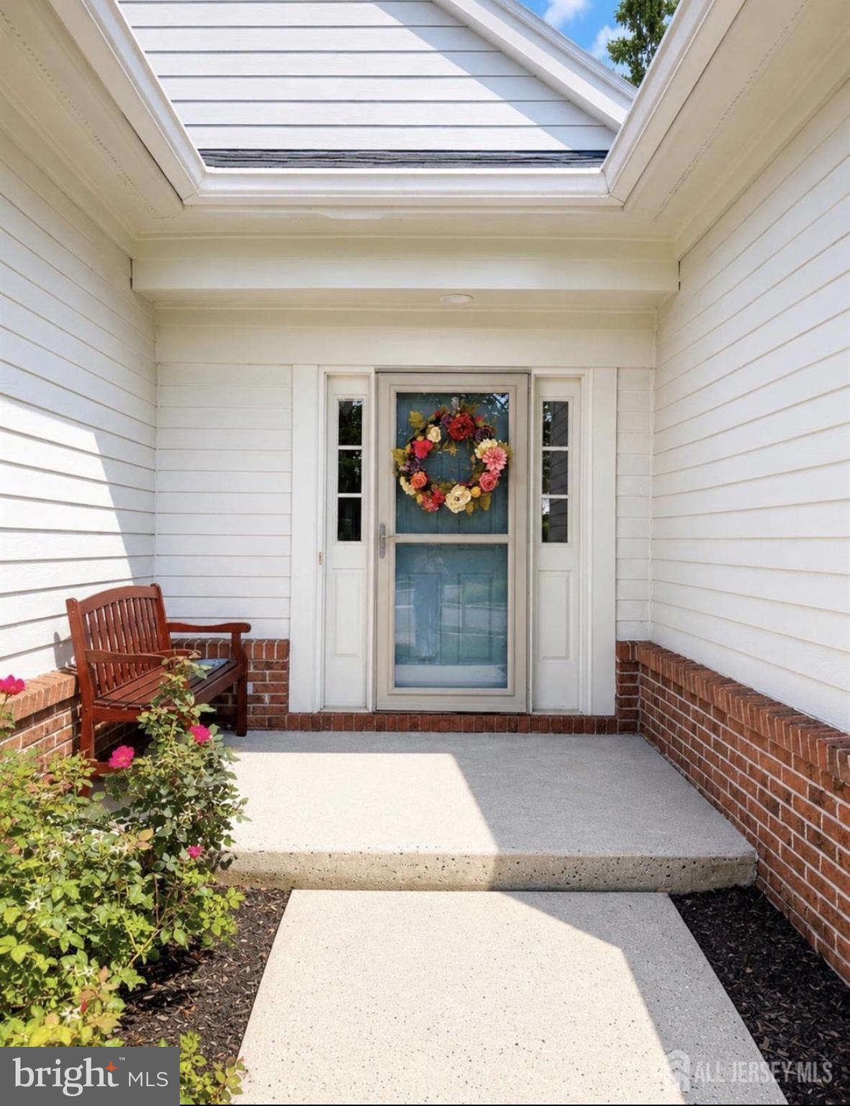
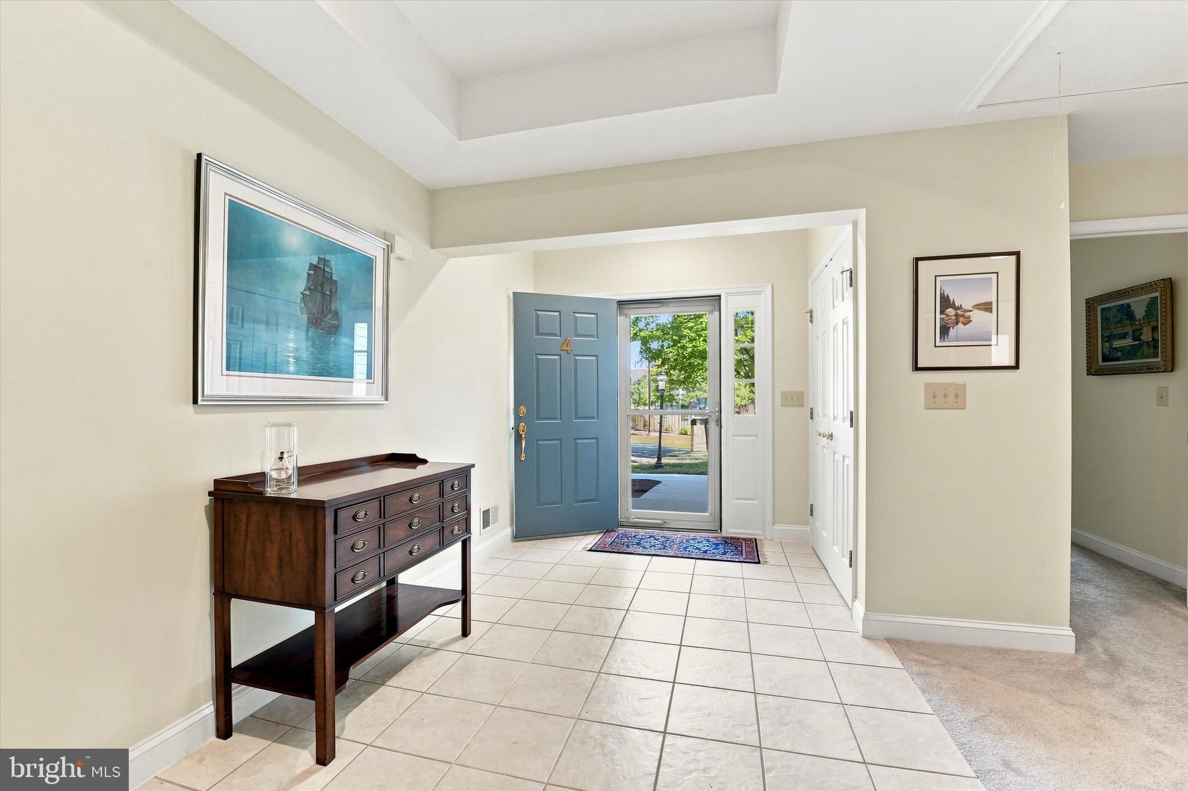
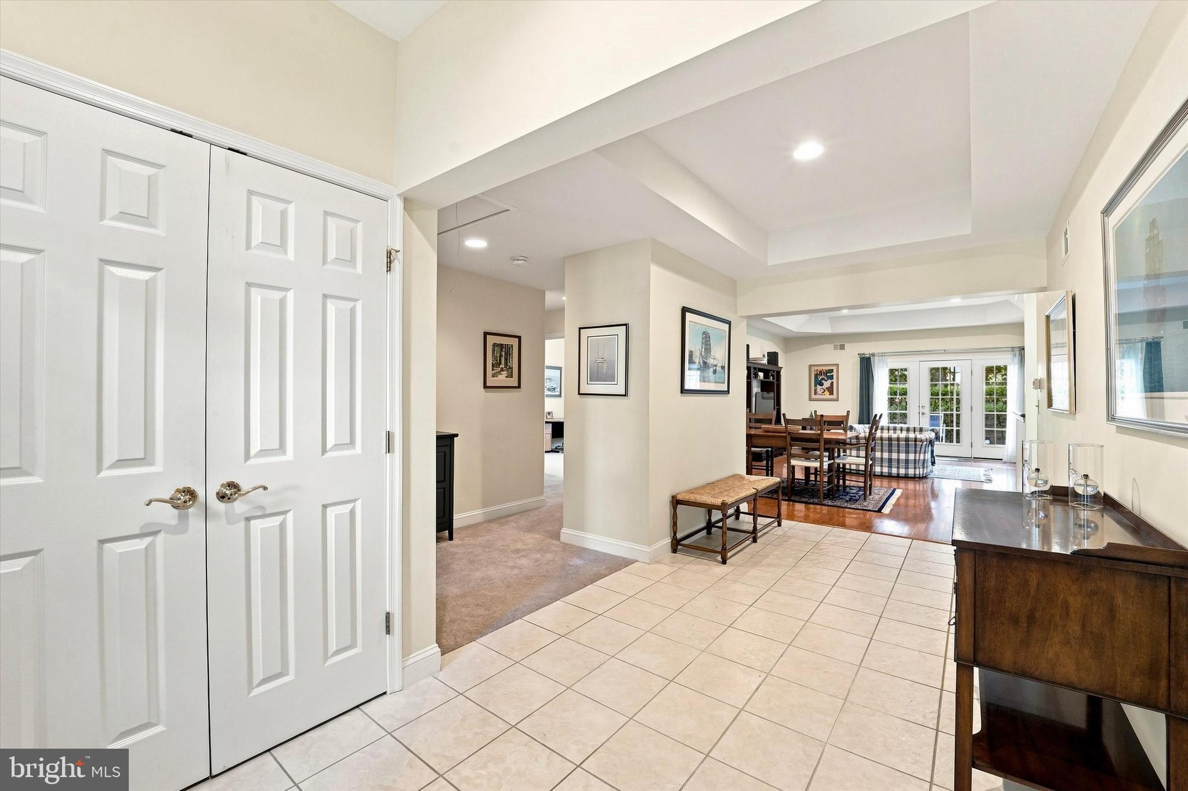
At 4 Empress Court, you’re not simply purchasing a home, you’re embracing a lifestyle defined by elegance, convenience, friendship, and the timeless charm of Princeton. At the heart of Princeton Windrows is the grand Windrows Hall, an elegant, beautifully appointed gathering place that serves as the social and cultural centerpiece of the community. With soaring spaces designed for connection and enrichment, residents enjoy an exceptional collection of elite amenities and services, including but not limited to, three chef- inspired dining venues, a fitness center, indoor heated pool and spa, tennis, pickleball, bocci ball courts, a full library, art gallery, gorgeous greenhouse and gardening center, beauty salon, convenience store, wellness center, a vibrant calendar filled with lectures, concerts, clubs, fitness classes, educational programs, social events, and activities, game rooms, cafe, pub, outdoor seating, and so much more. Every day is an opportunity to enjoy an exceptional, maintenance-free lifestyle. Enhancing this remarkable lifestyle are elite services including professional housekeeping, landscaping, snow removal, transportation services, and maintenance, allowing you to spend less time on chores and more time doing what you love. Completing this extraordinary lifestyle is 4 Empress Court, a beautifully maintained two-bedroom, two-bath villa offering comfortable one-level living. The bright, open-air plan features spacious living and dining areas, a well-appointed kitchen, a private primary suite with 3 closets, an en-suite bath, a generously sized second bedroom ideal for guests or a home office, and a private patio perfect for relaxing outdoors. This inviting home offers tray ceilings, recessed lighting, breakfast bar, and is the ideal blend of comfort, convenience, and low-maintenance living within one of New Jersey's premier independent adult communities. Perfectly located just minutes from downtown Princeton and Princeton University, residents enjoy easy access to renowned restaurants, boutique shopping, theaters, museums, parks, and world-class cultural attractions. Outdoor enthusiasts will appreciate the nearby Delaware and Raritan Canal State Park towpath, offering miles of scenic trails for walking, biking, jogging, and taking in the beauty of the historic canal and Lake Carnegie. Convenient access to Route 1, the New Jersey Turnpike, and nearby rail service makes travel to both New York City and Philadelphia effortless. Princeton living at its best without traveling, driving distances, and top tier living. It's impossible to load ALL pictures of the lifestyle offered.
Save
Ask
Tour
Hide
Share
Listing Snapshot
Price
$499,000
Days On Site
58 Days
Bedrooms
2
Inside Area (SqFt)
1,870 sqft
Total Baths
2
Full Baths
2
Partial Baths
N/A
Lot Size
N/A
Year Built
2000
MLS® Number
NJMX2012904
Status
Active
Property Tax
$7,791
HOA/Condo/Coop Fees
$4,585 monthly
Sq Ft Source
Assessor
Friends & Family
React
Comment
Invite
No Comments Yet
Did you know? You can invite friends and family to your search. They can join your search, rate and discuss listings with you.
Recent Activity
a month ago
Price changed to $499,000
a month ago
Listing updated with changes from the MLS®
2 months ago
Listing first seen on site
General Features
Attached Garage
Yes
Foundation
Slab
Garage
Yes
Garage Spaces
1
Levels
One
Parking
Garage Door OpenerGarageDrivewayAttached
Parking Spaces
2
Pets
Dogs OKCats OKYes
Property Sub Type
Townhouse
Sewer
Public Sewer
Special Circumstances
Standard
SqFt Above
1870
SqFt Total
1870
Style
Villa
Water Source
Public
Zoning
PMUD
Interior Features
Appliances
OvenGas Water HeaterCooktopDishwasherDryerStainless Steel Appliance(s)RefrigeratorWasherMicrowave



Did you know? You can invite friends and family to your search. They can join your search, rate and discuss listings with you.