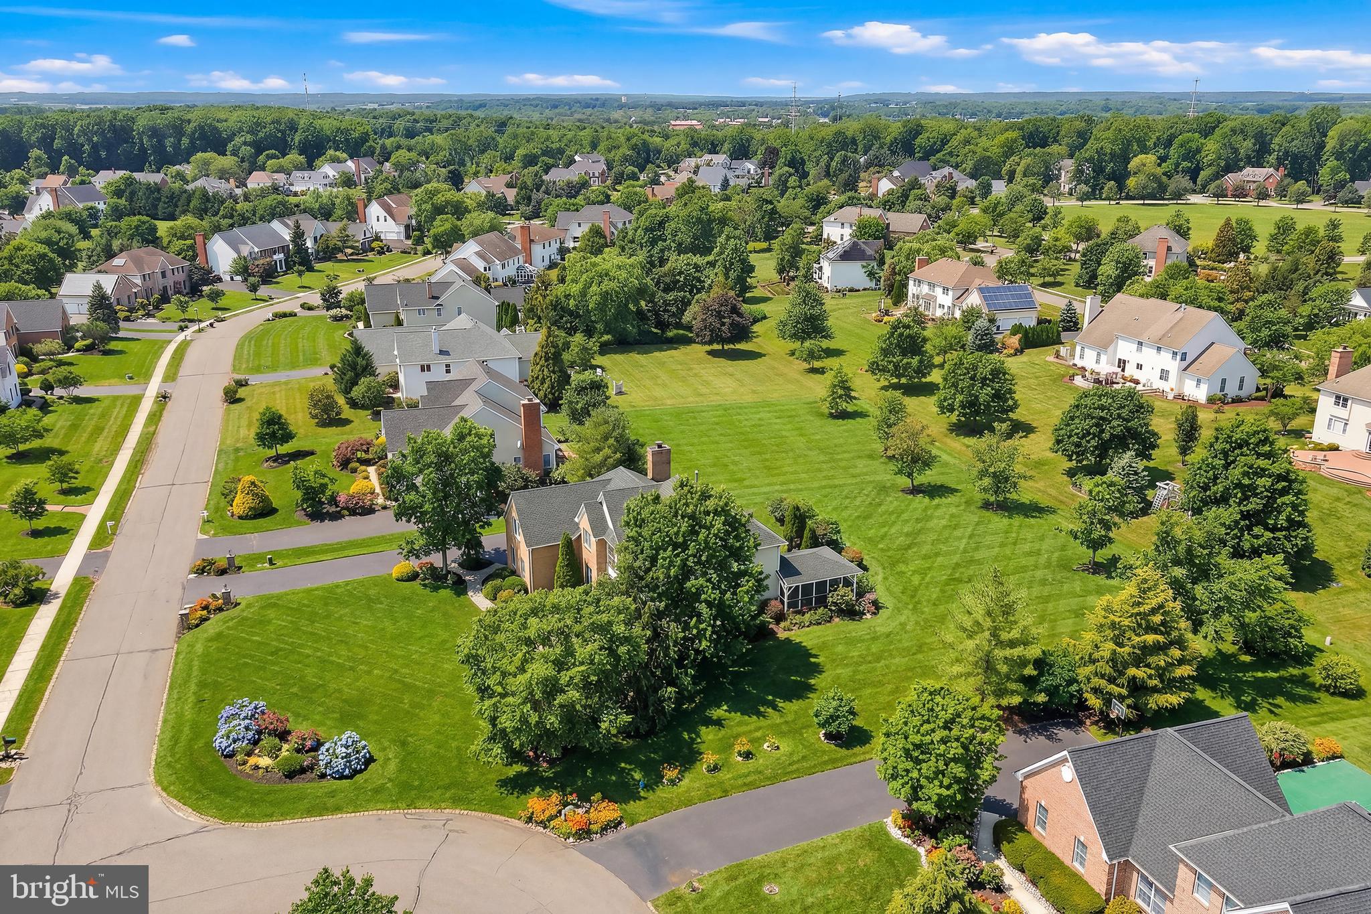
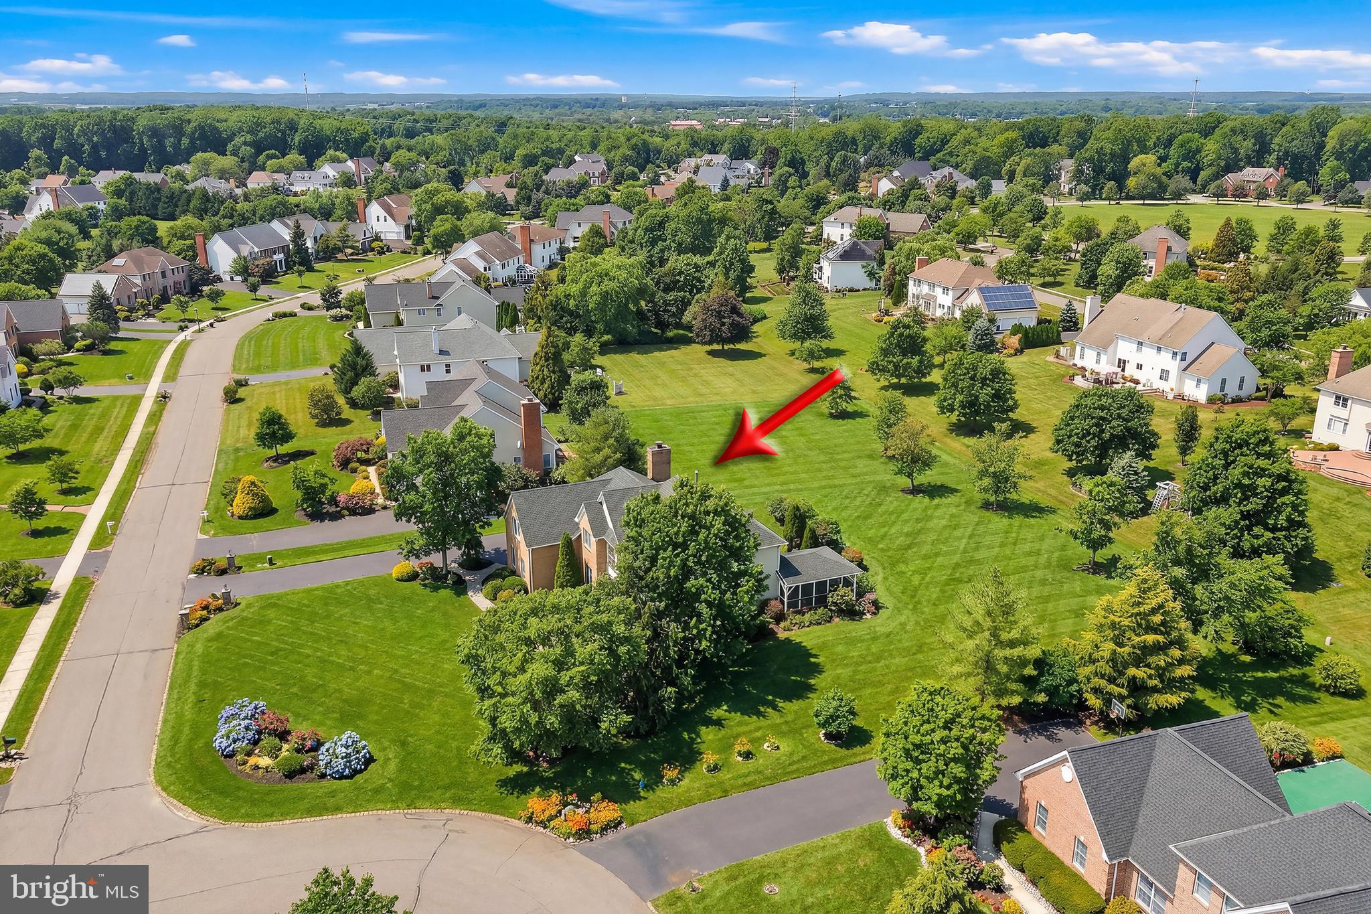
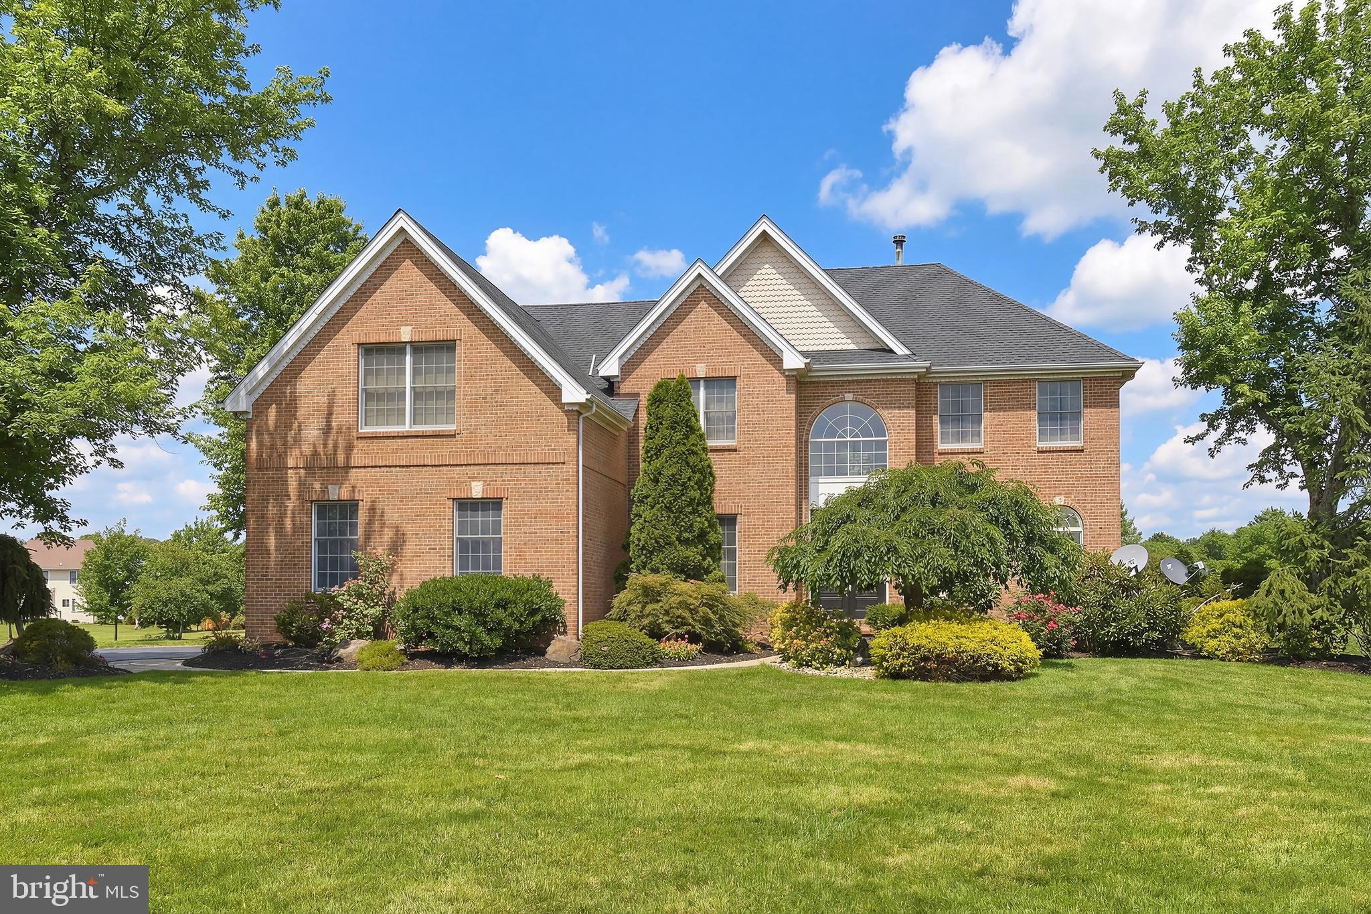
Set on a quiet cul-de-sac in The Crossing at Grover's Mill, this 4-bed, 3.5-bath home at 14 Barnyard Court offers style, space, and upgrades in prime Plainsboro. A custom iron double door, new masonry mailbox, lit pillars, and refreshed landscaping create strong curb appeal. Inside: fresh Benjamin Moore paint and new oak hardwood floors with refinished stairs. The layout features formal living/dining rooms, a private office, and an open kitchen with granite, stainless steel, island, and sunny breakfast area leading to a paver patio. The family room has vaulted ceilings, skylights, fireplace, and second staircase. Upstairs: a spacious primary suite plus three bedrooms. Finished basement adds rec space, wet bar, gym, and flex rooms. Move-in ready.
Save
Ask
Tour
Hide
Share
Listing Snapshot
Price
$1,585,000
Days On Site
42 Days
Bedrooms
4
Inside Area (SqFt)
5,339 sqft
Total Baths
4
Full Baths
3
Partial Baths
1
Lot Size
0.78 Acres
Year Built
2000
MLS® Number
NJMX2012906
Status
Active
Property Tax
$26,014
HOA/Condo/Coop Fees
$97 monthly
Sq Ft Source
Estimated
Friends & Family
React
Comment
Invite
No Comments Yet
Did you know? You can invite friends and family to your search. They can join your search, rate and discuss listings with you.
Recent Activity
a week ago
Listing updated with changes from the MLS®
3 weeks ago
Price changed to $1,585,000
a month ago
Listing first seen on site
General Features
Acres
0.78
Foundation
Block
Green Energy Efficient
HVAC
Levels
Two
Parking
AsphaltDriveway
Parking Spaces
8
Pets
No
Property Sub Type
Single Family Residence
Security
Security System
Sewer
Public Sewer
Special Circumstances
Standard
SqFt Above
5339
SqFt Total
5339
Style
Colonial
Water Source
Public
Zoning
R100
Interior Features
Appliances
OvenGas Water HeaterCooktopDishwasherRefrigeratorDisposalStainless Steel Appliance(s)Microwave
Basement
Cooling
Central AirCeiling Fan(s)Gas
Flooring
Hardwood
Furnished
Unfurnished
Heating
Natural GasForced Air
Interior
Central VacuumCeiling Fan(s)Cedar Closet(s)Bar
Laundry Features
Laundry RoomMain Level
Window Features
Skylight(s)Bay Window(s)
Dining Room
Level - Main
Family Room
Level - Main
Full Bath
Level - Main
Kitchen
Level - Main
Laundry
Level - Main
Living Room
Level - Main
Media Room
Office
Level - Main
Save
Ask
Tour
Hide
Share
Exterior Features
Construction Details
Brick
Exterior
LightingRain Gutters
Pool Features
None
Roof
Shingle
Windows/Doors
Skylight(s)Bay Window(s)
Community Features
Association Fee
$97.0
Association Fee Frequency
Monthly
MLS Area
Plainsboro Twp (21218)
School District
WEST WINDSOR-PLAINSBORO REGIONAL
Schools
School District
WEST WINDSOR-PLAINSBORO REGIONAL
Elementary School
Unknown
Middle School
Unknown
High School
HIGH SCHOOL NORTH
Listing courtesy of Keller Williams Realty Ocean Living




Did you know? You can invite friends and family to your search. They can join your search, rate and discuss listings with you.