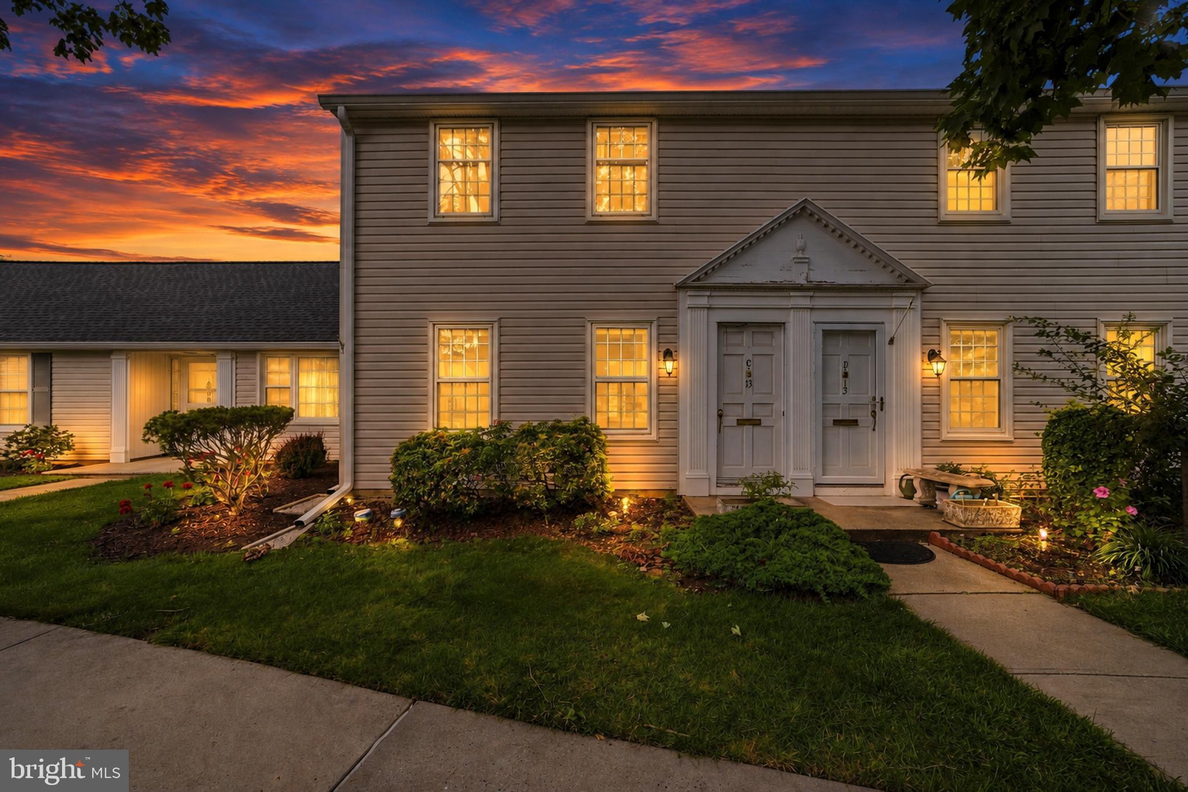
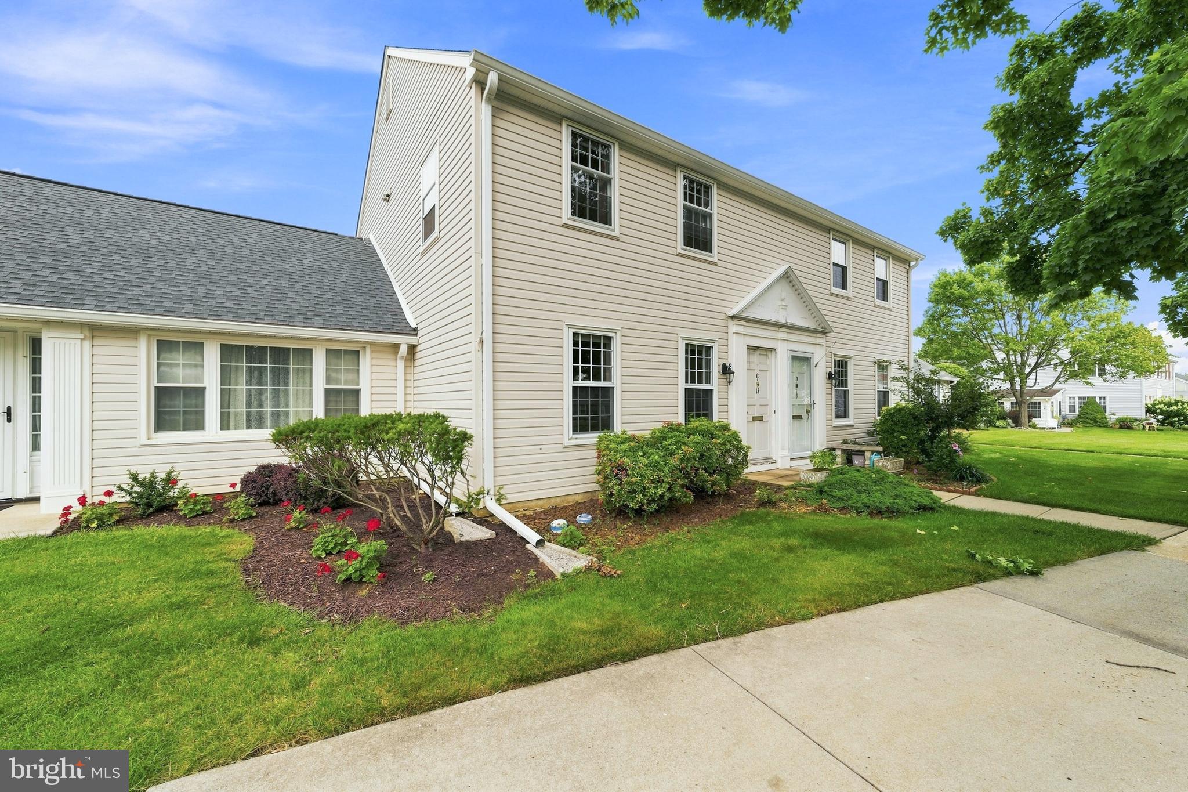
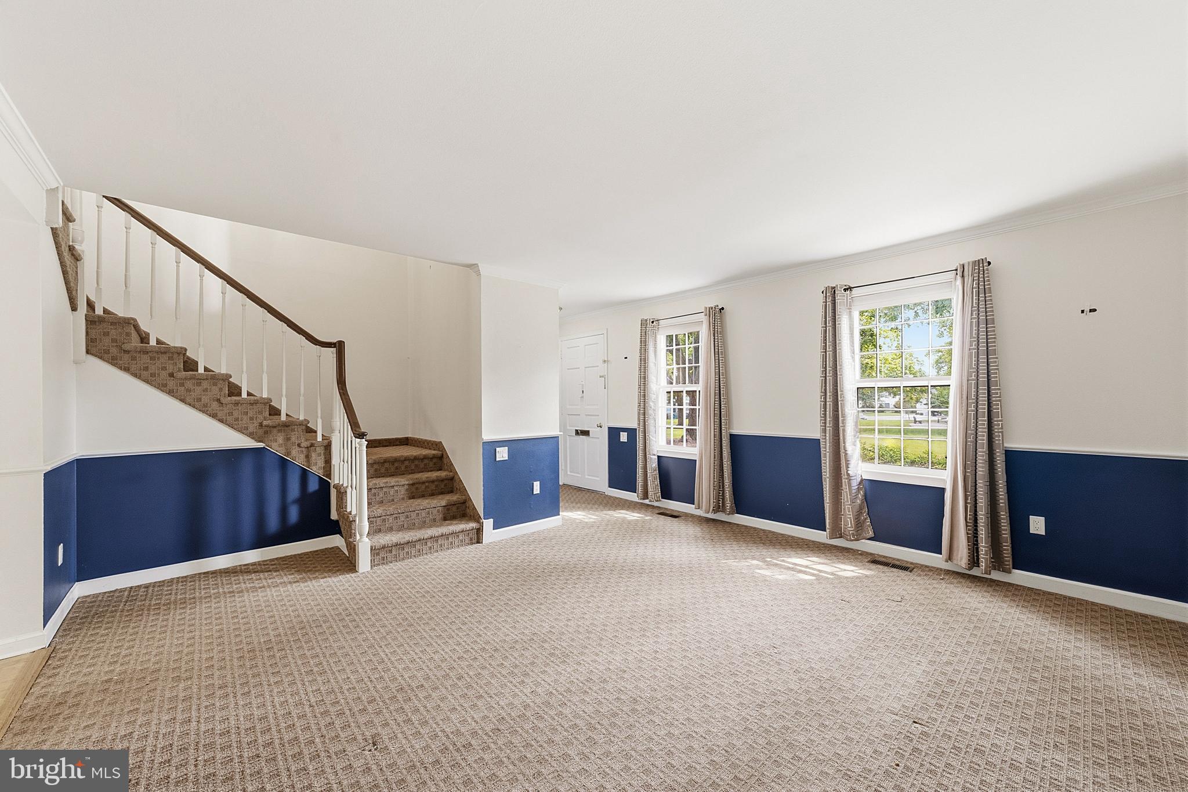
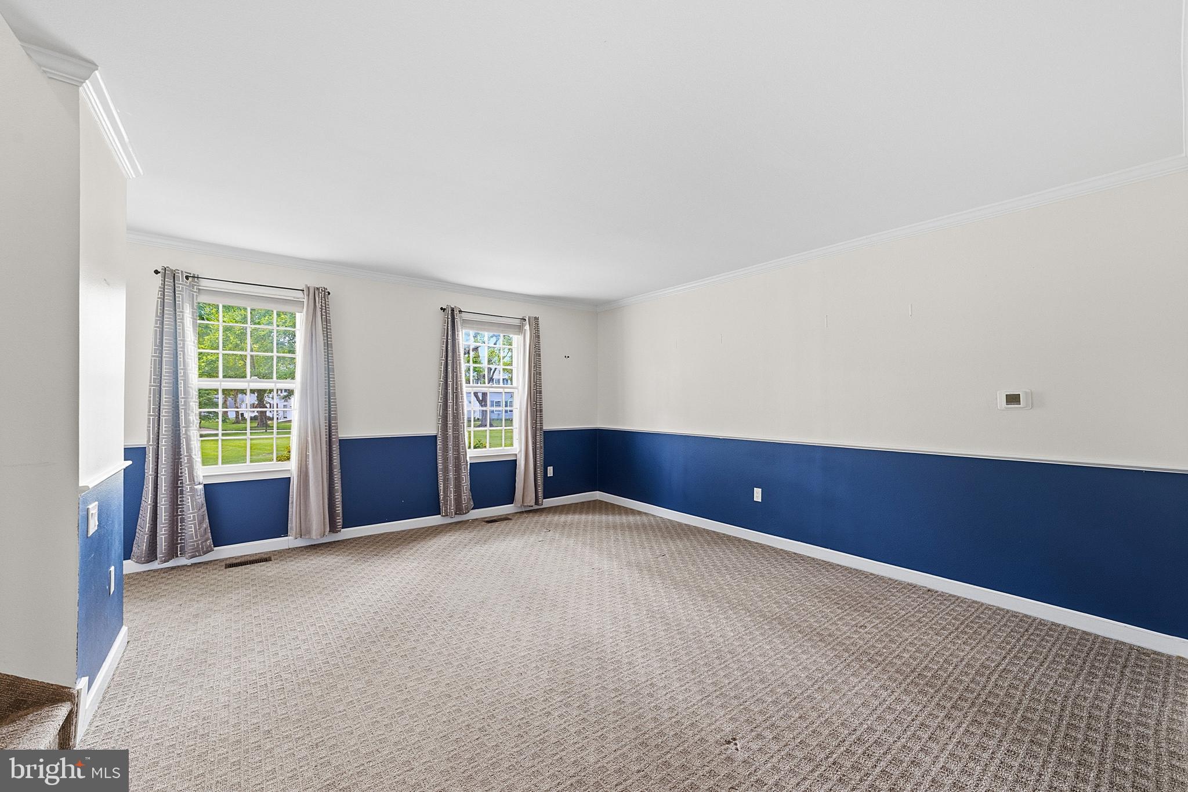
Welcome to this inviting Madison model in Rossmoor’s sought-after 55+ community in Monroe Township, offering a spacious layout, wonderful natural light, and an ideal location close to all of the community amenities! Step inside through the foyer entry and into the welcoming family room, where crown molding and chair rail detailing add a polished touch. A convenient coat closet with organizer and powder room complete this area. The HVAC was updated in 2021, offering added peace of mind. The spacious kitchen provides plenty of room to cook and gather, featuring white cabinetry, plenty of countertop space, and a large pantry tucked beneath the stairs. An oversized dining area makes entertaining easy and flows into the fantastic sunroom, highlighted by a ceiling fan and surrounded by windows that fill the space with natural light. A screen door provides convenient access to the nearby parking area. Upstairs, the spacious primary bedroom features laminate flooring, a ceiling fan, and double closets with organizers. A linen closet provides additional storage in the hallway, while the main bath offers a tub/shower combination and pedestal sink. The washer and dryer are conveniently located upstairs, eliminating the need to carry laundry between floors. The second bedroom offers even more flexibility with a walk-in closet featuring pull-down stairs for additional storage, along with a ceiling fan. Enjoy all that Rossmoor 55+ has to offer, with its beautiful community setting, impressive amenities, and convenient Monroe Township location. With its generous living spaces, abundant storage, sun-filled bonus room, and desirable location, this Madison model is ready for its next owner to make it their own!
Save
Ask
Tour
Hide
Share
Listing Snapshot
Price
$229,900
Days On Site
46 Days
Bedrooms
2
Inside Area (SqFt)
1,280 sqft
Total Baths
2
Full Baths
1
Partial Baths
1
Lot Size
N/A
Year Built
1965
MLS® Number
NJMX2013042
Status
Active
Property Tax
$2,035
HOA/Condo/Coop Fees
$626 monthly
Sq Ft Source
Estimated
Friends & Family
React
Comment
Invite
No Comments Yet
Did you know? You can invite friends and family to your search. They can join your search, rate and discuss listings with you.
Recent Activity
2 weeks ago
Price changed to $229,900
2 weeks ago
Listing updated with changes from the MLS®
2 months ago
Listing first seen on site
General Features
Carport
1
Levels
Two
Parking
Parking LotDetached CarportDetached
Parking Spaces
1
Property Sub Type
Condominium
Sewer
Public Sewer
Special Circumstances
Standard
SqFt Above
1280
SqFt Total
1280
Style
Other
Utilities
Underground Utilities
Water Source
Public
Zoning
RES
Interior Features
Appliances
Electric RangeElectric OvenElectric Water HeaterDishwasherDryerRefrigeratorWasher
Cooling
Central Air
Flooring
CarpetCeramic TileOther
Heating
Forced Air
Laundry Features
Upper Level
Bedroom 1
Dimensions - 13 X 10
Kitchen
Dimensions - 9 X 9Level - Main
Living Room
Dimensions - 15 X 13Level - Main
Other
Dimensions - 11 X 10Level - MainDescription - BREAKFAS



Did you know? You can invite friends and family to your search. They can join your search, rate and discuss listings with you.