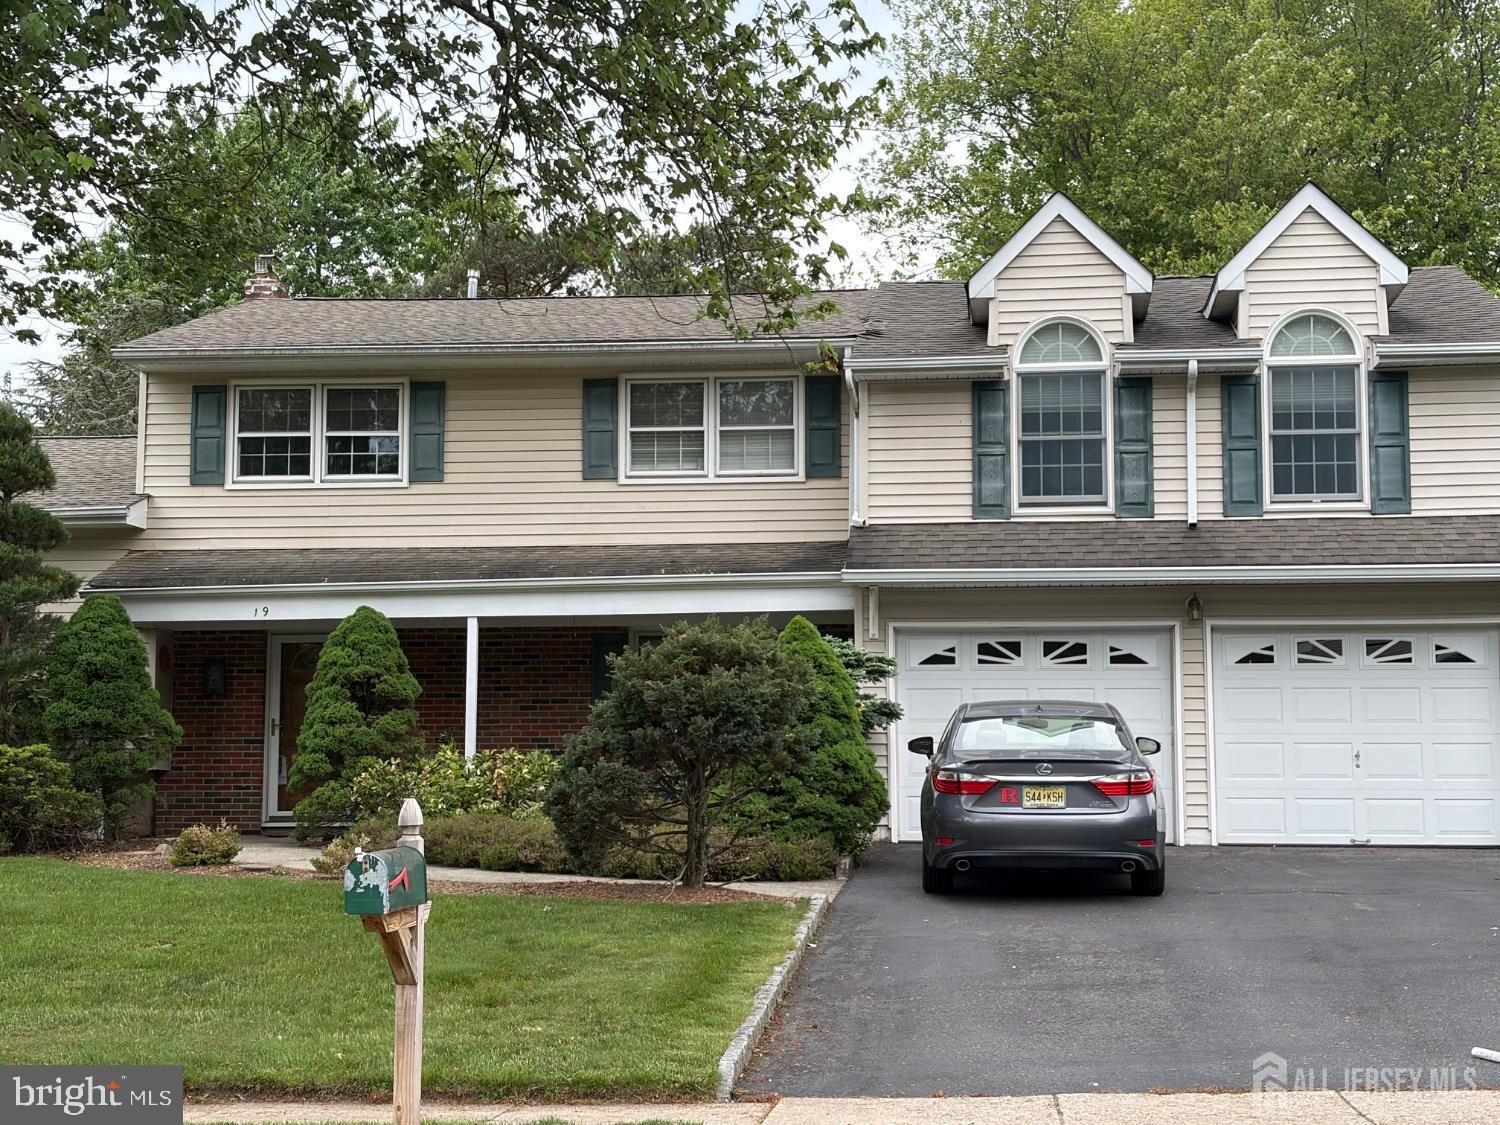
Welcome to 19 Annette Drive in the desirable Country Club Estates section of North Edison. The owners of this meticulously maintained, east-facing 4-
bedroom, 2 full and 1 half-bath home have moved on to their next home, so they are highly motivated. This home offers a spacious, functional layout.
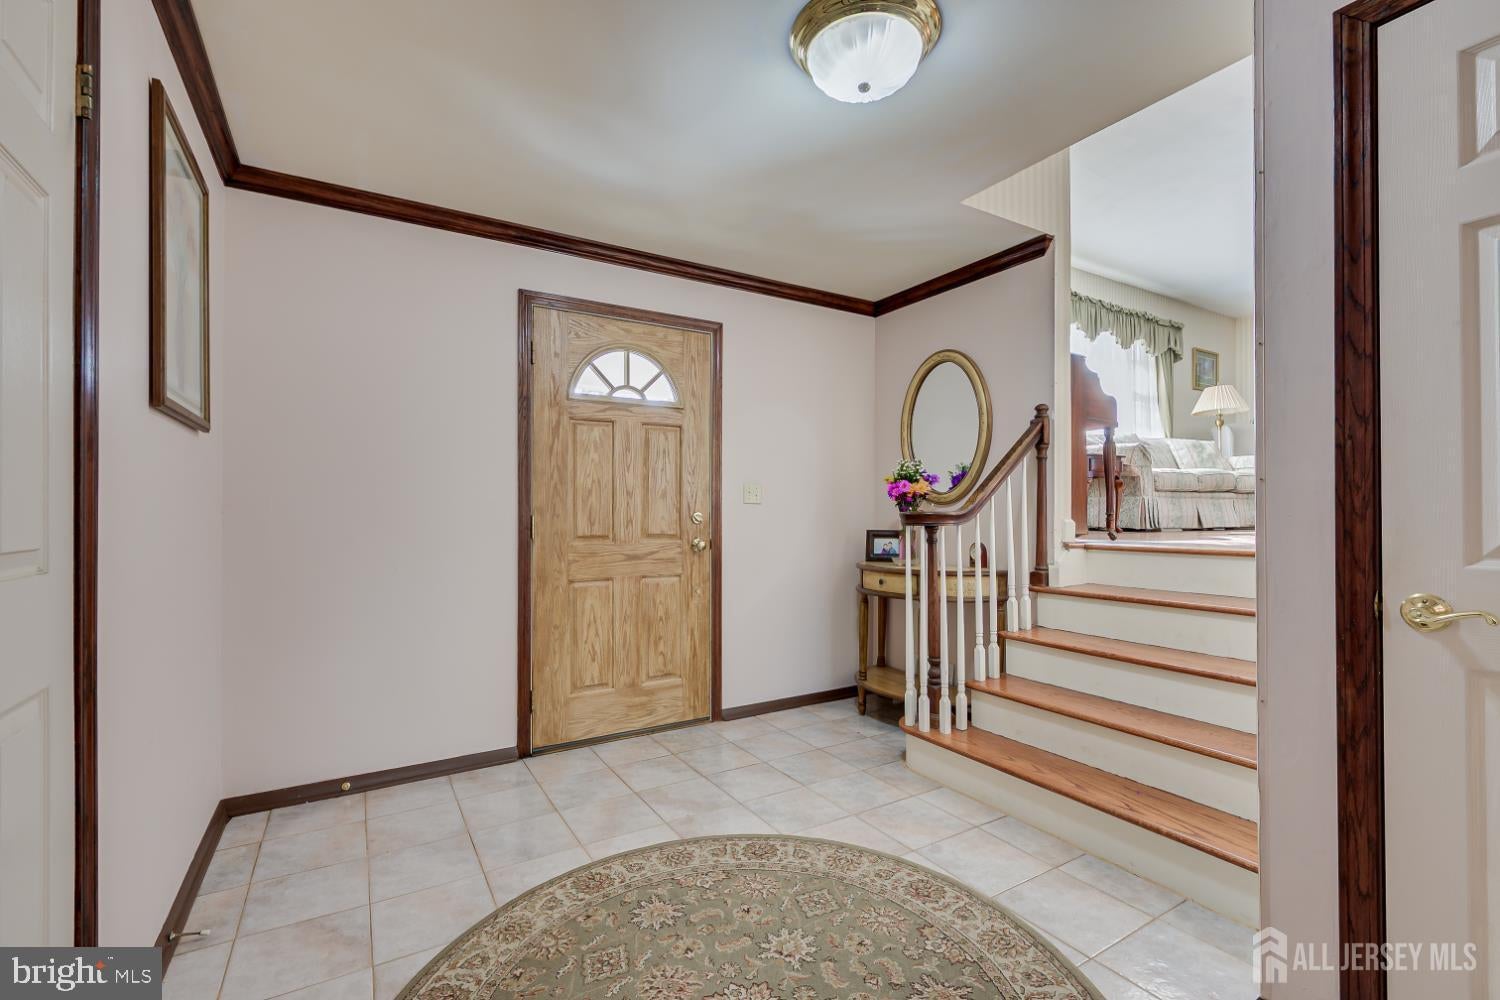
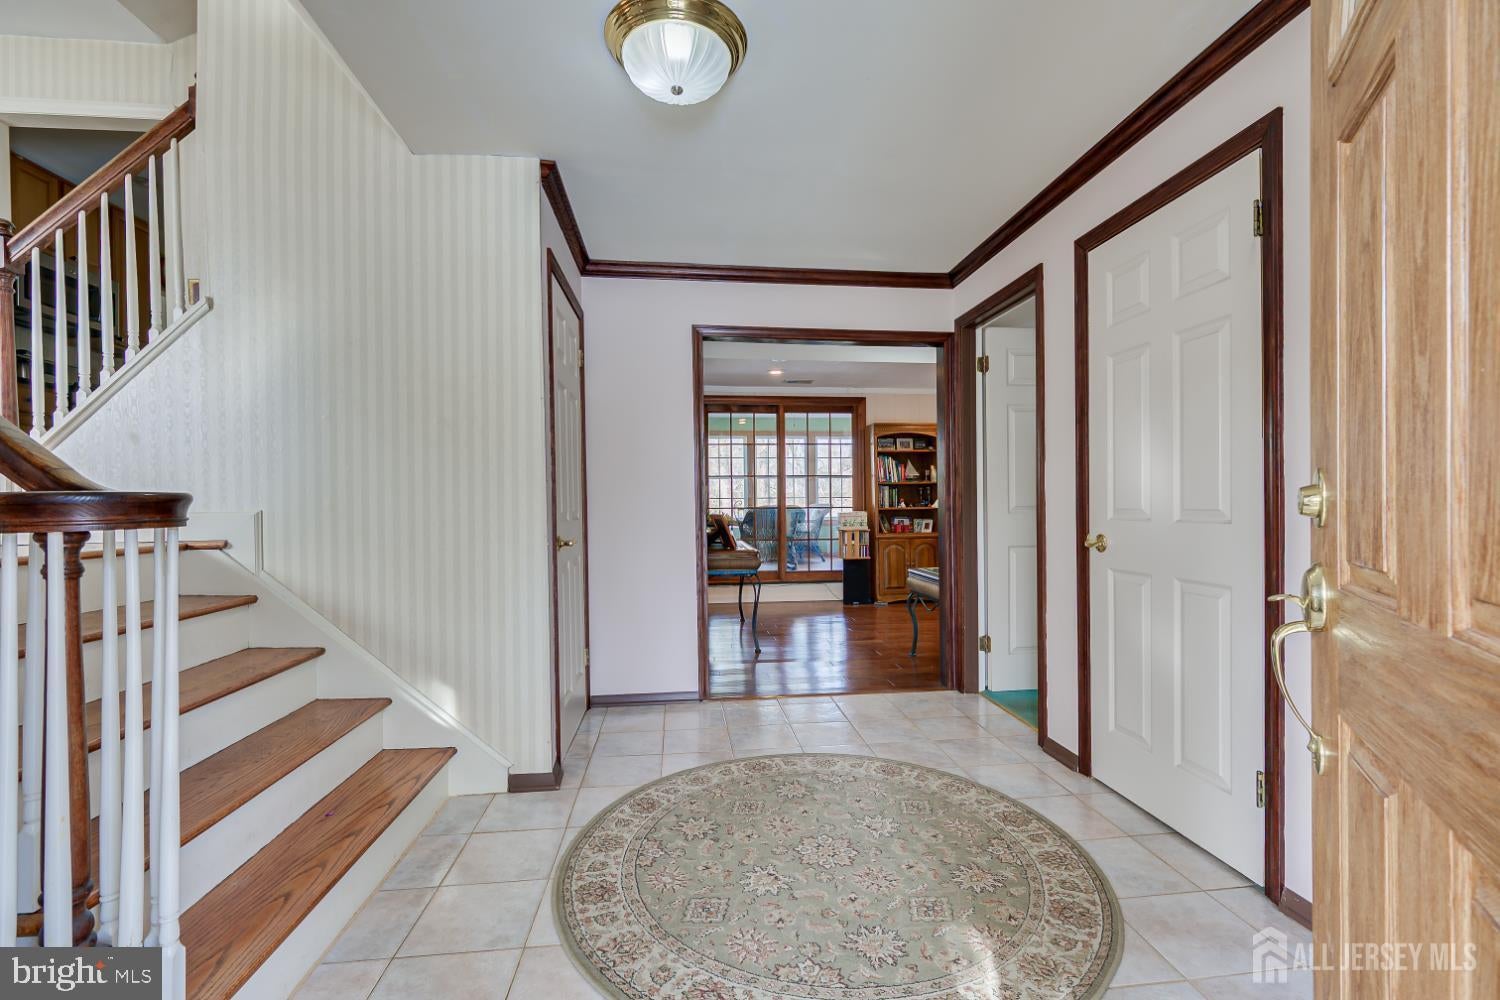
From the moment you enter the ceramic-tiled foyer, you will see the first-floor bedroom, currently used as an office. This area, which includes a family
room and a half bath, is ideal for guests or extended family members. The washer and Dryer are also on the entry level. A few steps down is a partially
finished basement used as a playroom and utility/storage room. Newer 2-Zone HVAC system. The next level has a large living room with a cozy wood-
burning fireplace that can easily be converted to gas. There is a formal dining room and a kitchen, which has been extended to include an eat-in area.
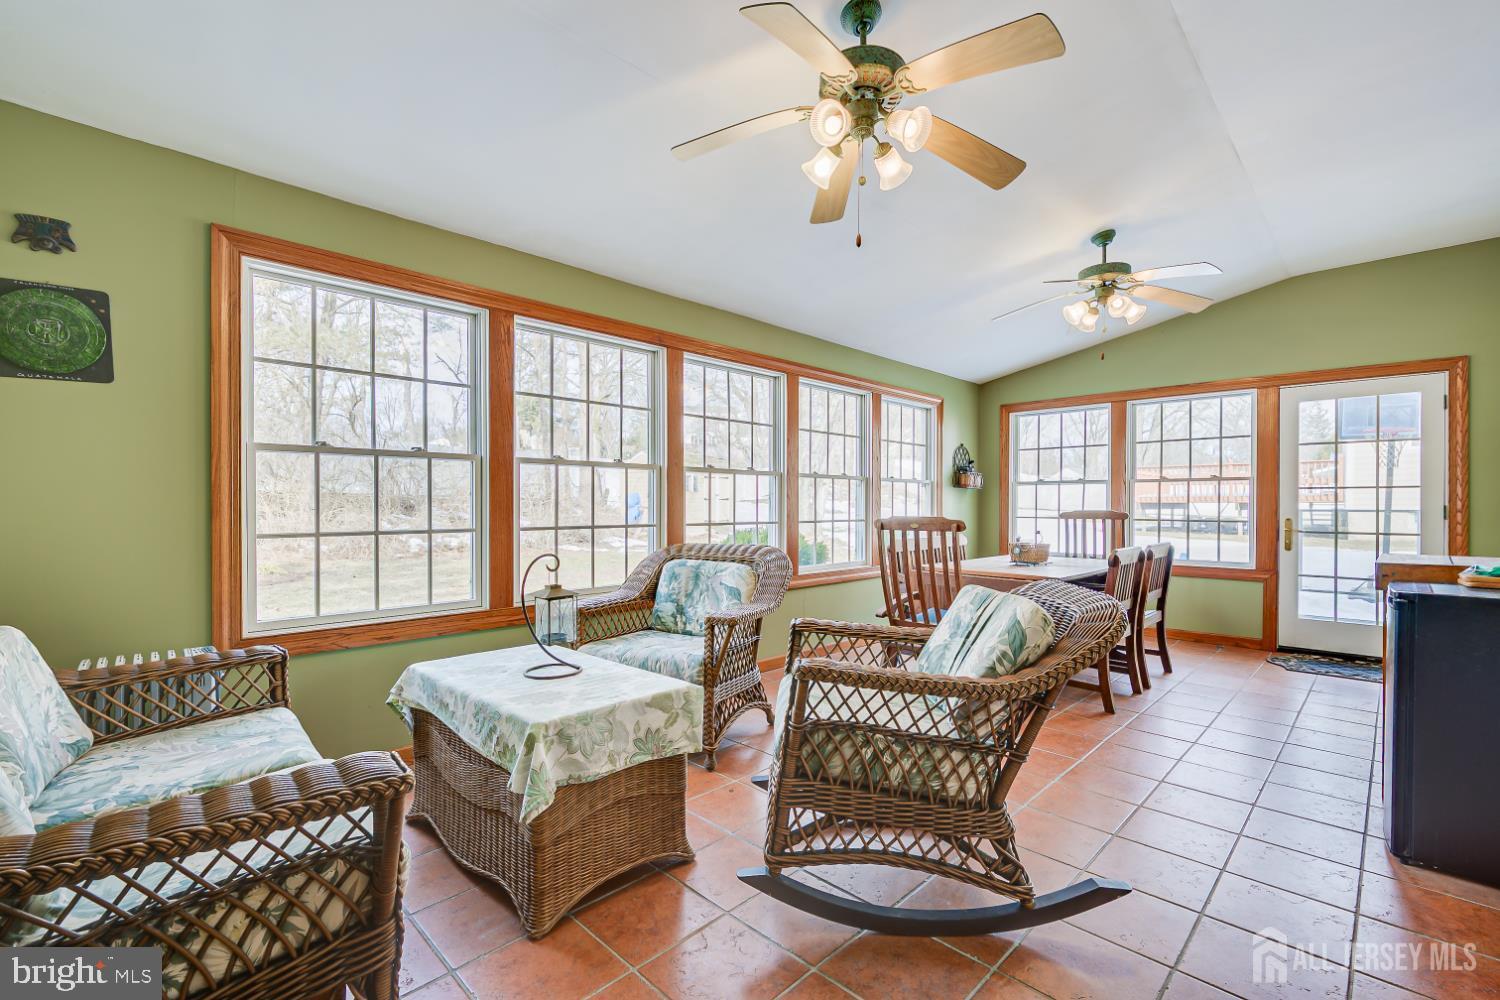
There is also a large 3-season room for entertaining. As you move to the next level, you will find well-sized bedrooms and a large, inviting en-suite
addition. This perfect domain has a gas fireplace, ample closet space, and a jacuzzi-style tub. The property sits on a large corner lot, with a spacious
yard and a 2-car garage. You will want to make this your forever home.
Save
Ask
Tour
Hide
Share
Listing Snapshot
Price
$925,000
Days On Site
42 Days
Bedrooms
4
Inside Area (SqFt)
2,445 sqft
Total Baths
3
Full Baths
2
Partial Baths
1
Lot Size
0.41 Acres
Year Built
1970
MLS® Number
NJMX2013076
Status
Active
Property Tax
$15,091
HOA/Condo/Coop Fees
N/A
Sq Ft Source
Assessor
Friends & Family
React
Comment
Invite
No Comments Yet
Did you know? You can invite friends and family to your search. They can join your search, rate and discuss listings with you.
Recent Activity
a month ago
Listing first seen on site
a month ago
Listing updated with changes from the MLS®
General Features
Acres
0.41
Attached Garage
Yes
Cross Street
Inman
Direction Faces
East
Foundation
Block
Garage
Yes
Garage Spaces
2
Levels
Three Or More
Parking
AsphaltGarageAttached
Parking Spaces
2
Pets
Yes
Property Sub Type
Single Family Residence
Sewer
Public Sewer
Special Circumstances
Standard
SqFt Above
2445
SqFt Total
2445
Style
Split Level
Utilities
Cable AvailableUnderground UtilitiesNatural Gas AvailableElectricity Available
Water Source
Public
Zoning
RA
Interior Features
Appliances
Gas Water Heater
Basement
Partial
Cooling
Central AirMulti UnitsGas
Electric
100 Amp Service
Fireplace
Yes
Fireplace Features
GasWood BurningDouble Sided
Fireplaces
2
Flooring
CarpetCeramic TileHardwood
Heating
Natural GasForced Air
Interior
High Ceilings
Laundry Features
Main Level
Main Level Bedrooms
4
Save
Ask
Tour
Hide
Share
Exterior Features
Construction Details
Frame
Pool Features
None
Roof
Asphalt
Community Features
MLS Area
Edison Twp (21205)
School District
EDISON TOWNSHIP PUBLIC SCHOOLS
Schools
School District
EDISON TOWNSHIP PUBLIC SCHOOLS
Elementary School
MARTIN LUTHER KING
Middle School
JOHN ADAMS M.S.
High School
J.P. STEVENS H.S.
Listing courtesy of Keller Williams Elite Realtors



Did you know? You can invite friends and family to your search. They can join your search, rate and discuss listings with you.