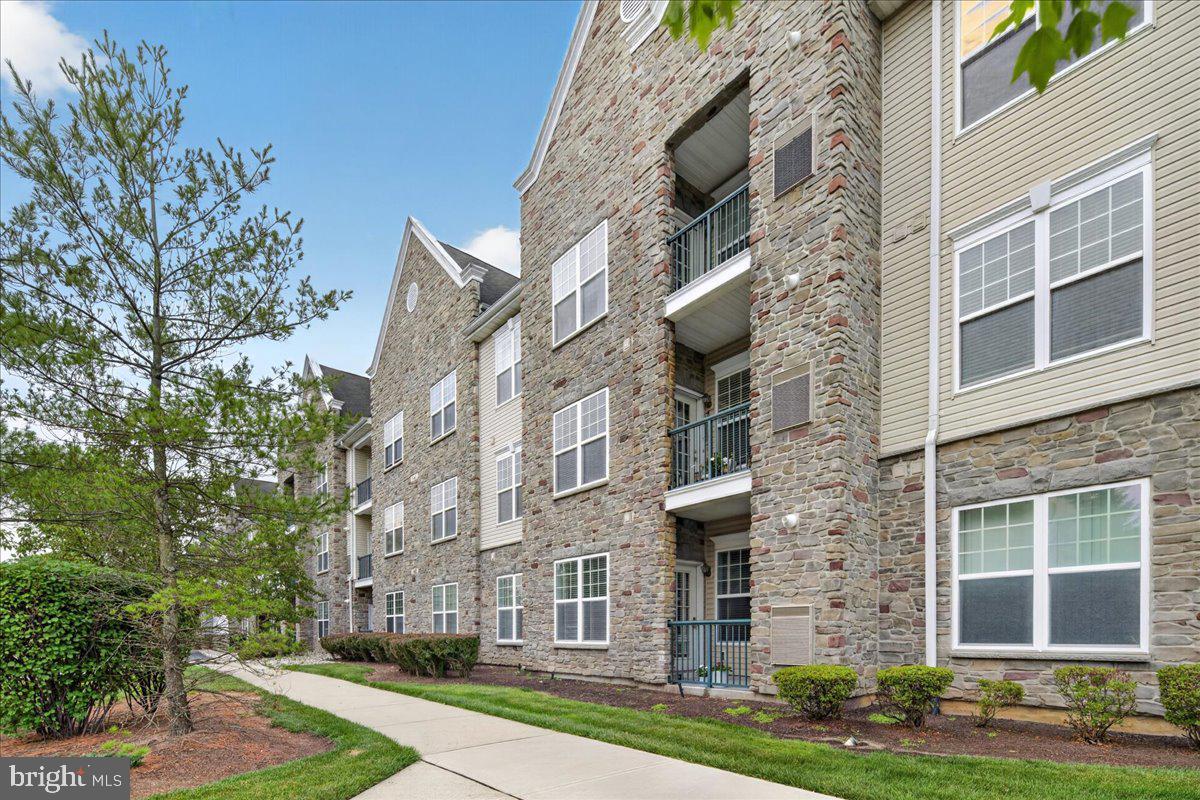
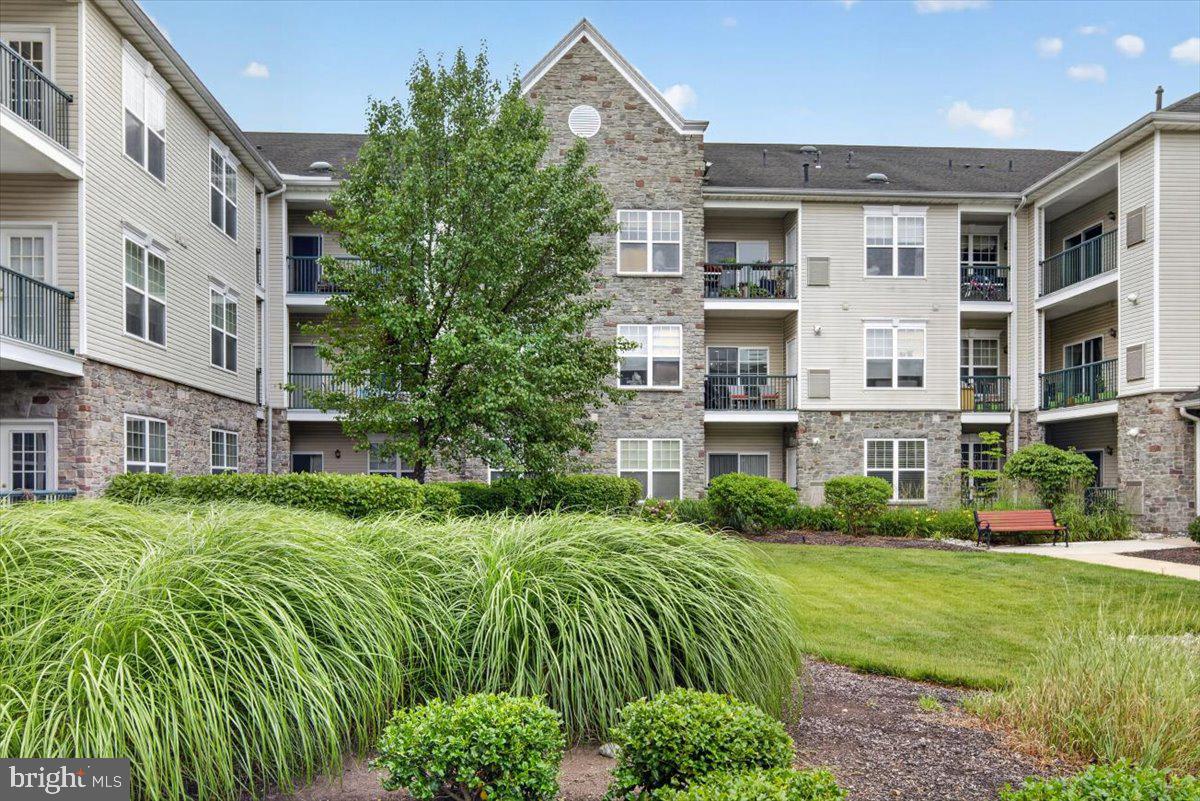
Welcome to this beautifully maintained two-bedroom, two-full-bath penthouse condo, featuring the second-largest model in the highly sought-after Highlands at Cranbury Brook, one of Plainsboro’s premier 55+ communities. Fom the moment you enter, you’ll appreciate the bright, open floor plan, designed for easy living and effortless entertaining. The spacious living and dining areas are filled with natural light and offer beautiful, unobstructed views of the green space ahead. Step outside to the private balcony and enjoy the peaceful scenery and a refreshing evening breeze—the perfect setting to unwind at the end of the day.
The updated kitchen is both stylish and functional, featuring, Corian countertops, stainless steel appliances, abundant cabinetry, a pantry, additional shelving, and plenty of storage for everyday living and entertaining. Elegant hardwood floors extend through the main living areas, while the bedrooms feature freshly shampooed carpeting.
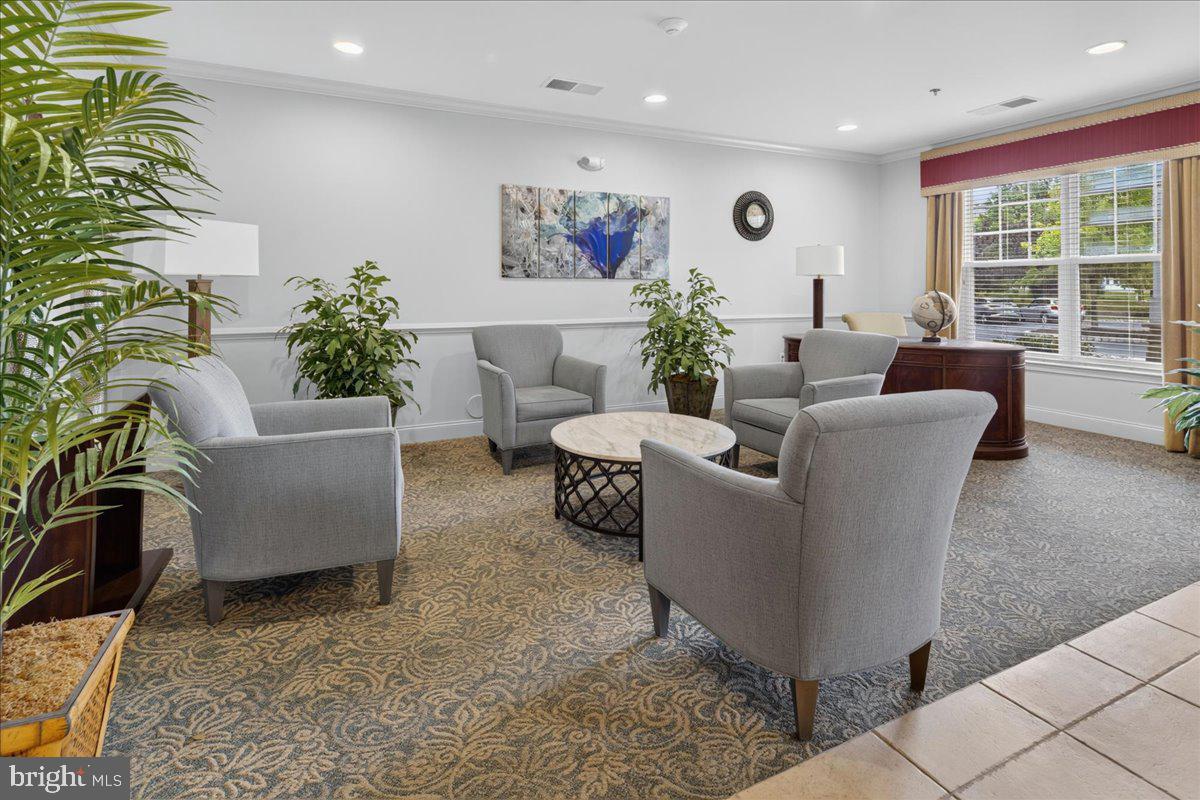
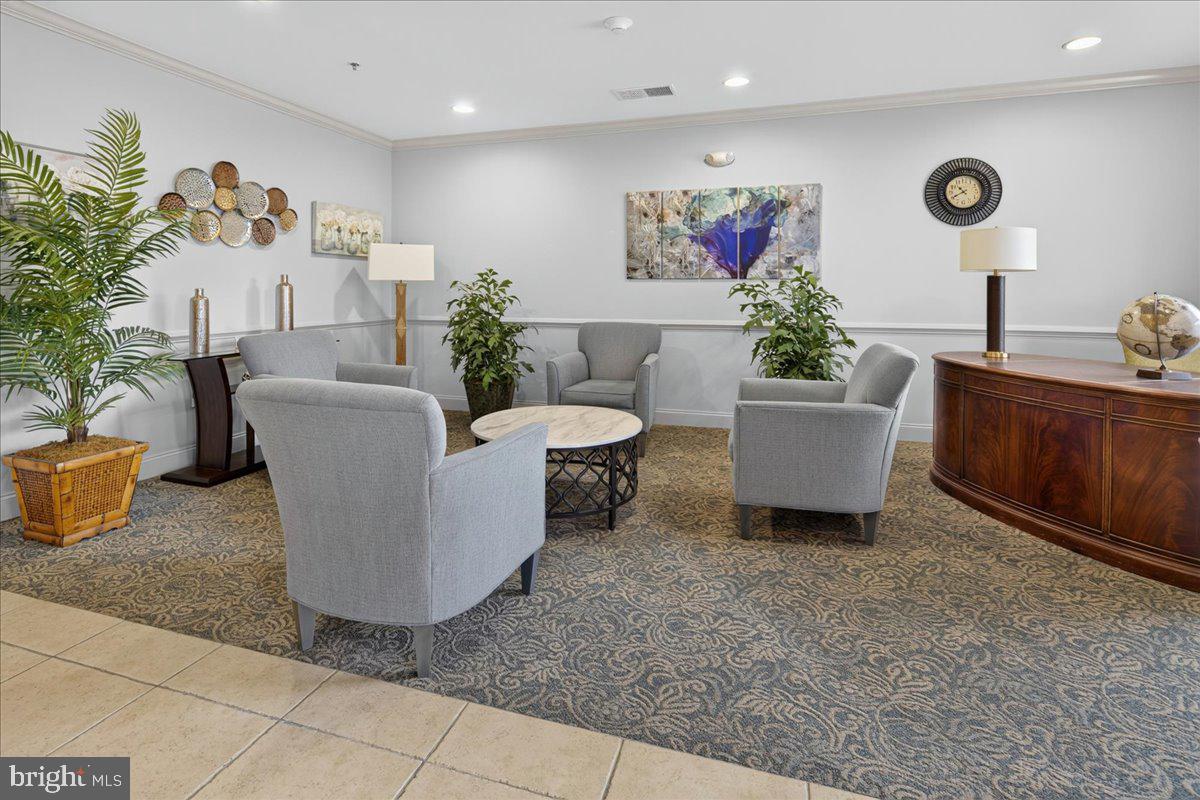
A separate utility/storage room conveniently houses the BRAND NEW water heater and 5 YEAR furnace while providing valuable additional storage.Residents of Highlands at Cranbury Brook enjoy an exceptional resort-style lifestyle with an inviting clubhouse, outdoor swimming pool, library, card room, billiards room, fitness facilities, and an array of social activities and events.Ideally located near shopping, restaurants, parks, and major roadways, this wonderful penthouse combines space, natural light, serene green-space views, and comfortable one-level living in a vibrant 55+ community.
Move-in ready and offering a truly peaceful setting—this is an opportunity you won’t want to miss!
Save
Ask
Tour
Hide
Share
Listing Snapshot
Price
$365,000
Days On Site
2 Days
Bedrooms
2
Inside Area (SqFt)
1,214 sqft
Total Baths
2
Full Baths
2
Partial Baths
N/A
Lot Size
N/A
Year Built
2007
MLS® Number
NJMX2013126
Status
Active
Property Tax
$5,290
HOA/Condo/Coop Fees
$571 monthly
Sq Ft Source
Estimated
Friends & Family
React
Invite
Recent Activity
2 hours ago
Listing updated with changes from the MLS®
3 days ago
Status changed to Active
3 days ago
Listing first seen on site
General Features
Levels
One
Number Of Stories
3
Parking
Parking Lot
Pets
Breed RestrictionsYes
Property Sub Type
Condominium
Sewer
Septic Tank
Special Circumstances
Standard
SqFt Above
1214
SqFt Total
1214
Style
Unit/Flat
Utilities
Cable AvailableUnderground Utilities
Water Source
Public
Zoning
RESIDENTIAL
Interior Features
Appliances
WasherElectric Water HeaterRefrigeratorStainless Steel Appliance(s)Water HeaterMicrowave
Cooling
Central AirCeiling Fan(s)Electric
Flooring
CarpetWoodHardwood
Heating
Natural GasForced Air
Interior
Ceiling Fan(s)ElevatorPantryWalk-In Closet(s)Crown MoldingOpen FloorplanSoaking Tub