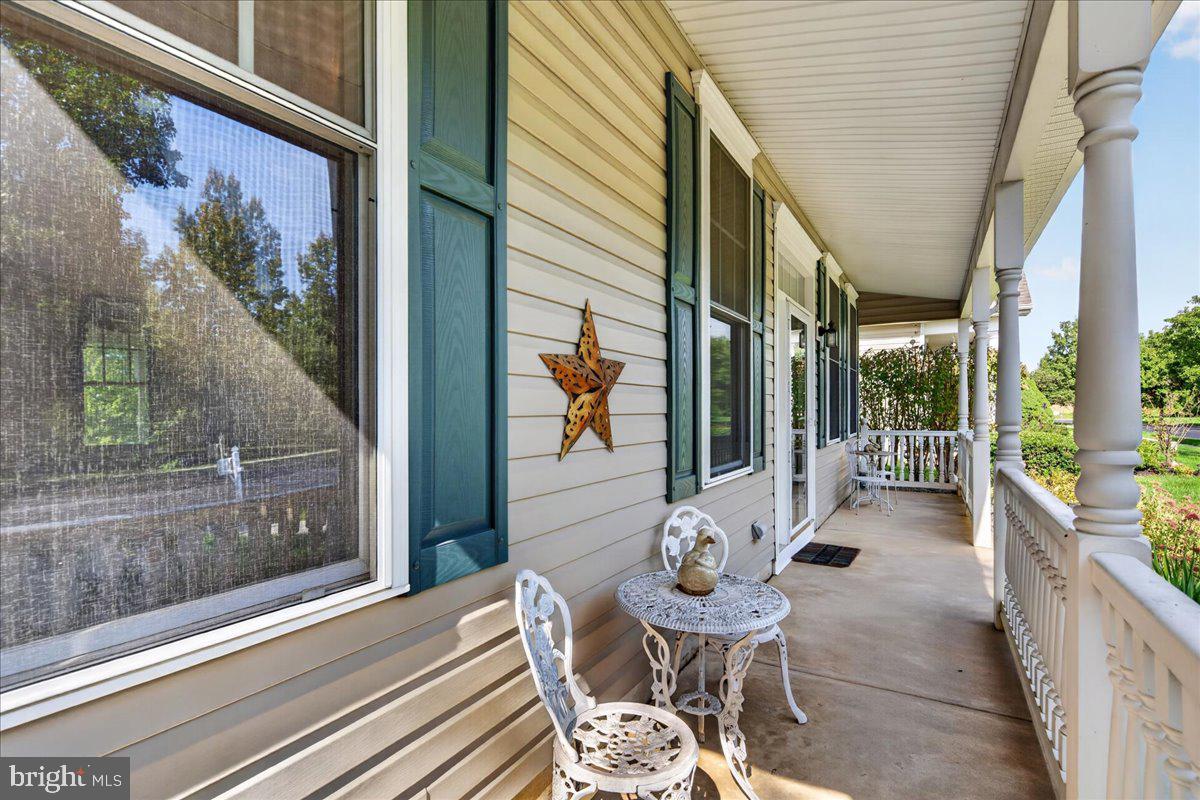
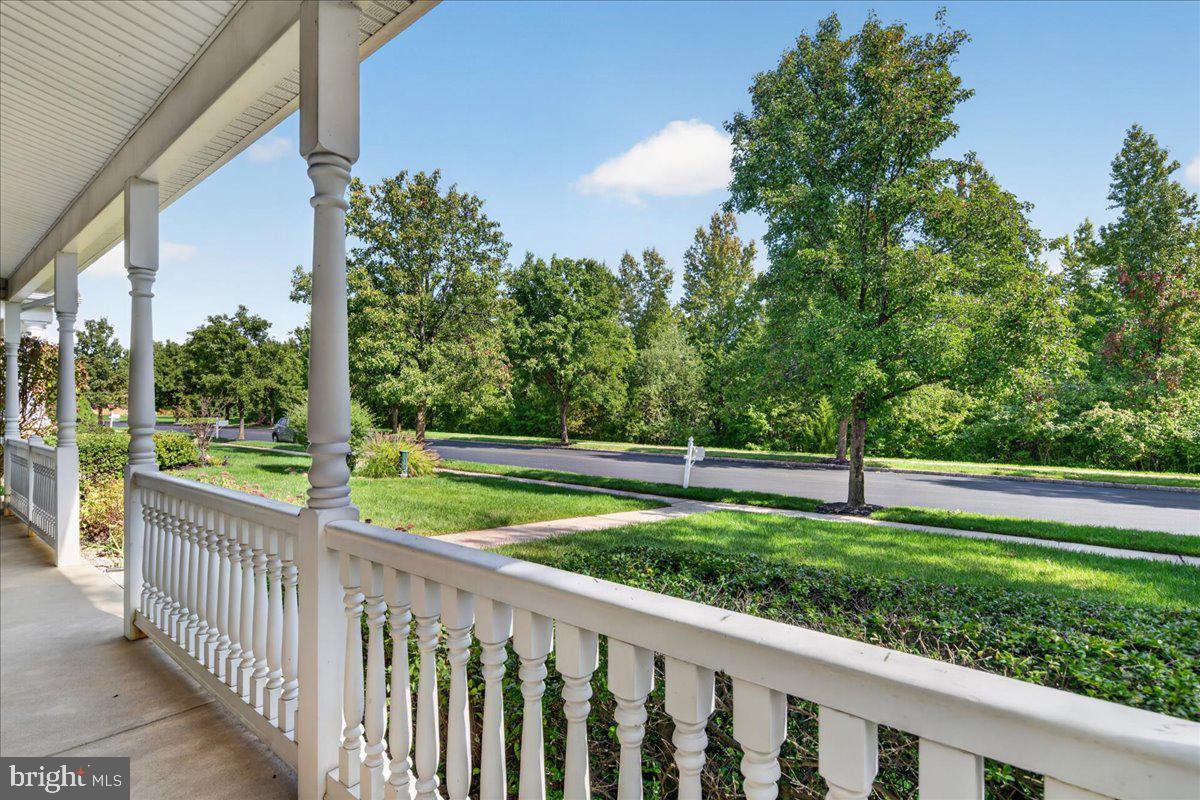
Welcome to this warm and inviting Drake Model home in the peaceful, highly desirable Four Seasons at Historic Cranbury, an active adult community designed for easy, carefree living. Ideally situated with open space views, this home offers privacy and tranquility from the moment you arrive.
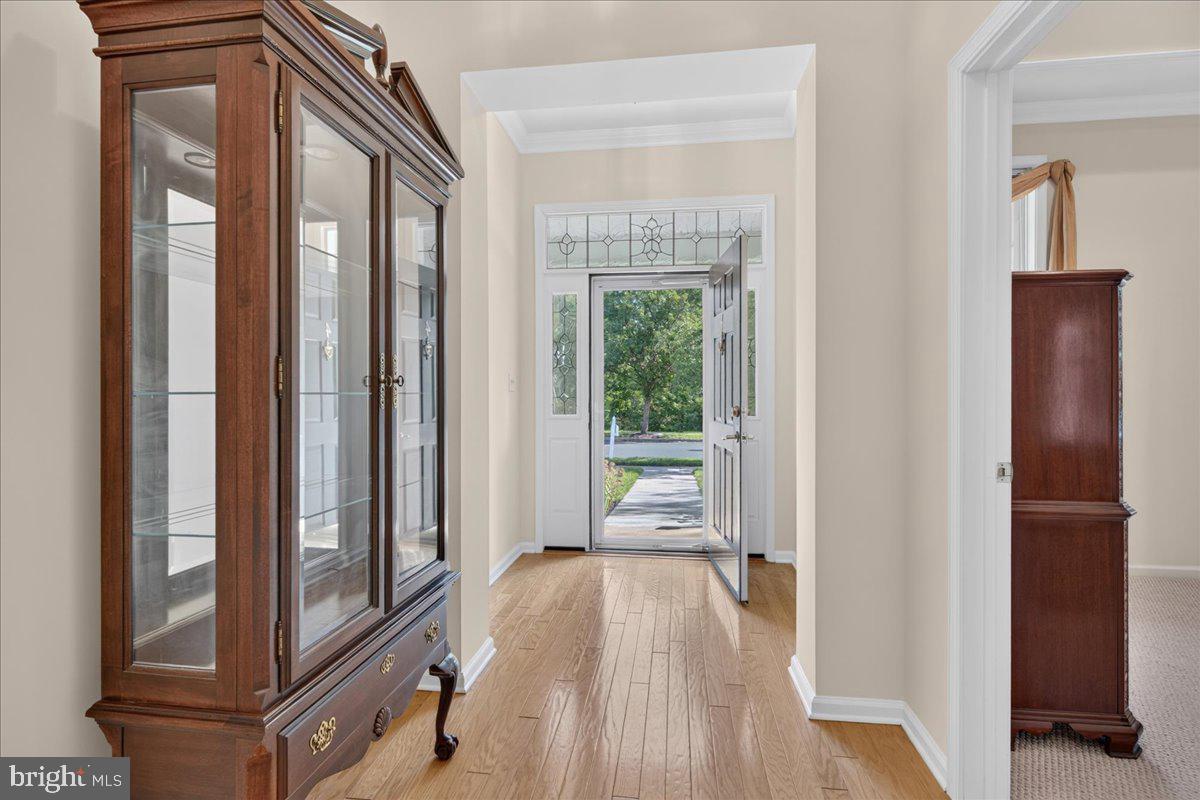
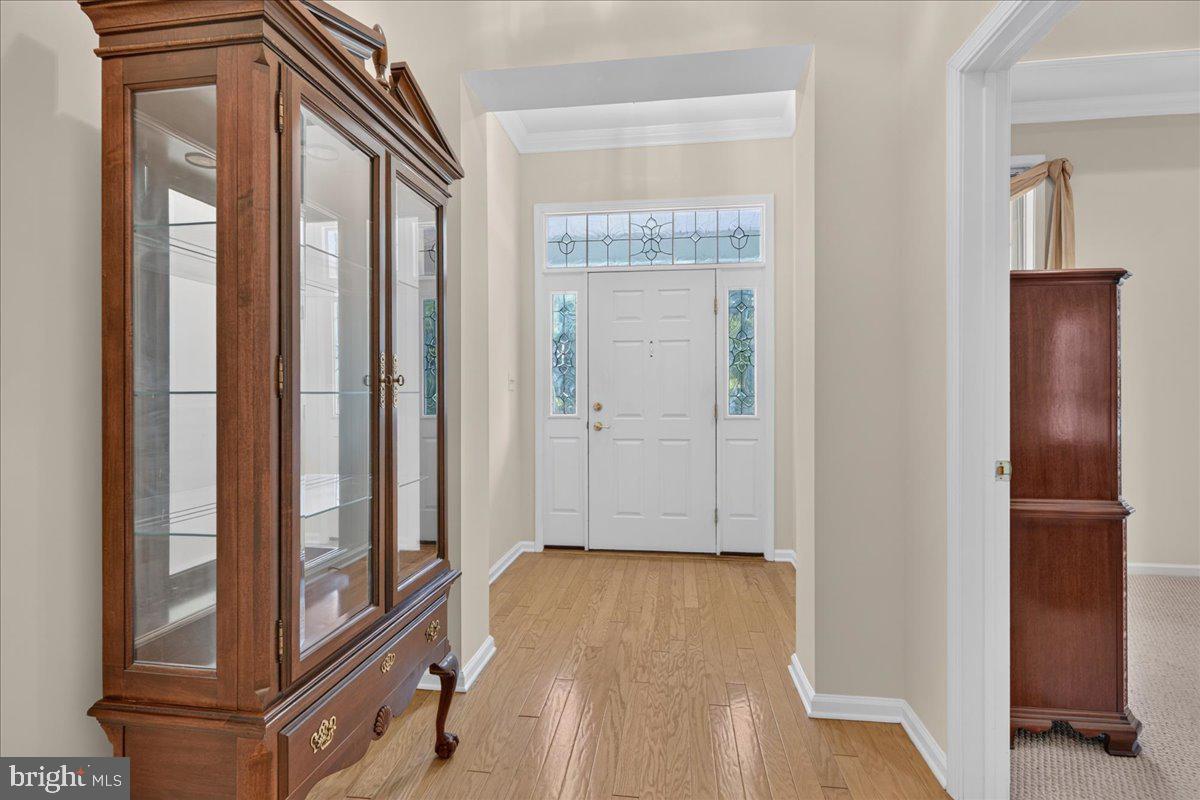
From the welcoming front porch to the cozy backyard patio, this home invites you in, leading to a sun-filled ranch featuring 9+ ft. ceilings and an open floor plan. The spacious living and dining rooms, accented by a tray ceiling and crown molding, are perfect for relaxing by the fireplace or entertaining family and friends.
The sun-filled eat-in kitchen features a newer stainless steel refrigerator. Also includes a stove and dishwasher, along with a bay window, abundant cabinetry, pantry, generous counter space, breakfast bar, and cozy dining nook. Engineered hardwood flooring flows throughout the main living areas, while both bedrooms offer comfortable carpeting.
The spacious primary suite includes a tray ceiling, crown molding, walk-in closet, a private bath with double sinks, a soaking tub, and a separate shower. A second bedroom & full bath with tub/shower adds convenience for guests. Additional features include a dedicated laundry room and attached two-car garage with a new automatic opener.
Four Seasons offers an array of amenities, including a clubhouse, outdoor pool, fitness center, tennis and pickleball court, and numerous social activities. Conveniently located near major highways and public transportation, as well as scenic Brainerd lake, parks, historic downtown Cranbury, restaurants, and a variety of local shops.
Don’t miss this wonderful opportunity to enjoy comfortable, low-maintenance living in Four Seasons at Historic Cranbury. Schedule your private showing today!
Save
Ask
Tour
Hide
Share
Listing Snapshot
Price
$549,900
Days On Site
23 Days
Bedrooms
2
Inside Area (SqFt)
1,458 sqft
Total Baths
2
Full Baths
2
Partial Baths
N/A
Lot Size
0.12 Acres
Year Built
2005
MLS Number
NJMX2013148
Status
Active
Property Tax
$5,274
HOA/Condo/Coop Fees
$394 monthly
Sq Ft Source
Assessor
Friends & Family
React
Invite
Recent Activity
3 weeks ago
Listing updated with changes from the MLS
3 weeks ago
Listing first seen on site
General Features
Acres
0.12
Attached Garage
Yes
Foundation
Slab
Garage
Yes
Garage Spaces
2
Levels
One
Parking
Garage Door OpenerOn StreetGarageDrivewayAttached
Parking Spaces
4
Pets
Cats OKDogs OKYes
Property Sub Type
Townhouse
Sewer
Public Sewer
Special Circumstances
Standard
SqFt Above
1458
SqFt Total
1458
Style
Ranch/Rambler
Utilities
Underground Utilities
Water Source
Public
Zoning
RAR
Interior Features
Appliances
OvenCooktopGas Water HeaterDishwasherExhaust FanRefrigeratorWasher
Cooling
Central AirCeiling Fan(s)Gas
Fireplace
Yes
Fireplace Features
Gas
Fireplaces
1
Flooring
CarpetWoodCeramic Tile
Heating
Exhaust FanNatural GasForced Air
Interior
Eat-in KitchenCeiling Fan(s)PantryRecessed LightingWalk-In Closet(s)Crown MoldingOpen FloorplanSoaking Tub
Laundry Features
Main Level
Main Level Bedrooms
2
Window Features
Window CoveringsWindow Treatments
Save
Ask
Tour
Hide
Share
Exterior Features
Construction Details
Vinyl Siding
Exterior
Tennis Court(s)
Patio And Porch
PatioPorch
Pool Features
Community
Roof
Shingle
View
Trees/Woods
Waterview
Trees/Woods
Windows/Doors
Window CoveringsWindow Treatments
Community Features
Association Fee
$394.0
Association Fee Frequency
Monthly
Community Features
PoolSidewalksStreet Lights
MLS Area
Cranbury Twp (21202)
School District
CRANBURY TOWNSHIP PUBLIC SCHOOLS
Senior Community
Yes
Schools
School District
CRANBURY TOWNSHIP PUBLIC SCHOOLS
Elementary School
Unknown
Middle School
Unknown
High School
Unknown
Listing courtesy of RE/MAX Preferred Professional-Hillsborough