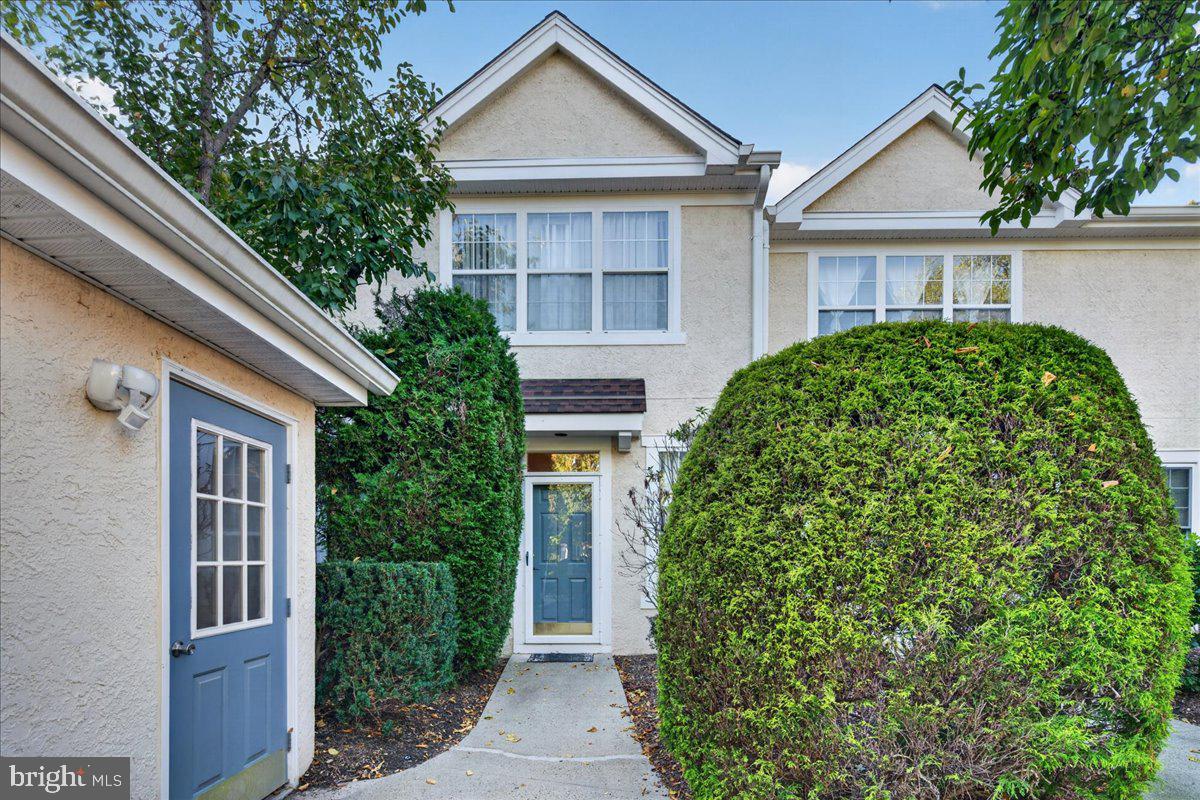
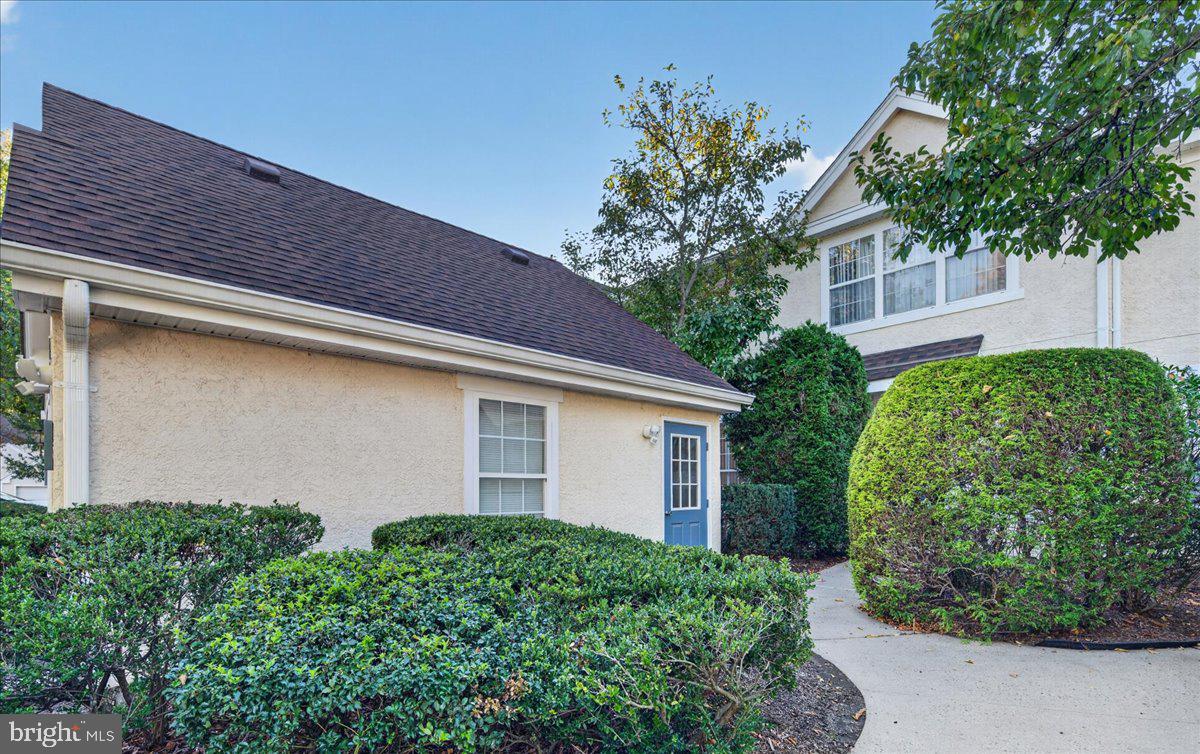
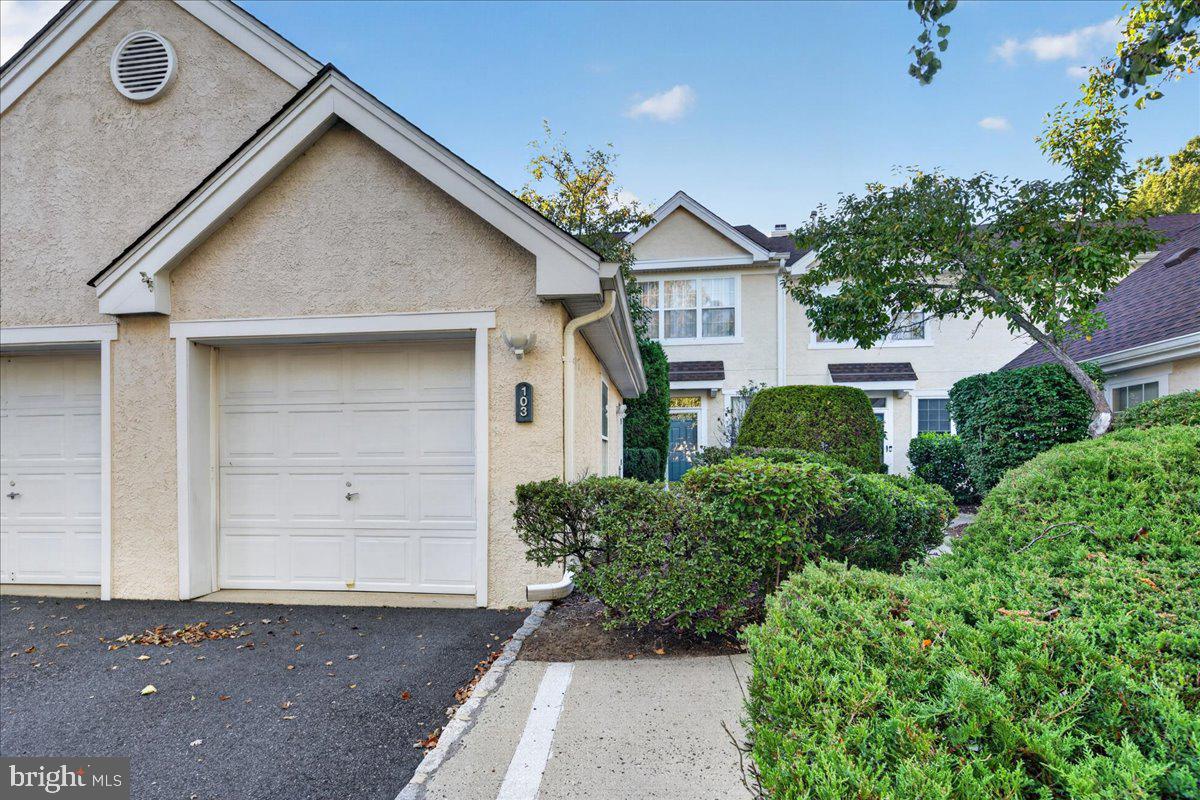
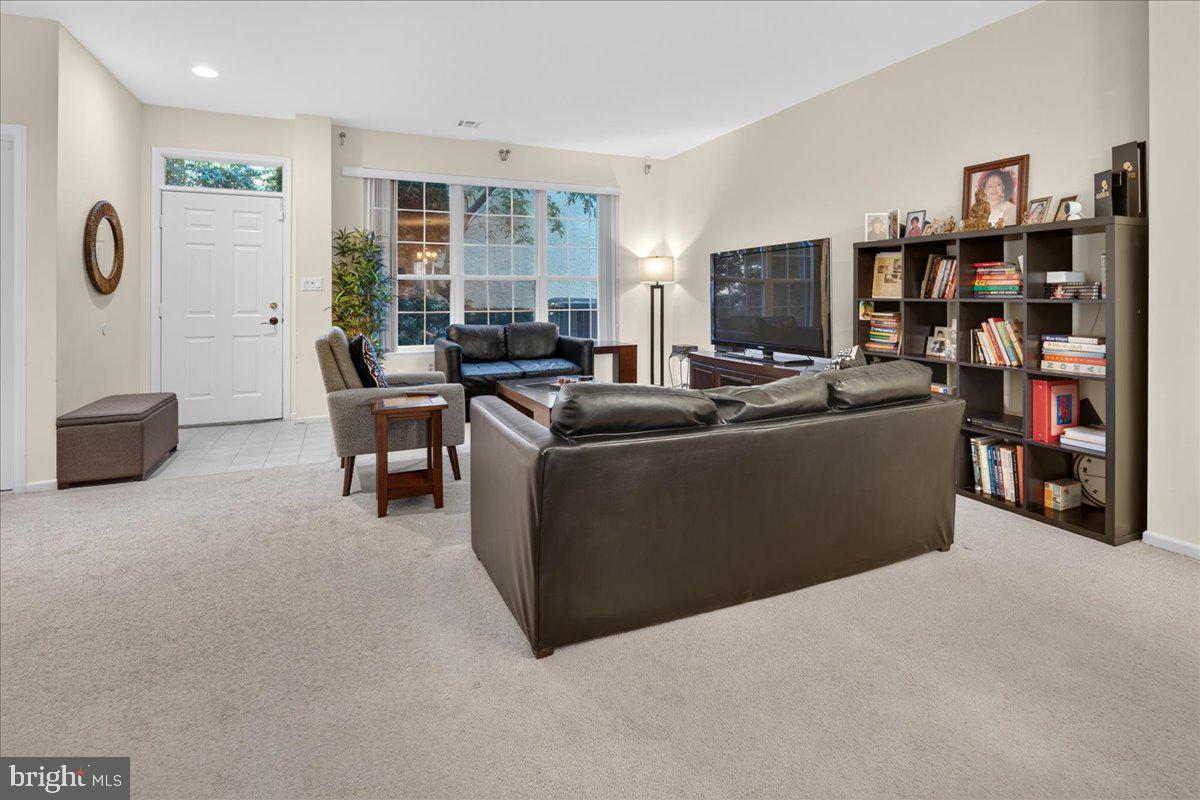
Welcome to this beautifully maintained 3-bedroom, 2.5-bath townhouse that offers a wonderful combination of comfort, functionality, and community amenities. Located in the desirable Grande at Ashford, the main level features a spacious formal Living Room and Dining Room, perfect for entertaining or relaxing with family and friends. The inviting kitchen is designed for both, everyday living and entertaining, featuring stainless steel appliances, granite countertops, a breakfast bar, a built-in pantry, a compact island, and a charming bay window that fills the space with natural light. Just off the kitchen, the cozy Family Room features a fireplace, creating the perfect spot to unwind on chilly evenings. Step outside to your private patio, an ideal setting for morning coffee, outdoor dining, or enjoying time with guests. Upstairs, the spacious Primary Bedroom offers a private retreat with its own full bath. Two additional bedrooms and another full bath provide comfortable accommodations for family, guests, or a home office. A conveniently located second-floor laundry room adds to the home's everyday ease and functionality. The hot water heater was replaced in 2025, the furnace in 2021, the A/C condenser in 2021, and the roof in 2020. The home also includes a water filtration system. Ashford residents enjoy a host of community amenities, including a swimming pool, tennis courts, and a tot lot. Beautifully maintained grounds, along with lawn maintenance and snow removal included in the association fee, make for easy, low-maintenance living. Enjoy the convenience of nearby parks, recreational facilities, public services, and transportation, while benefiting from the highly regarded West Windsor-Plainsboro School District. With its welcoming community, thoughtful floor plan, and desirable location, this townhouse offers an exceptional opportunity to enjoy a comfortable and convenient lifestyle. Come see all that this inviting home and Ashford community have to offer!
Save
Ask
Tour
Hide
Share
Listing Snapshot
Price
$669,900
Days On Site
15 Days
Bedrooms
3
Inside Area (SqFt)
1,878 sqft
Total Baths
3
Full Baths
2
Partial Baths
1
Lot Size
0.03 Acres
Year Built
1994
MLS Number
NJMX2013150
Status
Active
Property Tax
$10,732
HOA/Condo/Coop Fees
$385 monthly
Sq Ft Source
Estimated
Friends & Family
React
Invite
Recent Activity
2 days ago
Listing updated with changes from the MLS
2 weeks ago
Status changed to Active
2 weeks ago
Listing first seen on site
General Features
Acres
0.03
Cross Street
PLAINSBORO RD
Foundation
Slab
Garage
Yes
Garage Spaces
1
Levels
Two
Parking
AsphaltGarageOtherDrivewayDetached
Parking Spaces
2
Property Sub Type
Townhouse
Sewer
Public Sewer
Special Circumstances
Standard
SqFt Above
1878
SqFt Total
1878
Style
Other
Water Source
Public
Zoning
PCD
Interior Features
Appliances
Gas RangeGas OvenGas Water HeaterDishwasherDryerExhaust FanMicrowaveRefrigeratorWasher
Cooling
Central AirGas
Fireplace
Yes
Fireplace Features
Wood Burning
Fireplaces
1
Flooring
Carpet
Heating
Exhaust FanNatural GasForced Air
Interior
Eat-in KitchenHigh Ceilings
Laundry Features
Upper Level
Attic
Bedroom 2
Dimensions - 16 X 12
Bedroom 3
Dimensions - 12 X 11
Dining Room
Dimensions - 15 X 10Level - Main
Family Room
Dimensions - 15 X 11Level - Main
Kitchen
Dimensions - 19 X 12Level - MainFeatures - Pantry, Breakfast Bar
Living Room
Dimensions - 18 X 15Level - Main
Primary Bedroom
Features - Walk-In Closet(s)
Save
Ask
Tour
Hide
Share
Exterior Features
Construction Details
Stucco
Exterior
Tennis Court(s)
Patio And Porch
Patio
Pool Features
Community
Roof
Asphalt
Community Features
Association Amenities
Tennis Court(s)Playground
Association Fee
$385.0
Association Fee Frequency
Monthly
Community Features
PoolSidewalksStreet Lights
MLS Area
Plainsboro Twp (21218)
School District
WEST WINDSOR-PLAINSBORO REGIONAL
Schools
School District
WEST WINDSOR-PLAINSBORO REGIONAL
Elementary School
Unknown
Middle School
Unknown
High School
Unknown
Listing courtesy of RE/MAX Preferred Professional-Hillsborough