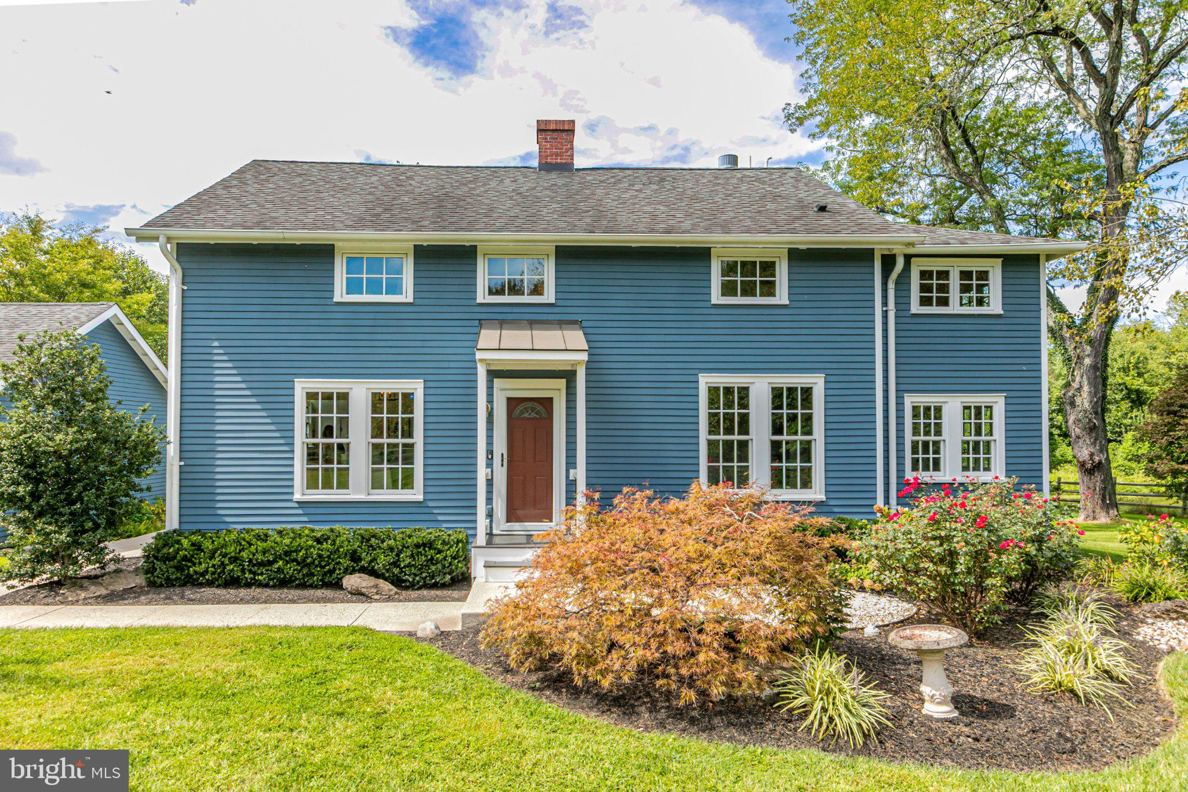
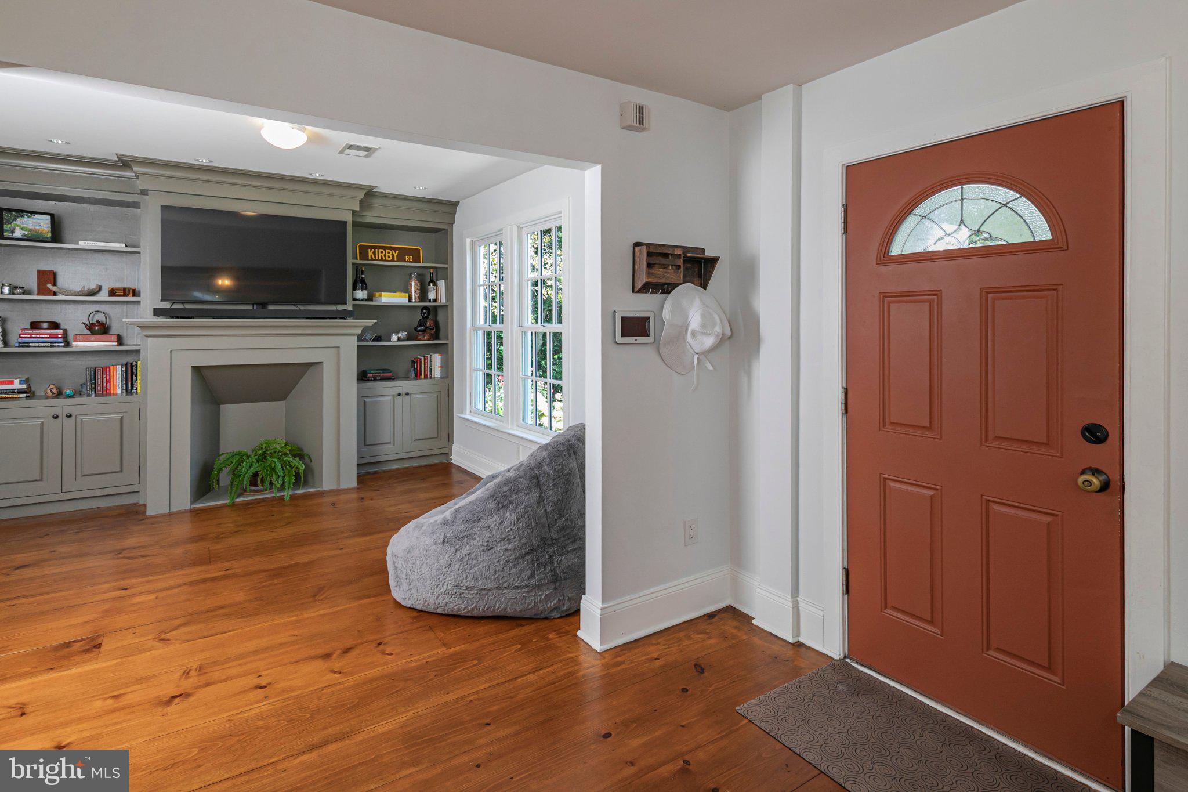
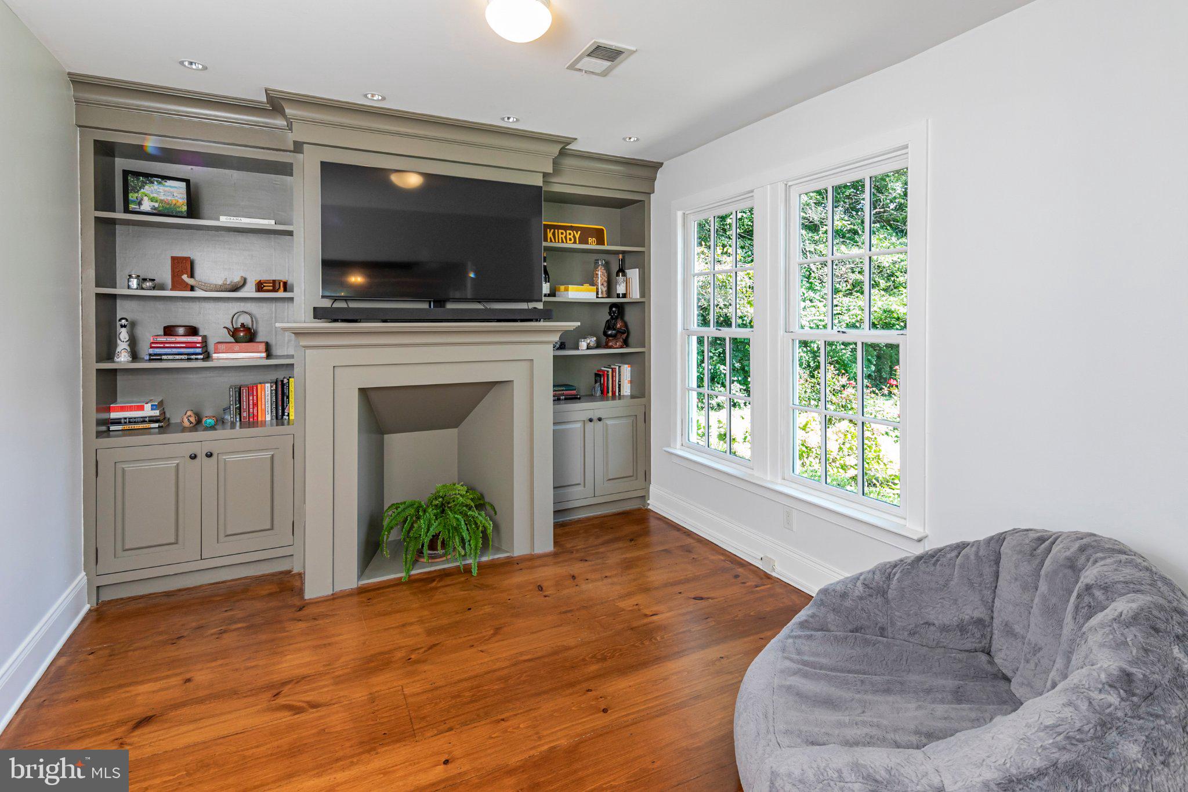
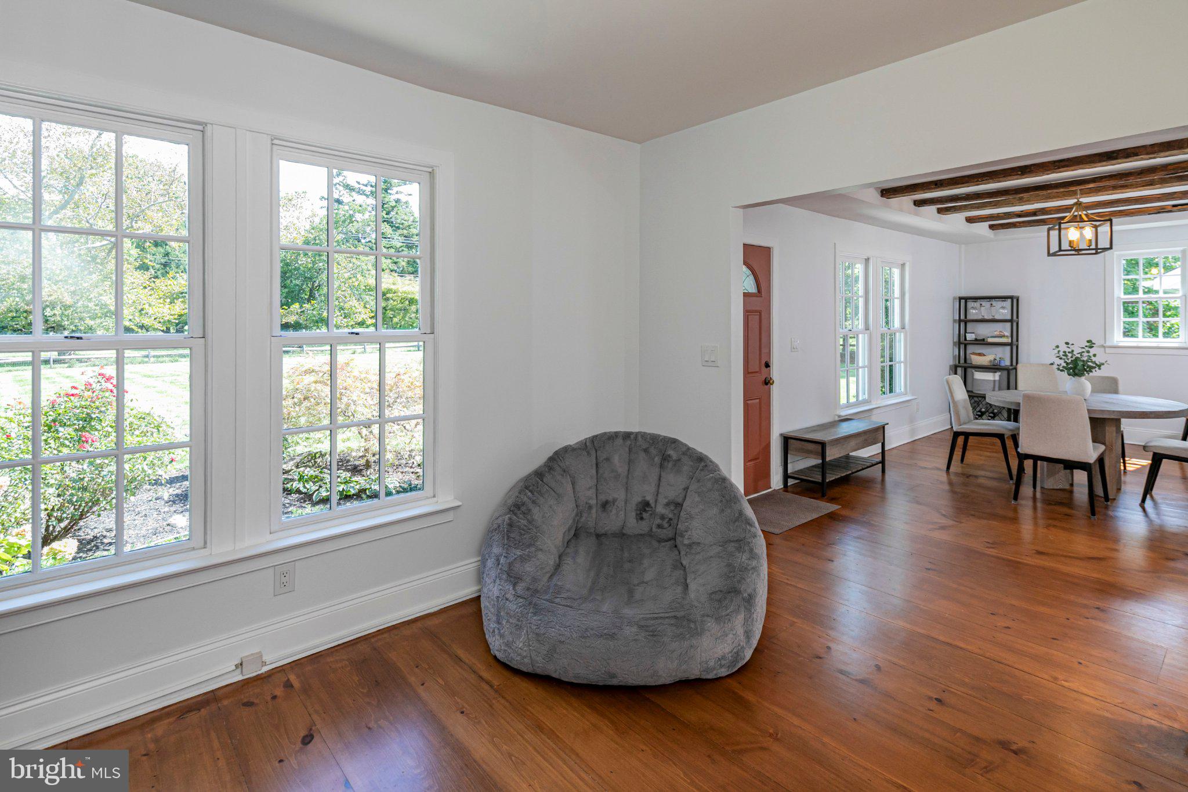
Set far back from the road at the end of a charming lane, this home pairs historic character with thoughtful updates amid an idyllic setting. A direct path leads to the D&R Canal towpath, with Mapleton Preserve across the street. Downtown Kingston restaurants are minutes away with Princeton within easy reach. Inside, wide-plank wood floors span both levels, complemented by exposed beamed ceilings and custom built-ins that preserve the home’s authentic charm. Just off the entry, a home office with built-in bookcases sits across from the formal dining room. The renovated kitchen features white cabinetry, granite counters, pantry storage and updated appliances including a new Bosch induction range and outside-venting hood. The kitchen flows into an expansive, light-filled great room with ample space for both comfortable seating and casual dining. Built-in cabinetry and an integrated desk provide functional workspace. A deck-access mudroom, dedicated laundry room and powder room round out the first floor. Upstairs, the primary suite features a partially beamed ceiling, walk-in dressing area with custom cabinetry, and a spa-like bath with a freestanding soaking tub, Carrara marble-topped double vanity and spacious tiled shower. Three additional bedrooms share an updated hall bathroom. Outside, the fully fenced yard is complemented by flowering gardens, a rear deck, generous driveway parking and a detached two-car garage. With preserved land nearby and easy access to the canal, along with Kingston and Princeton proximity plus highly regarded South Brunswick schools, this is a home that feels connected to both nature and everything the area has to offer.
Save
Ask
Tour
Hide
Share
Listing Snapshot
Price
$999,000
Days On Site
39 Days
Bedrooms
4
Inside Area (SqFt)
2,866 sqft
Total Baths
3
Full Baths
2
Partial Baths
1
Lot Size
0.82 Acres
Year Built
1840
MLS Number
NJMX2013172
Status
Active Under Contract
Property Tax
$15,228
HOA/Condo/Coop Fees
N/A
Sq Ft Source
Assessor
Friends & Family
React
Invite
Recent Activity
2 days ago
Status changed to Active Under Contract
2 days ago
Listing updated with changes from the MLS
a month ago
Listing first seen on site
General Features
Acres
0.82
Foundation
Block
Garage
Yes
Garage Spaces
2
Levels
Two
Parking
GarageDrivewayDetached
Parking Spaces
2
Pets
Yes
Property Sub Type
Single Family Residence
Sewer
Septic Tank
Special Circumstances
Standard
SqFt Above
2866
SqFt Total
2866
Style
Colonial
Water Source
Public
Zoning
R-1
Interior Features
Appliances
RangeCooktopGas Water HeaterDishwasherBuilt-In RangeDryerExhaust FanRange HoodRefrigeratorWasher
Basement
Crawl Space
Cooling
Central AirElectric
Fireplace
Yes
Fireplace Features
Gas
Fireplaces
1
Flooring
WoodHardwood
Heating
Exhaust FanNatural GasForced Air
Interior
PantryRecessed LightingBuilt-in FeaturesBeamed CeilingsOpen FloorplanSoaking Tub
Laundry Features
Laundry RoomMain Level
Bathroom 2
Bedroom 2
Bedroom 3
Bedroom 4
Dining Room
Level - Main
Great Room
Level - Main
Half Bath
Level - Main
Kitchen
Level - Main
Laundry
Level - Main
Mud Room
Level - Main
Primary Bathroom
Primary Bedroom
Sitting Room
Level - Main
Save
Ask
Tour
Hide
Share
Exterior Features
Construction Details
Wood Siding
Lot Features
Front YardBack Yard
Patio And Porch
Deck
Pool Features
None
Community Features
MLS Area
South Brunswick Twp (21221)
School District
SOUTH BRUNSWICK TOWNSHIP PUBLIC SCHOOLS
Schools
School District
SOUTH BRUNSWICK TOWNSHIP PUBLIC SCHOOLS
Elementary School
Unknown
Middle School
Unknown
High School
Unknown
Listing courtesy of Callaway Henderson Sotheby's Int'l-Princeton