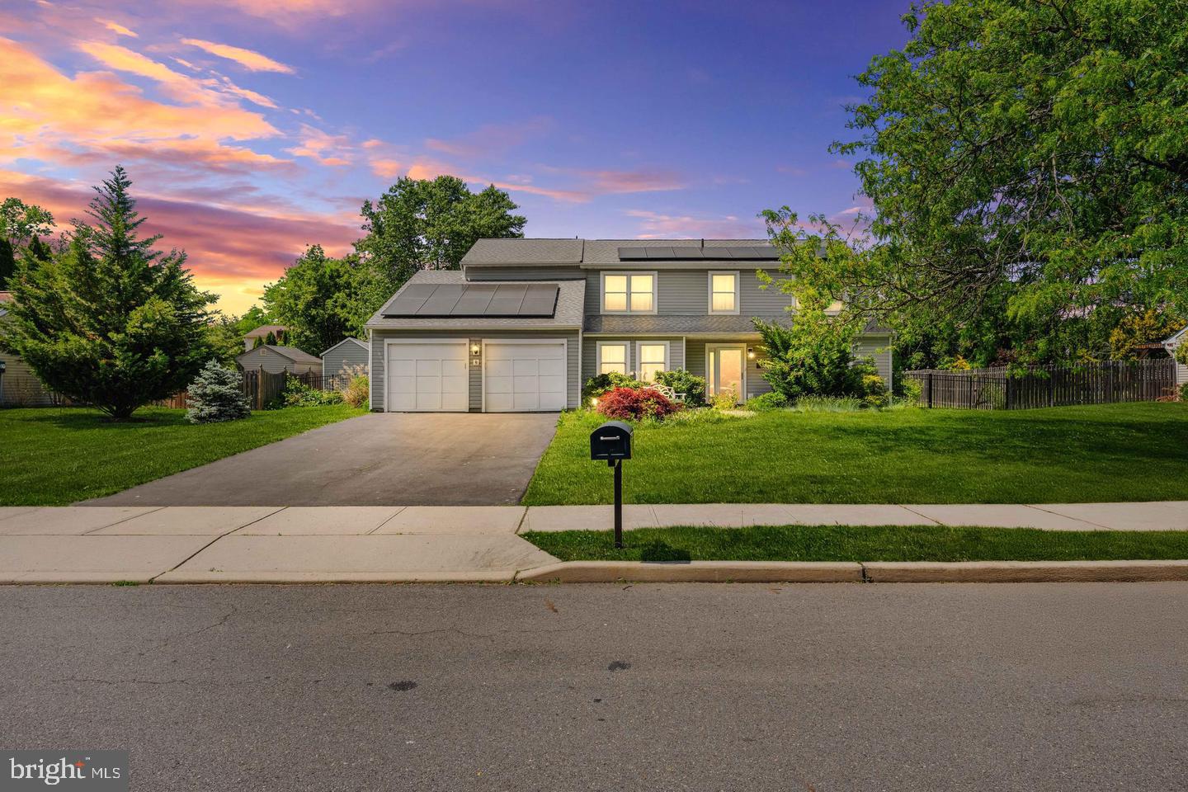
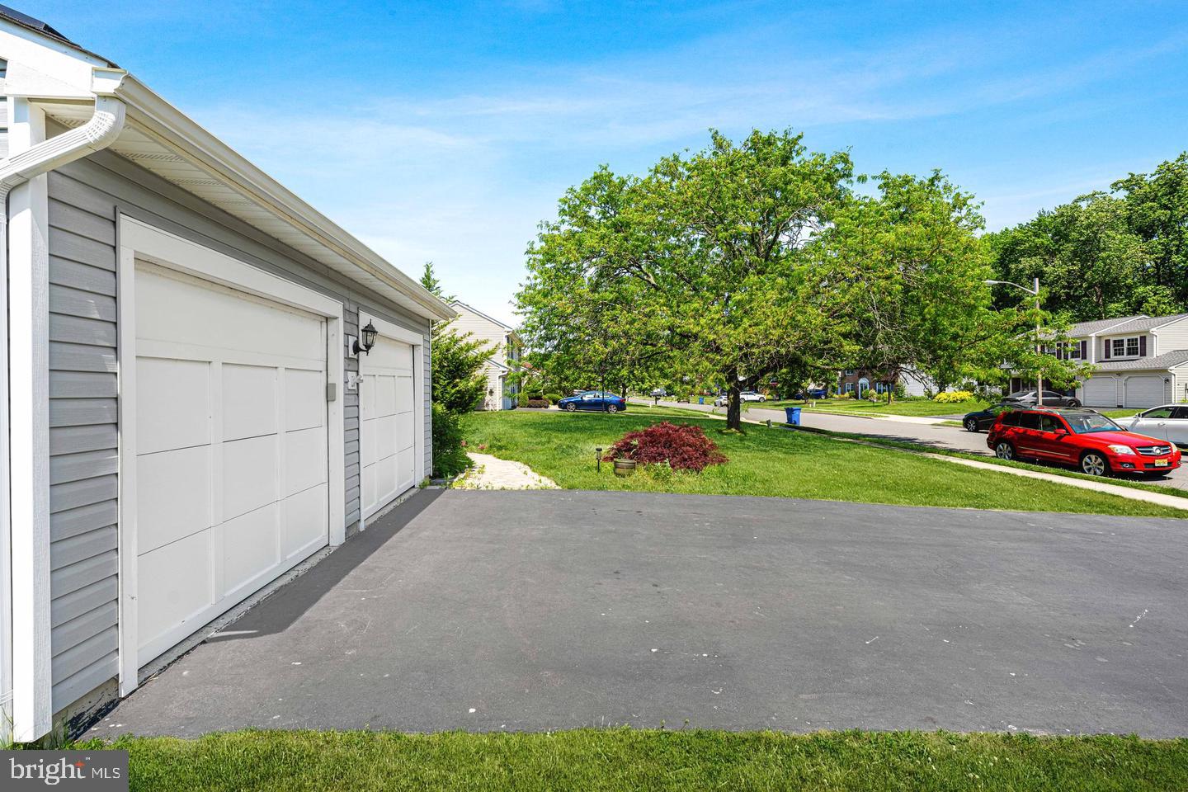
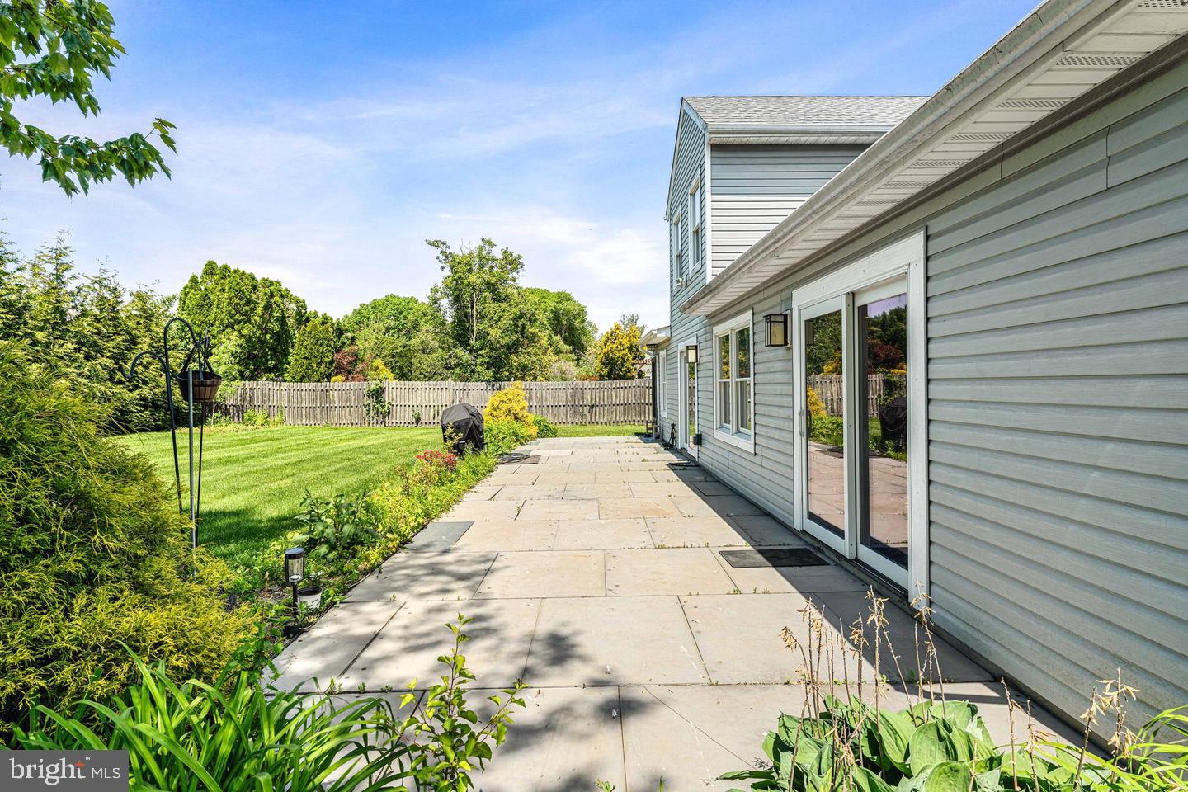
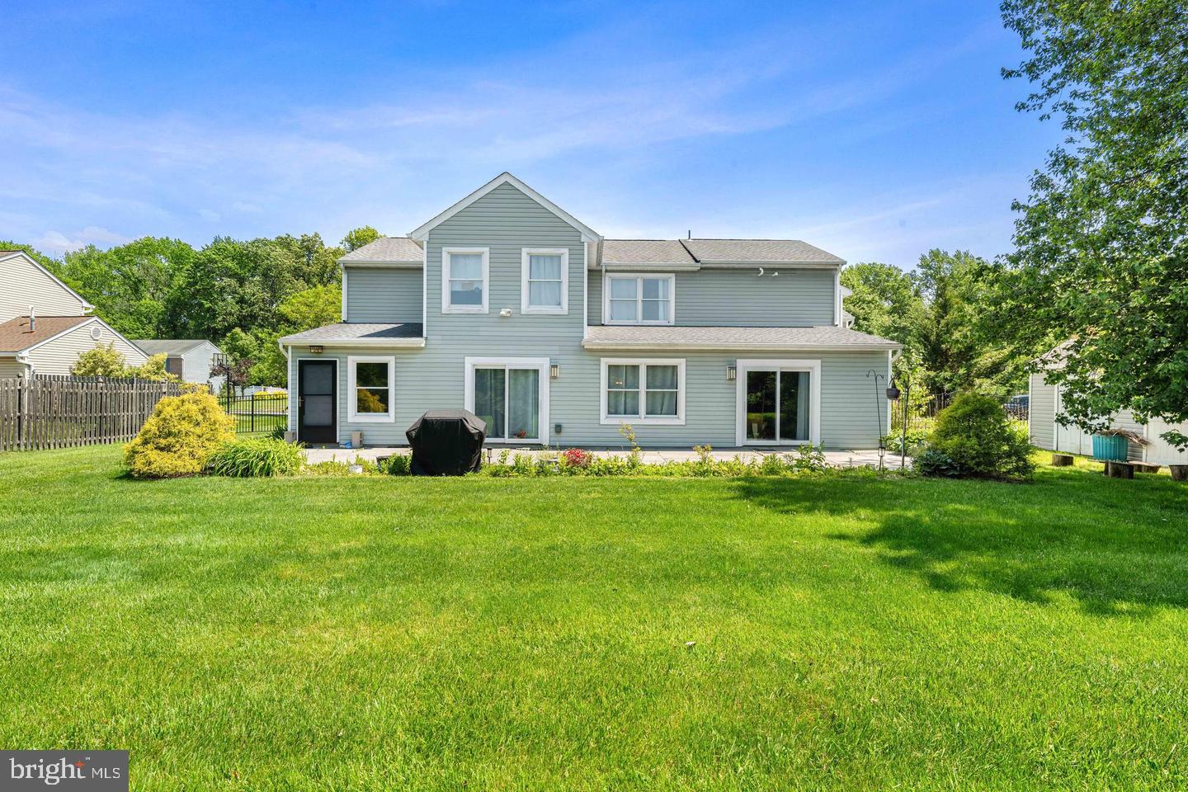
Completely renovated and expanded in 2016 with an approximately 1,300 sq. ft. addition, this stunning former Campbell model is located in one of the most desirable neighborhoods in Princeton Collection. Major updates completed during renovation include new windows, siding, roof, garage doors, driveway, and a beautiful slate patio. One of the standout features of this exceptional home is the true first-floor in-law suite complete with an ADA-compliant full bathroom and attached private office — ideal for multigenerational living, guests, or working from home. Loaded with upgrades throughout, this home features wood-look vinyl flooring, an updated gourmet kitchen with 42” cabinetry, gorgeous backsplash, oversized sink, granite countertops, a large center island with additional cabinetry and breakfast seating, spacious pantry, stainless steel appliances, and two dishwashers for energy efficiency and convenience with smaller loads. The oversized family room opens seamlessly to the kitchen, creating the perfect space for entertaining and family gatherings. A separate dining area with elegant lighting, abundant natural sunlight throughout the home, a large finished storage room adjacent to the garage, and an additional powder room complete the first floor. Step outside to enjoy the beautifully fenced backyard offering privacy and a lovely patio perfect for relaxing evenings or outdoor entertaining. The second floor features 4 spacious bedrooms, including a generously sized primary suite with a beautifully updated private master bathroom. An additional fully renovated main bathroom serves the remaining bedrooms. The conveniently located second-floor laundry room adds to everyday ease and functionality. Additional highlights include two-zone heating and cooling, an approximately 9-year-old roof, and a 10-year-old HVAC system. Seller-installed solar panels in 2024 offer tremendous monthly utility savings for this nearly 3,000 sq. ft. home. The solar lease terms are extremely attractive with very low monthly payments. Documentation available upon request. Conveniently located close to Princeton Junction train station, shopping, dining, hospitals, Route 1, NJ Turnpike, and major highways. Situated within one of New Jersey’s top-rated school districts. With exceptional upgrades, flexible living space, energy-saving solar panels, and a prime location close to transportation and amenities, this home offers everything today’s buyers are looking for.
Save
Ask
Tour
Hide
Share
Listing Snapshot
Price
$999,000
Days On Site
11 Days
Bedrooms
5
Inside Area (SqFt)
3,041 sqft
Total Baths
4
Full Baths
3
Partial Baths
1
Lot Size
0.34 Acres
Year Built
1981
MLS® Number
NJMX2013184
Status
Active
Property Tax
$19,339
HOA/Condo/Coop Fees
$20.83 monthly
Sq Ft Source
Assessor
Friends & Family
React
Invite
Recent Activity
2 weeks ago
Listing updated with changes from the MLS®
2 weeks ago
Listing first seen on site
General Features
Acres
0.34
Attached Garage
Yes
Direction Faces
North
Foundation
Slab
Garage
Yes
Garage Spaces
2
Levels
Two
Parking
GarageAttached
Parking Spaces
2
Pets
Yes
Property Sub Type
Single Family Residence
Sewer
Septic Tank
Special Circumstances
Standard
SqFt Above
3041
SqFt Total
3041
Style
Colonial
Water Source
Public
Zoning
R200
Interior Features
Appliances
Electric Water HeaterGas Water Heater
Cooling
Central AirElectric
Heating
Natural GasForced Air
Main Level Bedrooms
5
Save
Ask
Tour
Hide
Share
Exterior Features
Construction Details
Vinyl Siding
Pool Features
None
Community Features
Association Fee
$250.0
Association Fee Frequency
Annually
MLS Area
Plainsboro Twp (21218)
School District
WEST WINDSOR-PLAINSBORO REGIONAL
Schools
School District
WEST WINDSOR-PLAINSBORO REGIONAL
Elementary School
Unknown
Middle School
COMMUNITY M.S.
High School
NORTH
Listing courtesy of Century 21 Abrams & Associates, Inc.