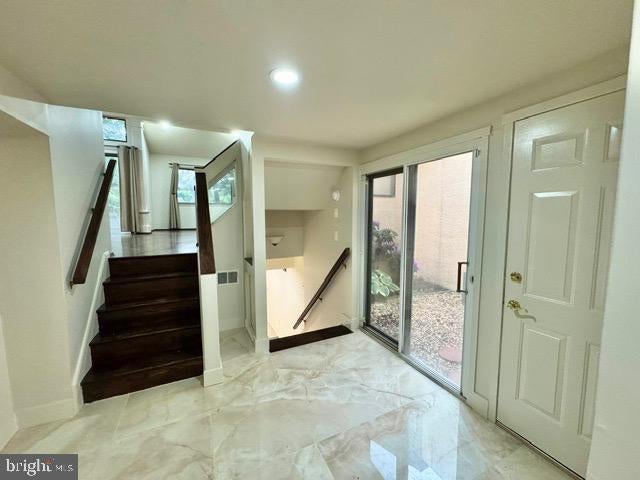
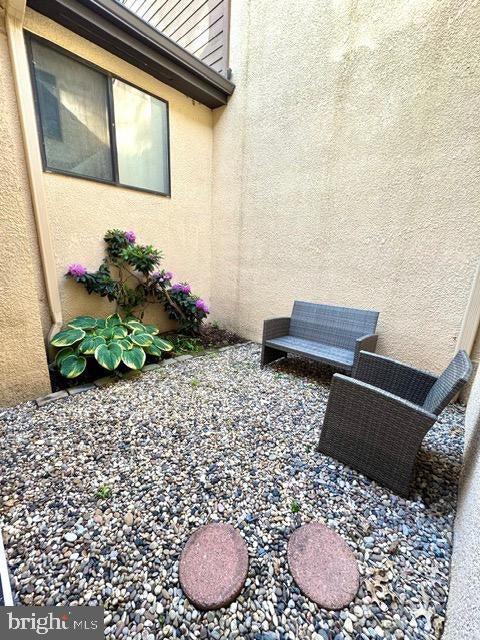
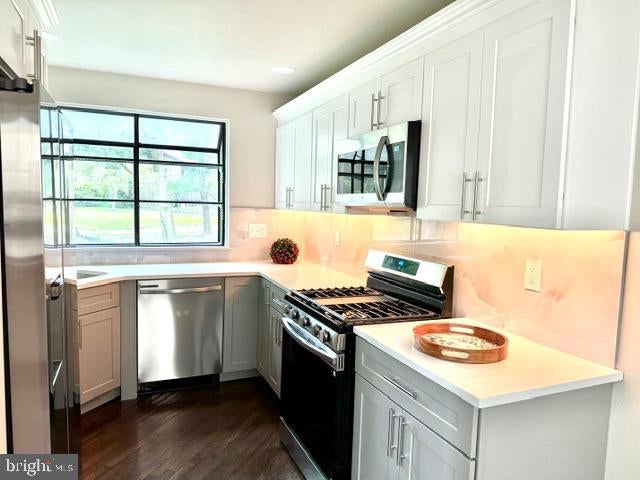
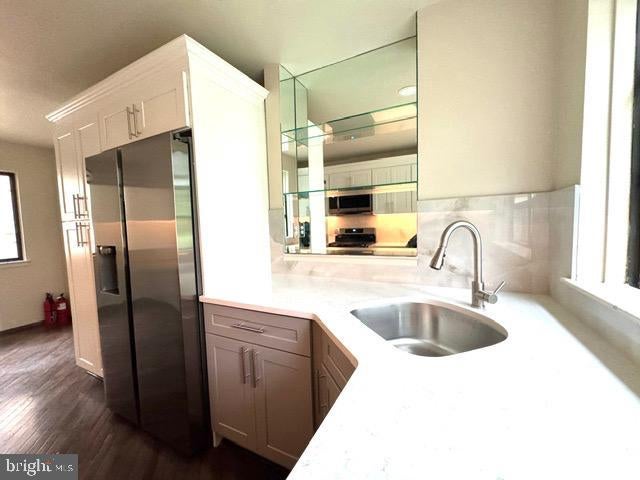
Welcome to this exceptionally cozy 2 BR 2.5 BA, 2-car garage Sayre model, boasting a private atrium and fully finished basement that provides additional living space, a true sanctuary for relaxation and entertainment. Showcasing a BRAND NEW master bathroom, hallway bathroom, and powder room, all renovated in May 2026, perfectly blend style, comfort and functionality. BRAND NEW kitchen - cabinets, countertops and backsplash complemented by brand-new stainless-steel appliances, all updated in May 2026. The entire house has been freshly painted in May 2026, exuding warmth and hospitality. New floor tiles adorn the entrance foyer, setting the tone for a bright and airy atmosphere. Recessed lighting in the living room and basement create a sense of depth and visual interest. The eat-in-kitchen features a garden window overlooking the private atrium. The home boasts a cathedral ceiling, recessed lighting, gas fired fireplace and hardwood floors throughout the first floor add to the home's classic charm. The private deck is surrounded by beautiful mature trees, creating a serene oasis in the heart of nature. This home is ready for you to move in, unpack and settle in as soon as you make it your own.
This townhouse in award-winning WW-P School district and park-like Princeton Landing community with a Princeton mailing address is minutes to Downtown Princeton, RT 1, I-95/NJTP, Princeton Junction Train Station, Hospital, Shopping etc. The community features meticulously maintained landscapes and is home to the Historic Smith House where community events are held in addition to 2 outdoor pools; tennis courts; trail to Princeton, Carnegie lake and to the Princeton Forrestal Village which features upscale restaurants, boutiques as well as a luxury gym with indoor pools, fitness classes and spa etc.
Save
Ask
Hide
Share
Listing Snapshot
Bedrooms
2
Total Baths
3
Full Baths
2
Partial Baths
1
Inside Area (SqFt)
1,379 sqft
Lot Size
0.05 Acres
Year Built
1986
MLS Number
NJMX2013212
Status
Rented/Leased
Property Tax
N/A
HOA/Condo/Coop Fees
$489 monthly
Sq Ft Source
Assessor
Friends & Family
React
Invite
Recent Activity
35 minutes ago
Listing updated with changes from the MLS
General Features
Acres
0.05
Attached Garage
Yes
Available on
2026-09-07
Cross Street
U.S. ROUTE 1
Foundation
Slab
Garage
Yes
Garage Spaces
2
Levels
Two
Parking
Garage Door OpenerGarageInside EntranceAttached
Parking Spaces
2
Pets
No
Property Sub Type
Townhouse
Sewer
Public Sewer
SqFt Above
1379
SqFt Total
1379
Style
Contemporary
Water Source
Public
Zoning
PMUD
Interior Features
Appliances
RangeGas Water HeaterBuilt-In RangeDishwasherDryerWasherRefrigeratorMicrowave
Basement
Full
Cooling
Central AirElectric
Fireplace
Yes
Fireplace Features
Gas
Fireplaces
1
Heating
Natural GasForced Air
Interior
Eat-in Kitchen
Laundry Features
In Basement
Save
Ask
Hide
Share
Exterior Features
Construction Details
Vinyl Siding
Pool Features
Community
Community Features
Association Fee
$489.0
Association Fee Frequency
Monthly
Community Features
Pool
MLS Area
Plainsboro Twp (21218)
School District
WEST WINDSOR-PLAINSBORO REGIONAL
Schools
School District
WEST WINDSOR-PLAINSBORO REGIONAL
Elementary School
Unknown
Middle School
Unknown
High School
Unknown
Neighborhood & Commute
Source: Walkscore
Disclosure: Community information and market data powered by Constellation Data Labs. Information is deemed reliable but not guaranteed.