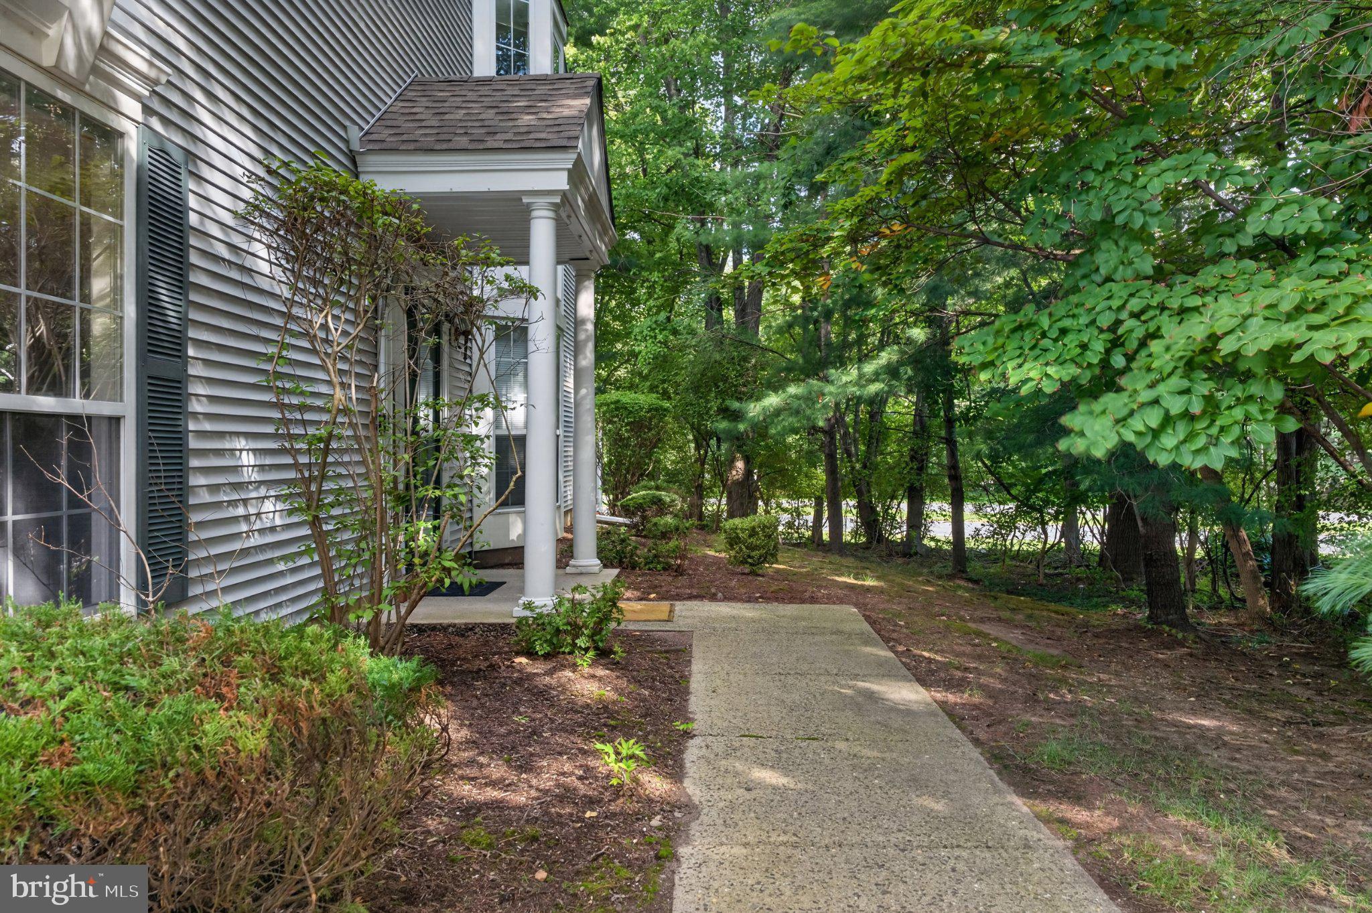
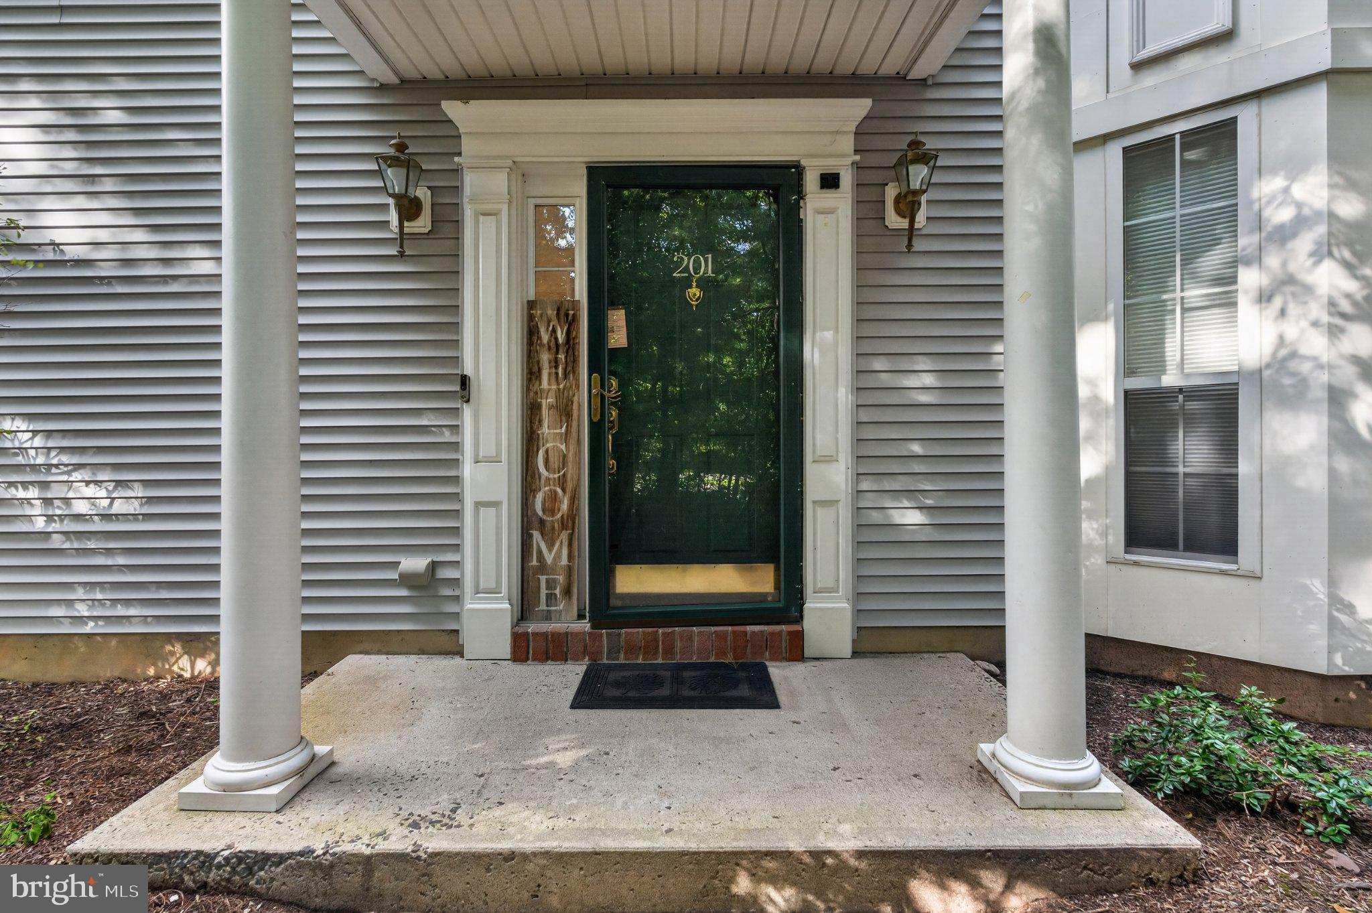
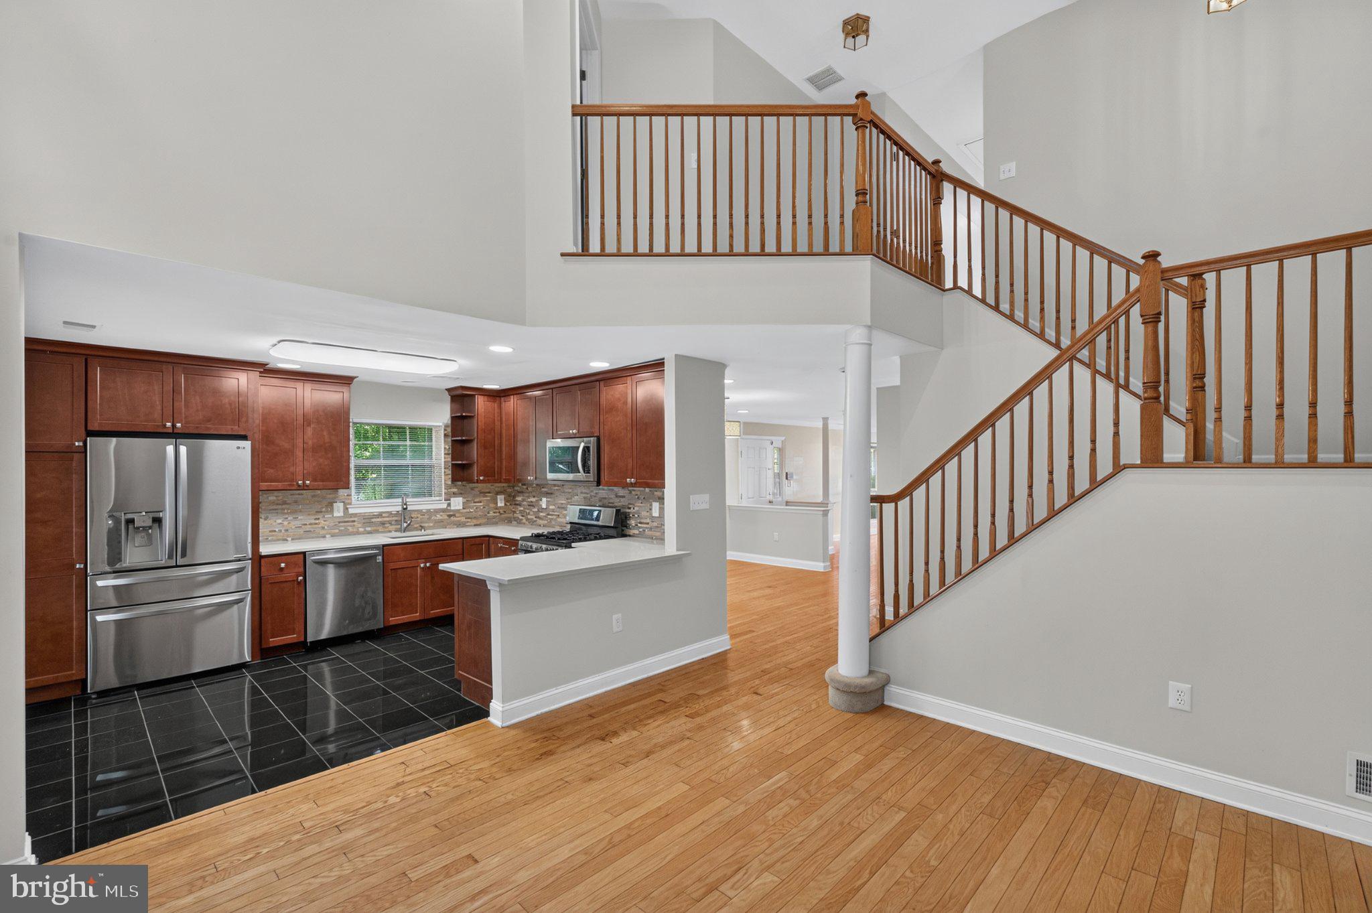
Welcome to this upgraded end-unit townhouse in the prestigious Woods at Princeton Walk community. This spacious, sun-filled home offers an open layout with high ceilings and hardwood flooring throughout the lower level.
The upgraded gourmet eat-in kitchen features stainless steel appliances, quartz countertops, and 42-inch cabinets, along with a spice rack, pull-out pantry, and lazy Susan for added convenience. The kitchen vent is exhausted to the outside. The two-story family room, featuring large windows and a wood-burning fireplace, adds warmth and charm to the home.
Sliders from the kitchen open to a new paver patio with a private fence surrounding the area and a gate leading directly to the walking trail.
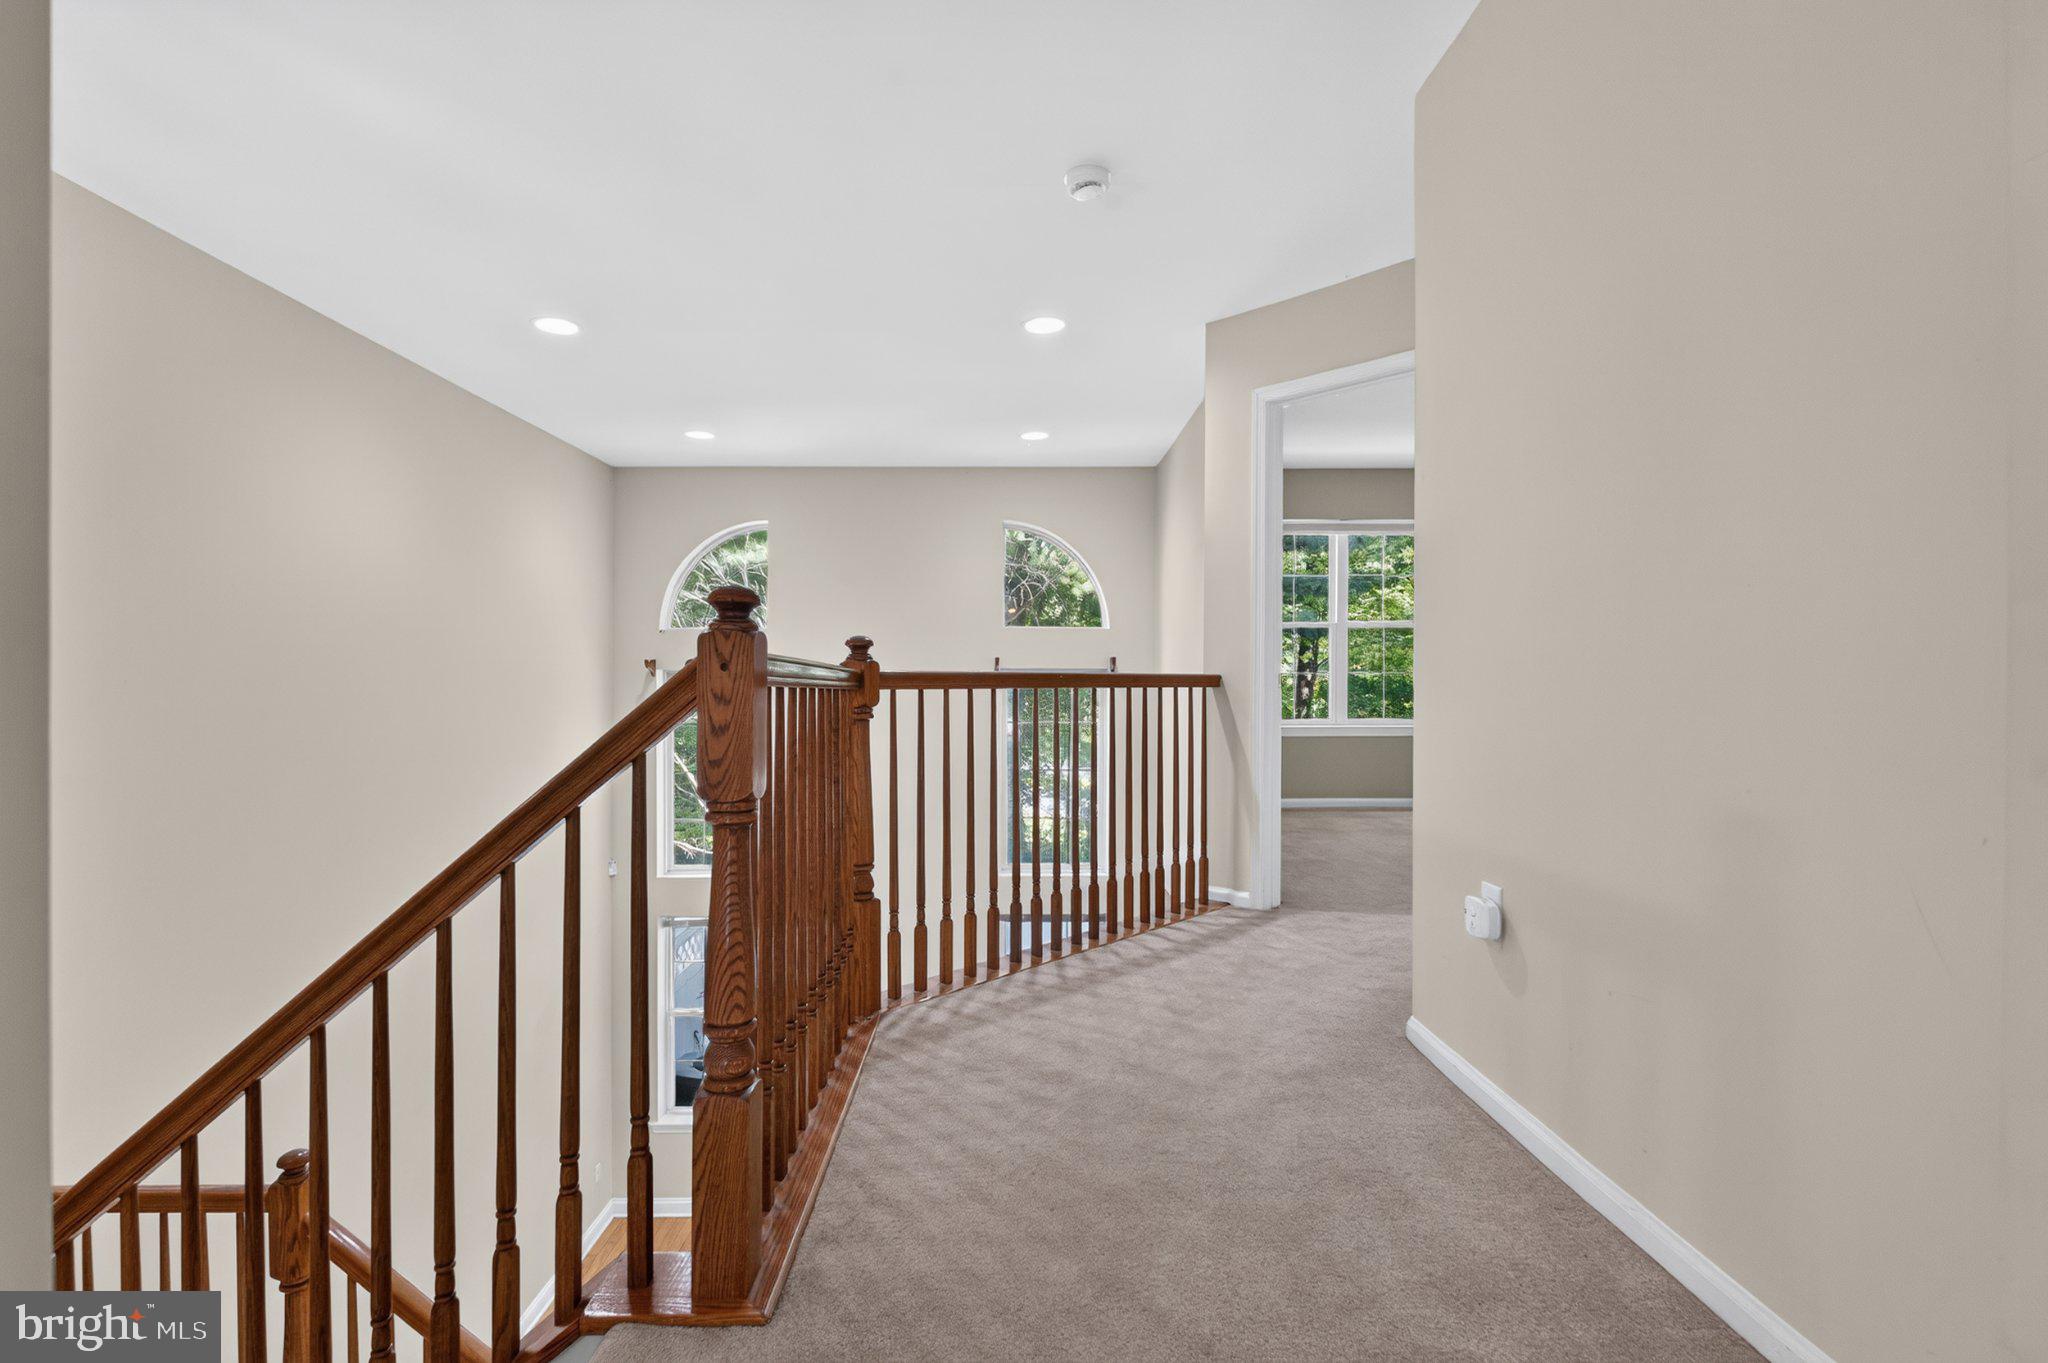
The second level offers an upgraded main bathroom, three generously sized bedrooms, a master bath, his-and-her walk-in closets, a laundry room, ample storage, and upgraded soft-cushion carpeting. An attached one-car garage provides additional convenience.
Additional upgrades include a replaced HVAC system (2017), hot water heater (2014), and recessed lighting.
Conveniently located close to NY bus transportation and just minutes from the train station, Princeton Downtown, NJ Turnpike, grocery stores, mall, and restaurants. Located within the highly regarded Blue Ribbon South Brunswick Schools.
Enjoy a wide range of community amenities, including indoor and outdoor swimming pools, gym, park, tennis courts, basketball court, and nature trail.
Available for quick closing!
Save
Ask
Tour
Hide
Share
Listing Snapshot
Price
$3,700
Days On Site
5 Days
Bedrooms
3
Inside Area (SqFt)
1,968 sqft
Total Baths
3
Full Baths
2
Partial Baths
1
Lot Size
0.03 Acres
Year Built
1999
MLS® Number
NJMX2013214
Status
Active
Property Tax
N/A
HOA/Condo/Coop Fees
$429 monthly
Sq Ft Source
Assessor
Friends & Family
React
Comment
Invite
No Comments Yet
Did you know? You can invite friends and family to your search. They can join your search, rate and discuss listings with you.
Recent Activity
4 days ago
Listing updated with changes from the MLS®
5 days ago
Listing first seen on site
General Features
Acres
0.03
Attached Garage
Yes
Available on
2026-09-15
Foundation
Concrete Perimeter
Garage
Yes
Garage Spaces
1
Levels
Two
Parking
AsphaltGarageAttached
Parking Spaces
1
Pets
No
Property Sub Type
Townhouse
Sewer
Public Sewer
SqFt Above
1968
SqFt Total
1968
Style
Side-by-Side
Water Source
Public
Zoning
RM-3
Interior Features
Appliances
OvenWasherGas Water HeaterCooktopDishwasherDisposalDryerRefrigeratorStainless Steel Appliance(s)MicrowaveENERGY STAR Qualified Appliances
Cooling
Central AirElectric
Fireplace
Yes
Fireplace Features
Gas
Fireplaces
1
Furnished
Unfurnished
Heating
Natural GasCentral
Interior
Eat-in Kitchen
Laundry Features
Upper Level
Main Level Bedrooms
3
Save
Ask
Tour
Hide
Share
Exterior Features
Construction Details
Shingle Siding
Patio And Porch
Patio
Pool Features
Community
Community Features
Association Fee
$429.0
Association Fee Frequency
Monthly
Community Features
Pool
MLS Area
South Brunswick Twp (21221)
School District
SOUTH BRUNSWICK TOWNSHIP PUBLIC SCHOOLS
Schools
School District
SOUTH BRUNSWICK TOWNSHIP PUBLIC SCHOOLS
Elementary School
Unknown
Middle School
Unknown
High School
Unknown
Listing courtesy of Keller Williams Cornerstone Realty



Did you know? You can invite friends and family to your search. They can join your search, rate and discuss listings with you.