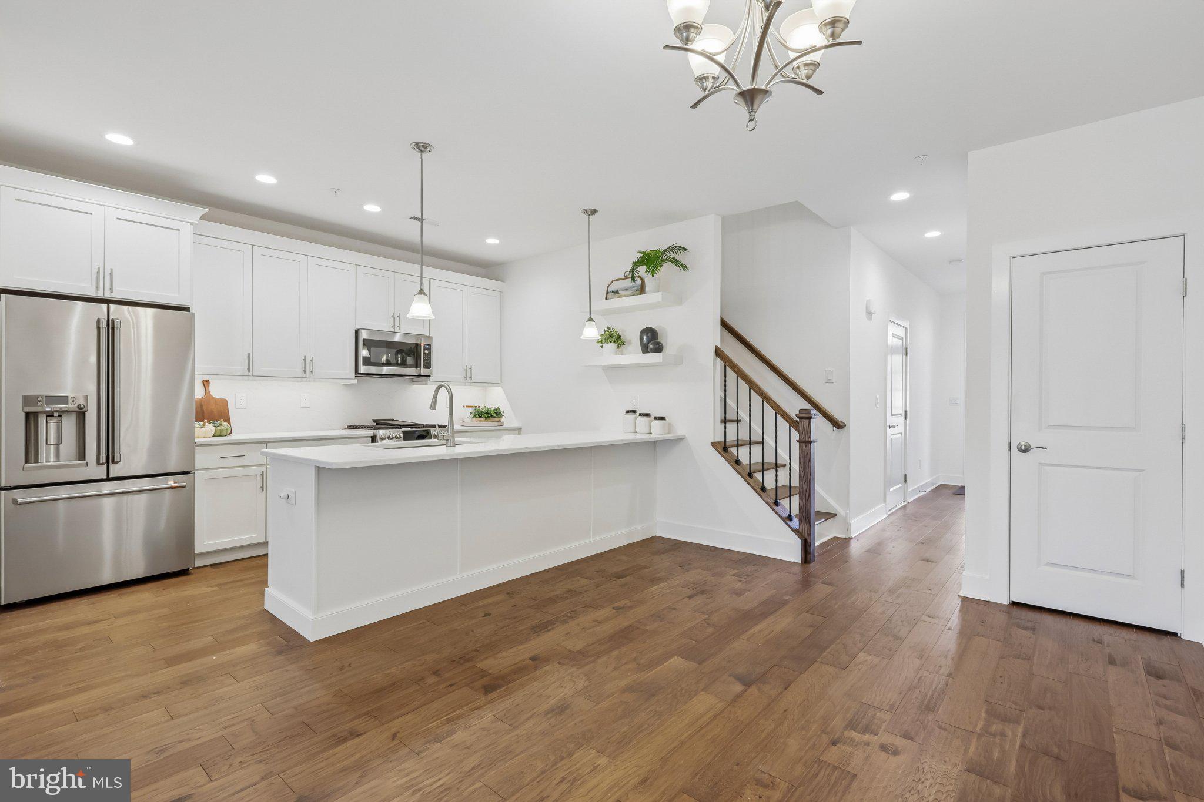
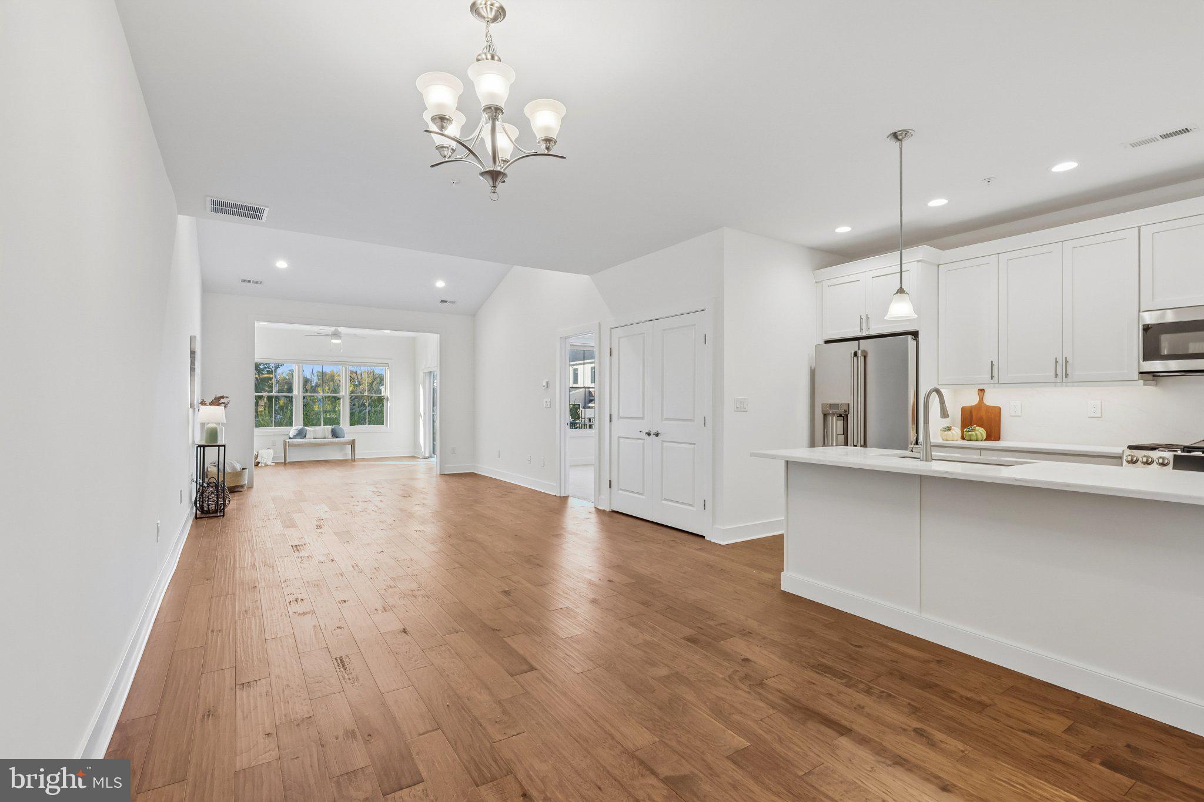
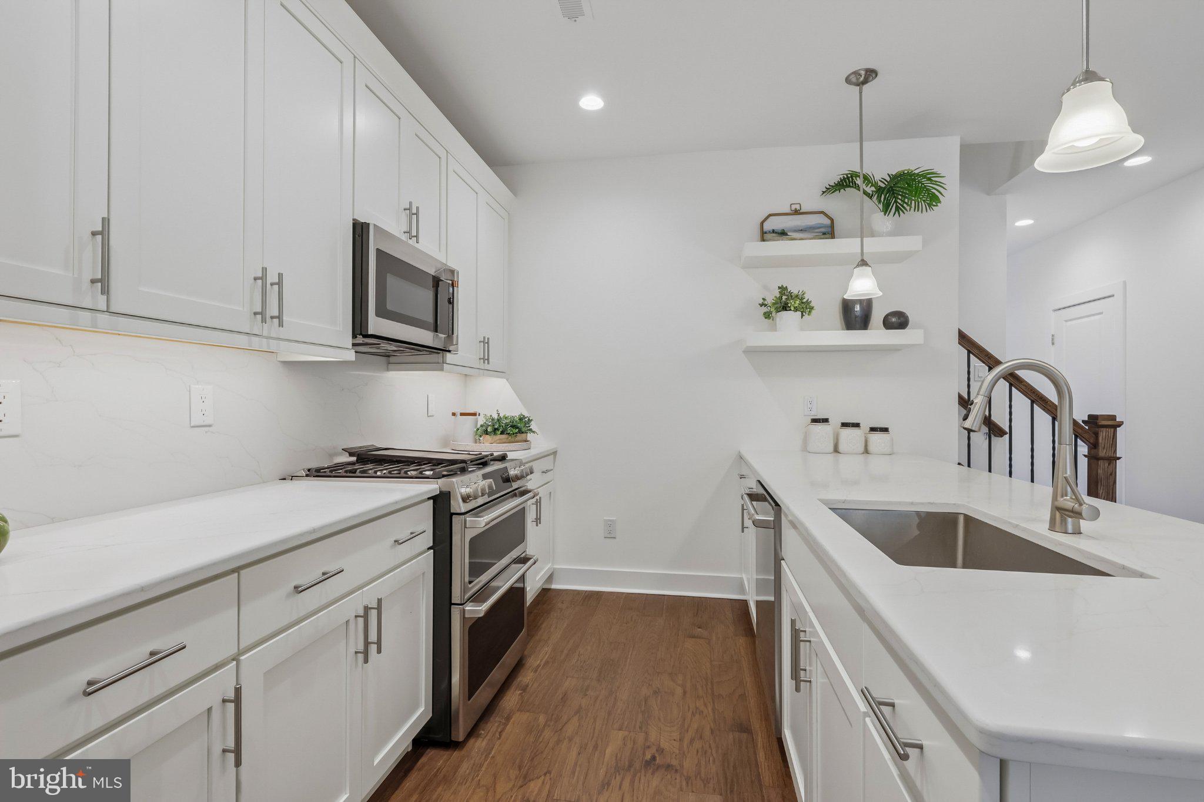
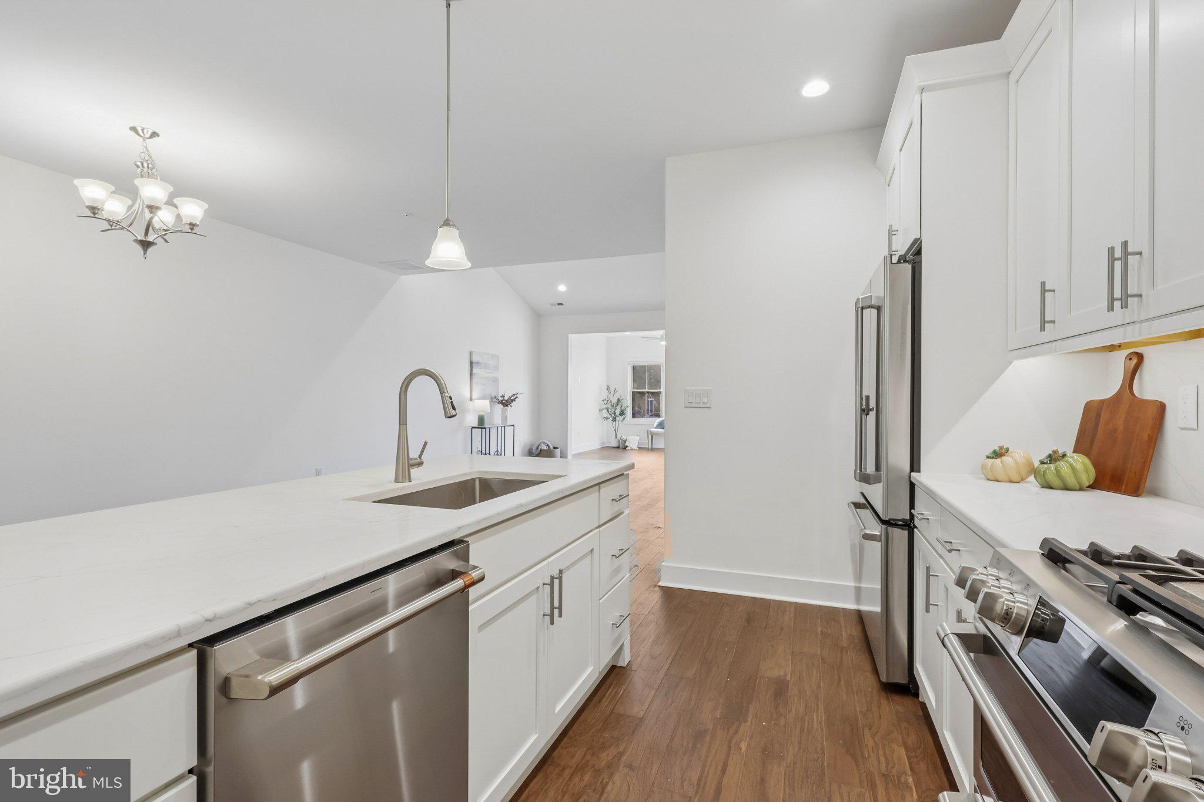
Discover a wonderful combination of style, comfort, and convenience at 83 Riverwalk in Plainsboro, located in The Townhomes at River Walk, a thoughtfully designed 55+ Active Adult Community of just 45 homes just minutes from downtown Princeton. FIRST FLOOR PRIMARY BEDROOM with Sunroom Addition - Sutton Model. Beautifully appointed 3-bedroom, 2.5-bath home that offers a versatile floor plan making everyday living as enjoyable as entertaining. Step inside to find an inviting, light-filled interior featuring 9-foot ceilings, wide-plank engineered hardwood flooring, elegant moldings, and a seamless flow between the main living spaces. The beautifully upgraded kitchen takes center stage with GE Cafe Series appliances, quartz countertops, custom soft-close cabinetry, a stylish tile backsplash, and under-cabinet lighting. An open layout connects the kitchen to the dining and living areas, while the sunroom provides additional space to relax, gather, or simply enjoy a quiet afternoon. The spacious first-floor primary suite offers the convenience of single-level living, complete with a tray ceiling, generous walk-in closet, and an upgraded en-suite bath. A thoughtfully placed laundry room and powder room complete the main level. Upstairs, two generously sized bedrooms feature recessed lighting and ample closet space, complemented by a well-appointed full bath. An additional finished storage room offers exceptional flexibility as a home office, hobby room, or organized storage area. The engineered hardwood flooring extends throughout the home, apart from the primary bedroom, adding warmth and continuity to the interior. Additional highlights include an attached two-car garage, energy-efficient Andersen windows, James Hardie siding, Carrier HVAC system with programmable Honeywell thermostat, independent sprinkler system for each townhome and a low-maintenance exterior. Beyond your front door, RiverWalk offers an impressive collection of amenities designed for recreation, wellness, and connection. Enjoy the clubhouse with its indoor swimming pool, fitness center, movie theater, virtual game room, card room, and DIY studio. The nearby Millstone River trail provides opportunities to enjoy the outdoors, while convenient access to shopping, dining, NYC bus transportation, train stations, and downtown Princeton make this location especially appealing. Beautifully upgraded, thoughtfully designed, and ideally situated, 83 Riverwalk offers an exceptional opportunity to enjoy the River Walk lifestyle. Age restricted 55+ but space for 48+ years old available.
Save
Ask
Tour
Hide
Share
Listing Snapshot
Price
$735,000
Days On Site
1 Day
Bedrooms
3
Inside Area (SqFt)
2,247 sqft
Total Baths
3
Full Baths
2
Partial Baths
1
Lot Size
N/A
Year Built
2024
MLS Number
NJMX2013224
Status
Active
Property Tax
$14,486.33
HOA/Condo/Coop Fees
$498 monthly
Sq Ft Source
Assessor
Friends & Family
React
Invite
Recent Activity
8 hours ago
Listing updated with changes from the MLS
yesterday
Status changed to Active
yesterday
Listing first seen on site
General Features
Attached Garage
Yes
Cross Street
Plainsboro Road
Foundation
Slab
Garage
Yes
Garage Spaces
2
Levels
Two
Parking
Garage Door OpenerPavedGarageDrivewayInside EntranceAttached
Parking Spaces
2
Pets
Yes
Property Sub Type
Condominium
Sewer
Public Sewer
Special Circumstances
Standard
SqFt Above
2247
SqFt Total
2247
Style
Contemporary
Utilities
Cable AvailableUnderground UtilitiesNatural Gas Available
Water Source
Public
Zoning
PHCR
Interior Features
Appliances
RangeGas RangeGas OvenGas Water HeaterBuilt-In RangeDishwasherRefrigeratorWasherDryerMicrowave