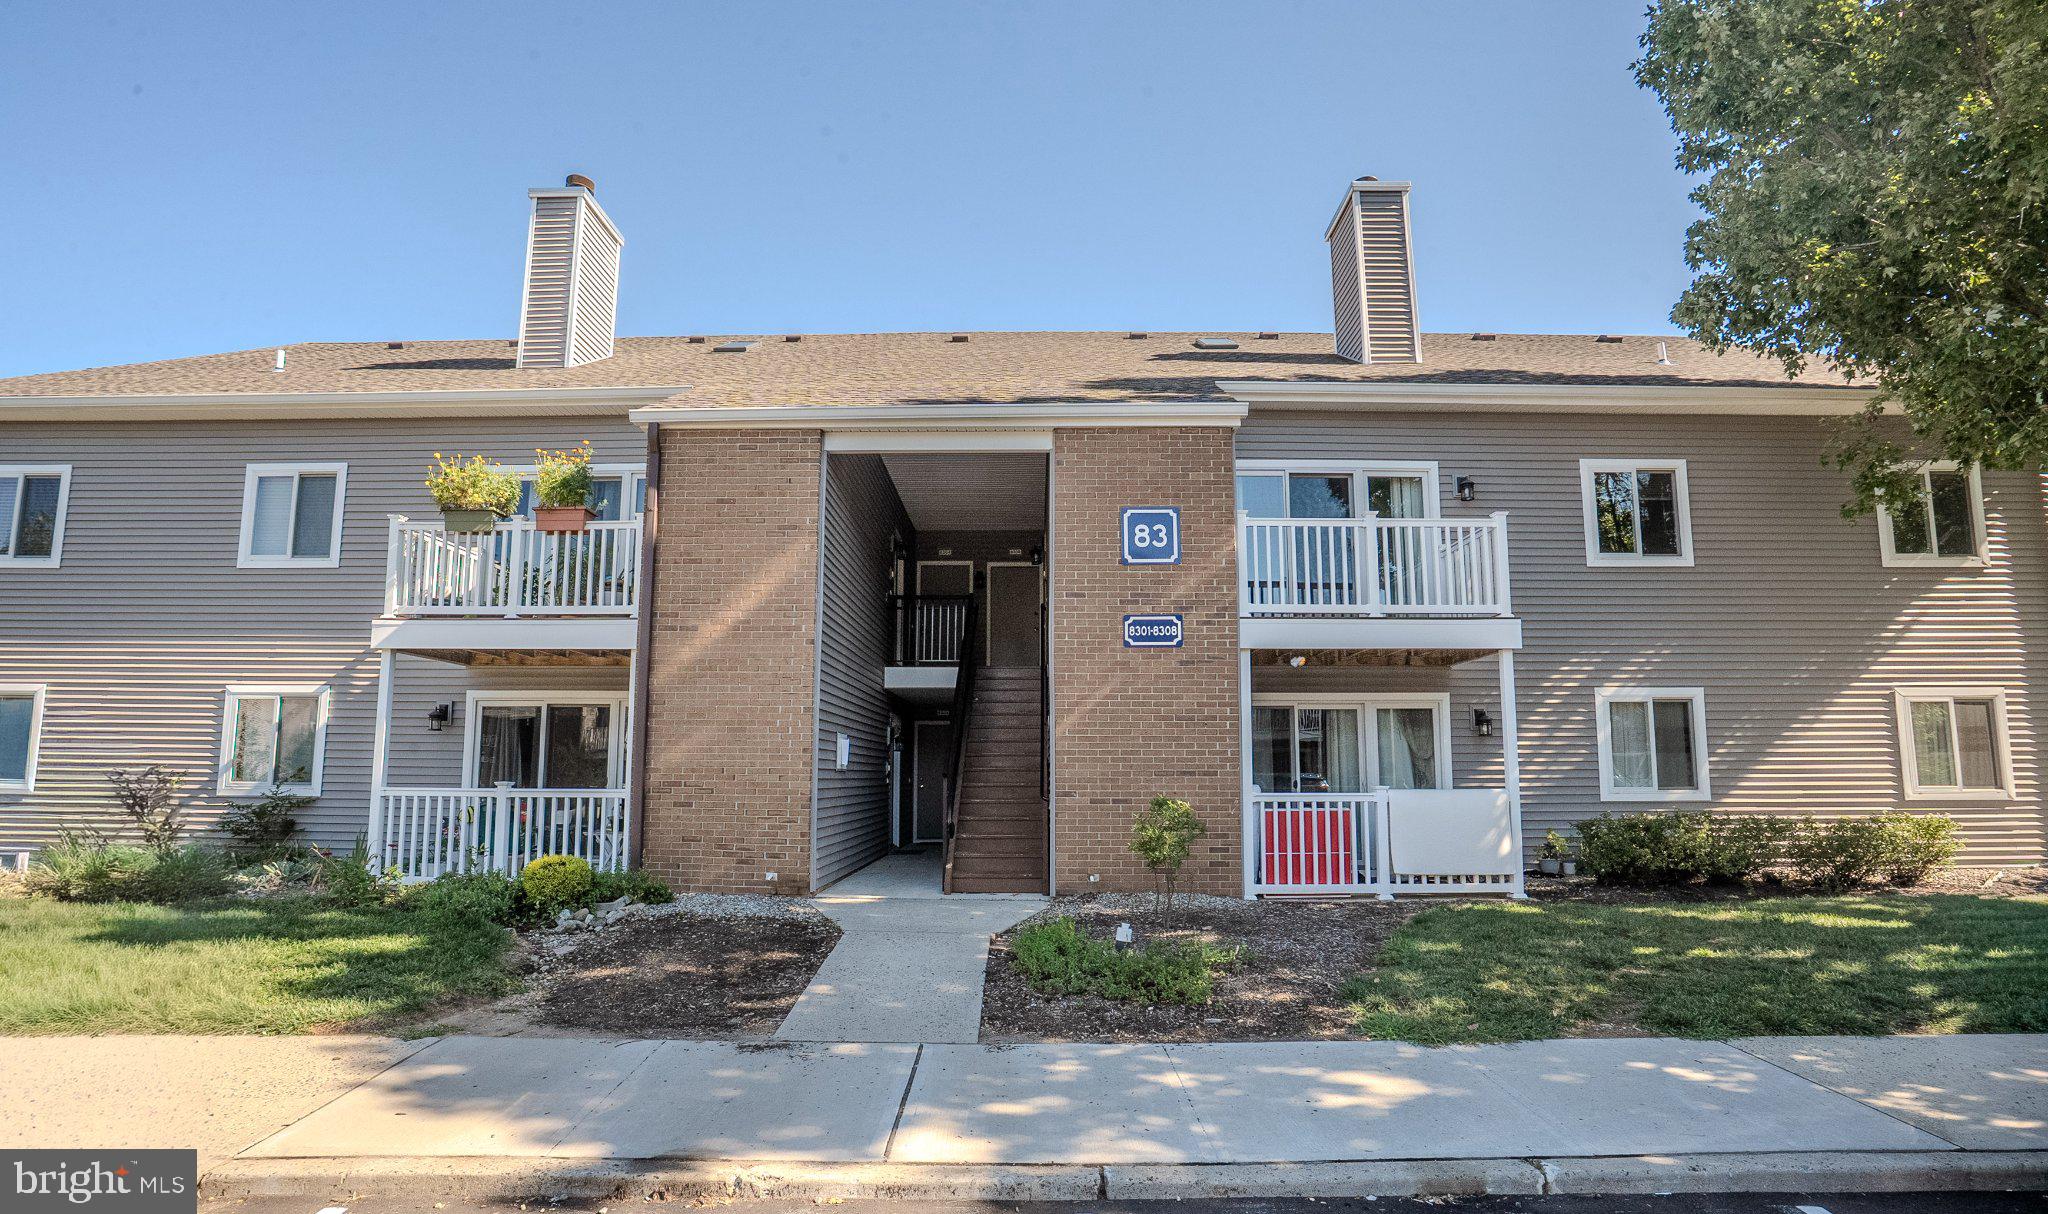
Welcome to 8304 Tamarron Drive, a beautifully refreshed 2-bedroom, 2-bathroom condo featuring a spacious loft, an open and inviting layout, and numerous updates completed in 2026.
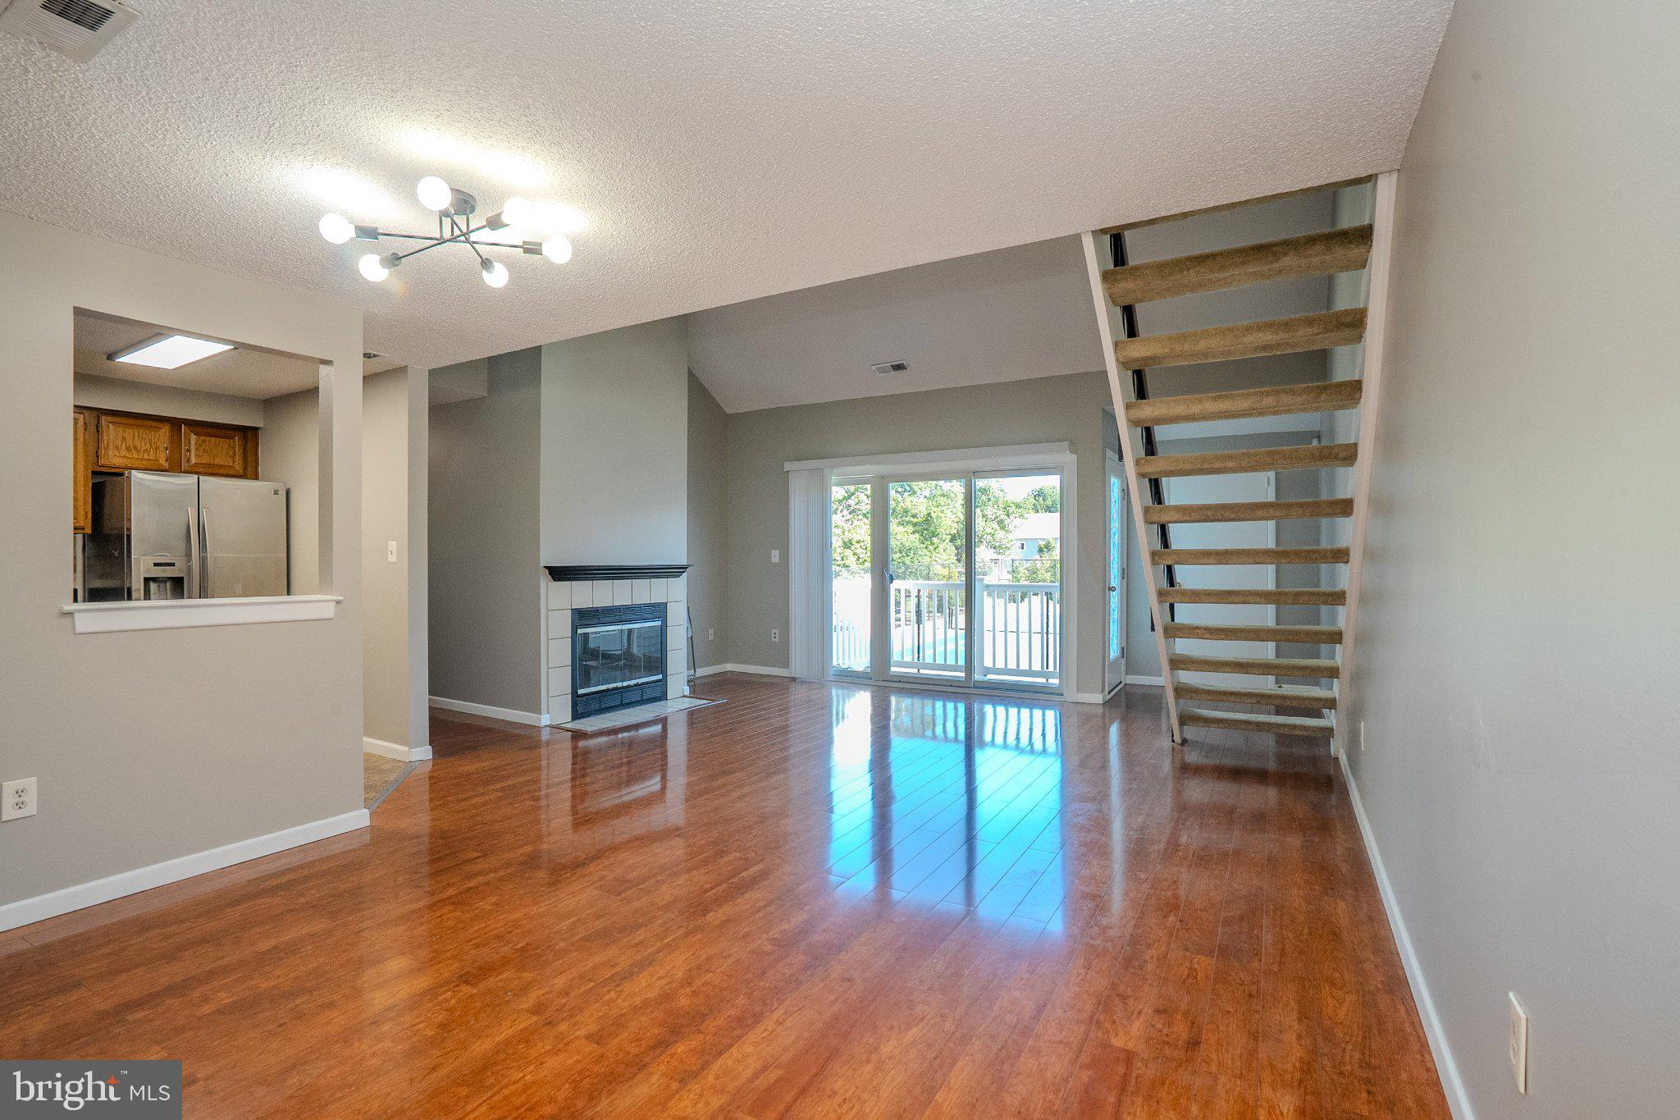
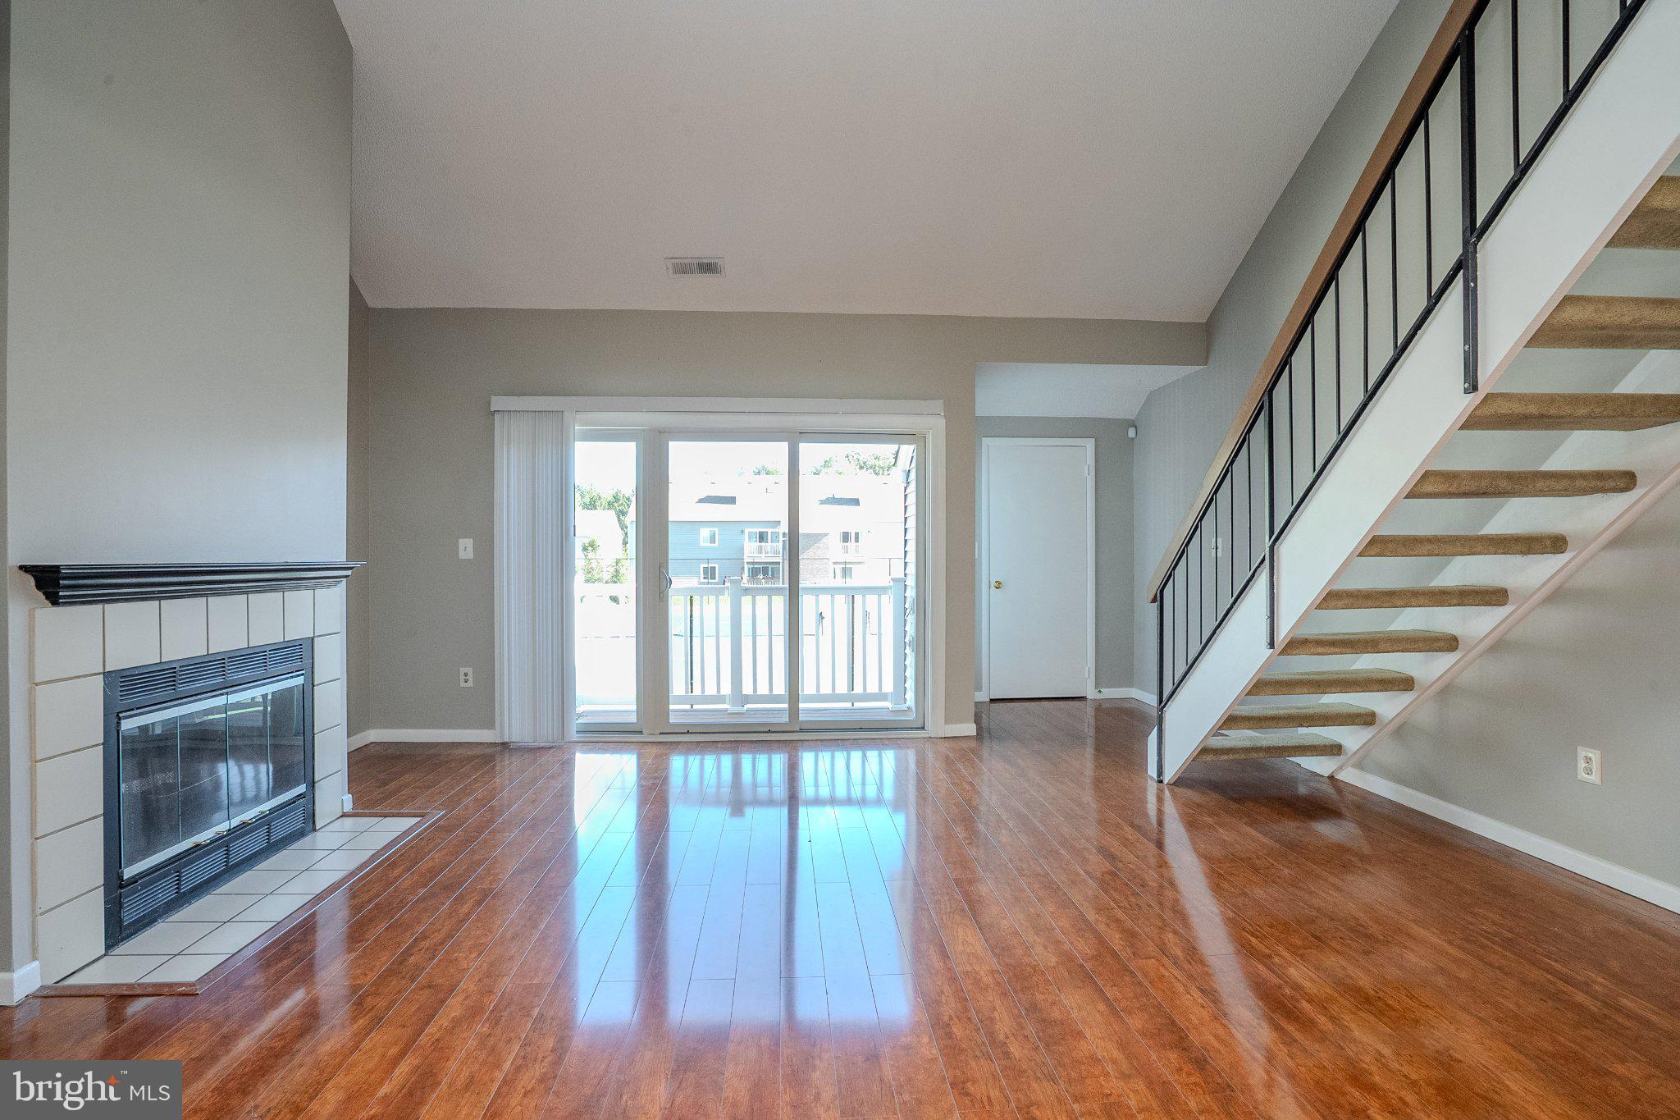
Freshly painted throughout, this move-in-ready home offers a bright and welcoming interior. The family and dining rooms feature durable laminate flooring, while the kitchen offers ceramic tile flooring, granite countertops, stainless-steel appliances, refreshed cabinetry and hardware, and a brand-new electric range.
The family room provides access to a private balcony, perfect for relaxing outdoors. The primary bedroom features a generously sized closet, while the spacious loft offers flexible additional living space ideal for a home office, sitting area, or entertainment space.
Recent improvements include a brand-new HVAC system with a new heat pump and air handler backed by a 10-year warranty covering parts, labor, and travel. Additional updates include new blinds throughout, including a custom treatment for the oversized sliding door, updated bathroom fixtures, refreshed closet shelving, custom mirror frames, and a reconfigured laundry area with new shelving.
For added peace of mind, the home has also undergone professional duct inspection and treatment, along with professional cleaning.
With its versatile floor plan and extensive recent improvements, this condo offers comfort, convenience, and the opportunity to move right in and make it your own. Property is being offered for sale As-Is.
Save
Ask
Tour
Hide
Share
Listing Snapshot
Price
$439,900
Days On Site
17 Days
Bedrooms
2
Inside Area (SqFt)
1,263 sqft
Total Baths
2
Full Baths
2
Partial Baths
N/A
Lot Size
N/A
Year Built
1986
MLS® Number
NJMX2013274
Status
Active
Property Tax
$6,220
HOA/Condo/Coop Fees
$246 monthly
Sq Ft Source
Estimated
Friends & Family
React
Invite
Recent Activity
a week ago
Price changed to $439,900
a week ago
Listing updated with changes from the MLS®
2 weeks ago
Listing first seen on site
General Features
Levels
Two
Parking
Parking Lot
Property Sub Type
Condominium
Sewer
Public Sewer
Special Circumstances
Standard
SqFt Above
1263
SqFt Total
1263
Style
Contemporary
Water Source
Public
Zoning
RESIDENTIAL
Interior Features
Appliances
Electric Water Heater
Cooling
Central AirElectric
Fireplace
Yes
Fireplace Features
Wood Burning
Fireplaces
1
Flooring
LaminateCeramic Tile
Heating
ElectricForced Air
Interior
Cathedral Ceiling(s)
Laundry Features
Washer Hookup
Main Level Bedrooms
2
Save
Ask
Tour
Hide
Share
Exterior Features
Construction Details
Vinyl Siding
Pool Features
Community
Community Features
Association Fee
$246.0
Association Fee Frequency
Monthly
Community Features
Pool
MLS Area
Plainsboro Twp (21218)
School District
WEST WINDSOR-PLAINSBORO REGIONAL
Schools
School District
WEST WINDSOR-PLAINSBORO REGIONAL
Elementary School
Unknown
Middle School
Unknown
High School
Unknown
Listing courtesy of Century 21 Abrams & Associates, Inc.