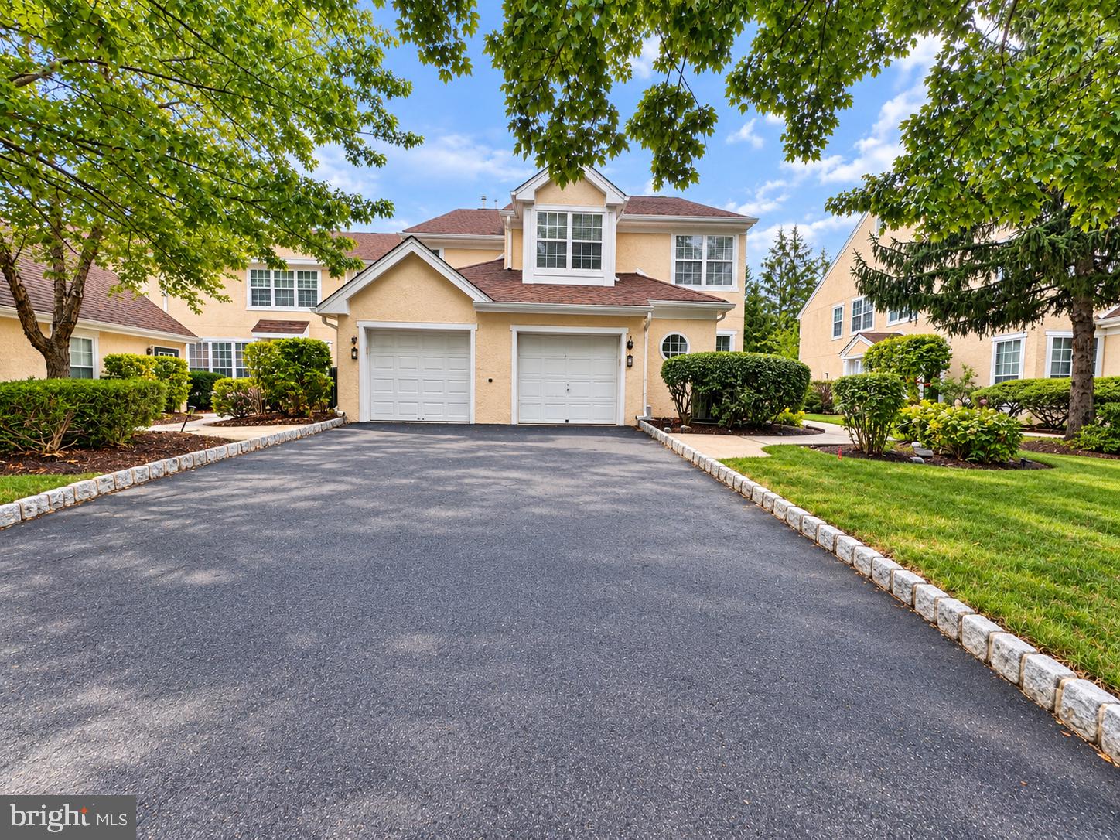
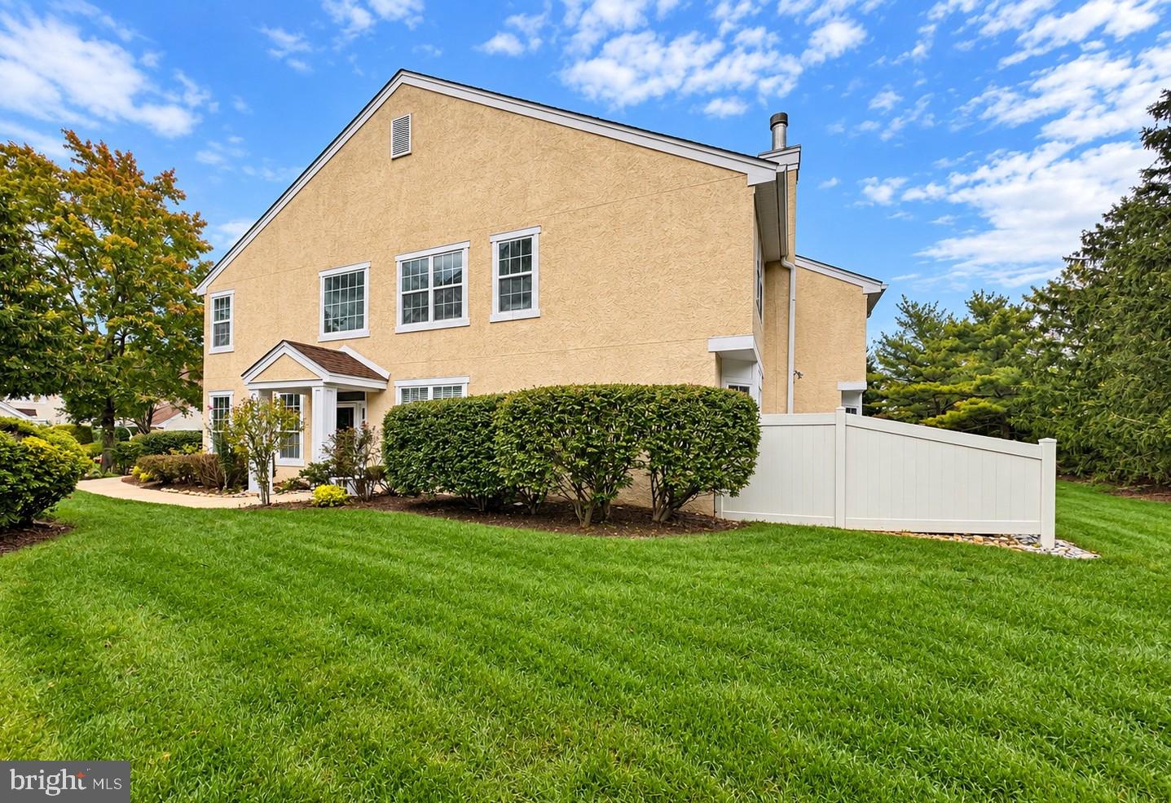
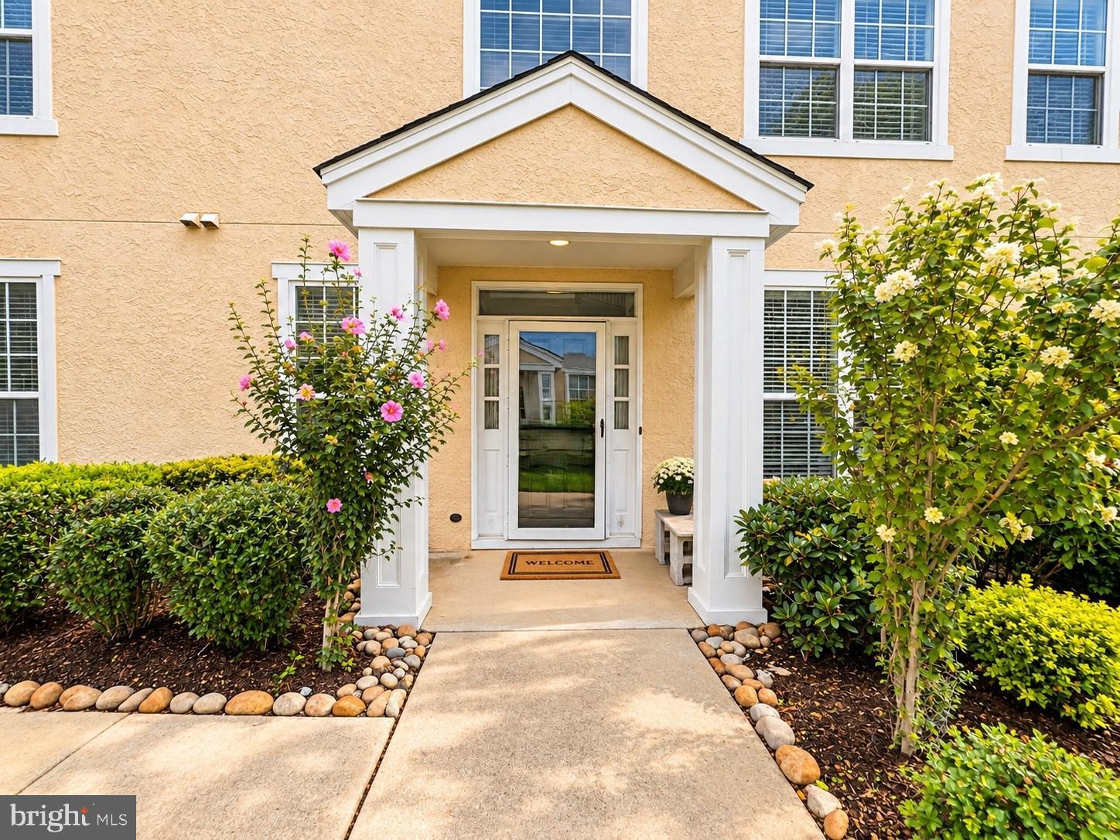
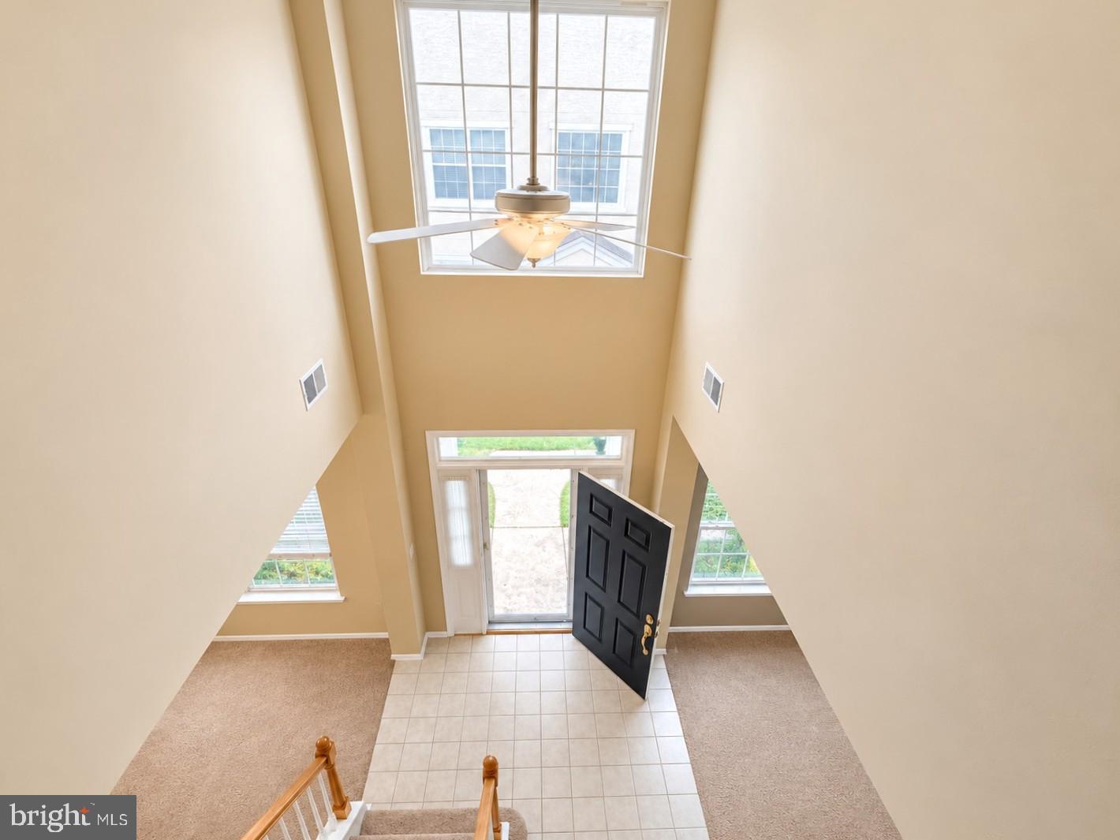
Welcome to this elegant one of the largest End‑Unit Townhomes in the sought‑after Ashford community, located in the newer 1994‑built section and offering exceptional space, privacy, and modern upgrades. Nestled within the top‑ranked West Windsor–Plainsboro (WWP) School District, this home delivers the perfect blend of comfort, convenience, and lifestyle. A bright two‑story foyer with a ceiling fan sets a grand first impression, flanked by a formal Living Room on one side and a Dining Room on the other. The sun‑lit Living Room and Dining room have tons of windows. At the heart of the home is a eat -in kitchen showcasing 36” maple cabinets, granite countertops, an in‑built pantry, 2 tier granite breakfast bar, and porcelain tile flooring. A charming bay window with seating adds both character and functionality. Adjacent to the kitchen, the family Room has a wood burning fireplace for cozy evenings, fan and offers direct access to the patio through a patio door — perfect for indoor‑outdoor living and entertaining. Thoughtful storage is found throughout the main level, including a nice size coat closet, walk‑in pantry, vestibule under‑staircase, and an extra nook in the 1‑car garage. The laundry room includes additional shelving for everyday convenience. The powder room completes this floor. Upstairs, the home continues to impress with a spacious primary bedroom featuring a vaulted ceiling, fan and a custom California walk‑in closet. The attached primary bath has a tub, a stall shower, and a dual‑sink vanity. An attached seating area provides the perfect work‑from‑home setup or private retreat. A finished loft/den on the same level adds even more flexibility — ideal as a media room, study lounge, or creative space. Two additional bedrooms, both generously sized with closets and fans share the hall bathroom. A/C (2016), Furnace (2016), Water Heater (2019). The community amenities include an outdoor pool, tennis court and a playground. Close to scenic nature trails, parks, highways, shopping, dining, fitness centers, and everyday conveniences are just minutes away.
Save
Ask
Tour
Hide
Share
Listing Snapshot
Price
$739,000
Days On Site
17 Days
Bedrooms
3
Inside Area (SqFt)
2,116 sqft
Total Baths
3
Full Baths
2
Partial Baths
1
Lot Size
0.03 Acres
Year Built
1994
MLS® Number
NJMX2013276
Status
Active
Property Tax
$12,909
HOA/Condo/Coop Fees
$385 monthly
Sq Ft Source
Assessor
Friends & Family
React
Invite
Recent Activity
a week ago
Listing updated with changes from the MLS®
a week ago
Status changed to Active
2 weeks ago
Listing first seen on site
General Features
Acres
0.03
Attached Garage
Yes
Foundation
Slab
Garage
Yes
Garage Spaces
1
Levels
Two
Parking
On StreetGarageDrivewayInside EntranceAttached
Parking Spaces
3
Property Sub Type
Townhouse
Sewer
Public Sewer
Special Circumstances
Standard
SqFt Above
2116
SqFt Total
2116
Style
Colonial
Water Source
Public
Zoning
PCD
Interior Features
Appliances
Gas RangeGas OvenGas Water HeaterDishwasherDryerExhaust FanRefrigeratorWasherWater Heater
Cooling
Central AirCeiling Fan(s)Electric
Fireplace
Yes
Fireplace Features
Wood Burning
Fireplaces
1
Heating
Exhaust FanNatural GasForced Air
Interior
Eat-in KitchenCeiling Fan(s)Central VacuumKitchen IslandPantryWalk-In Closet(s)Open FloorplanSoaking Tub