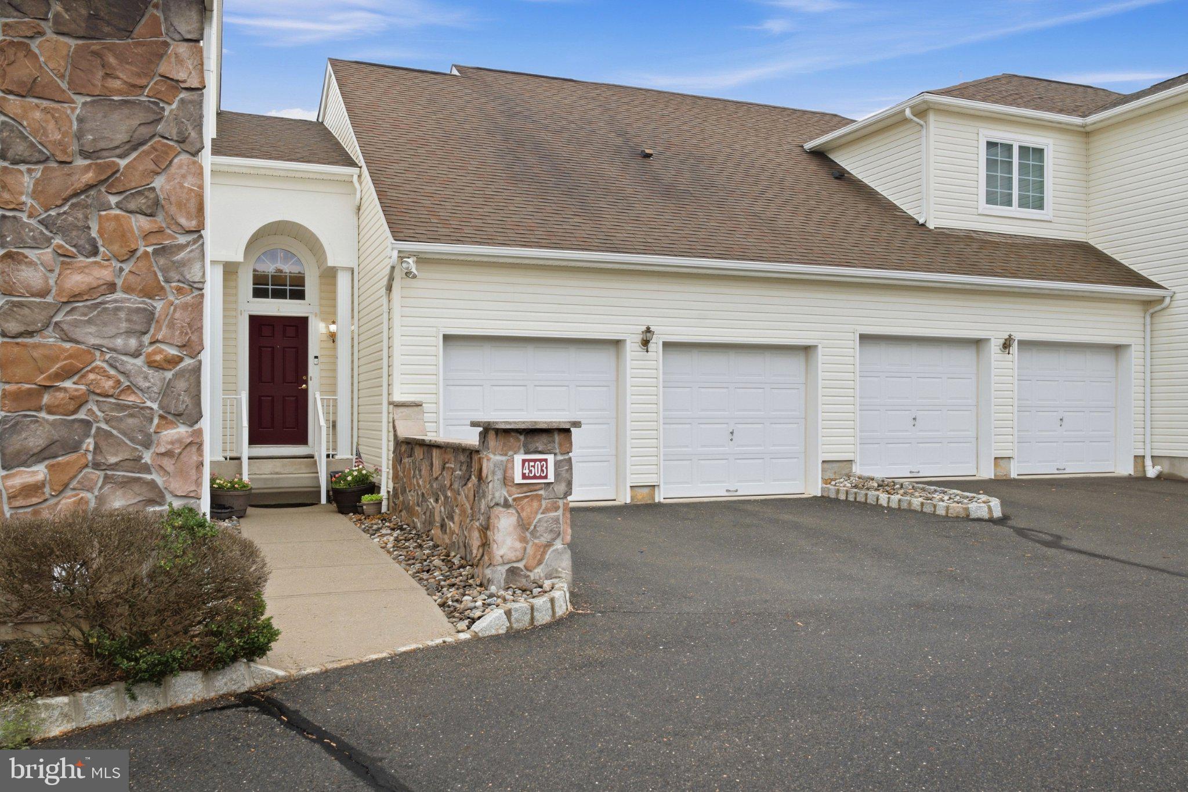
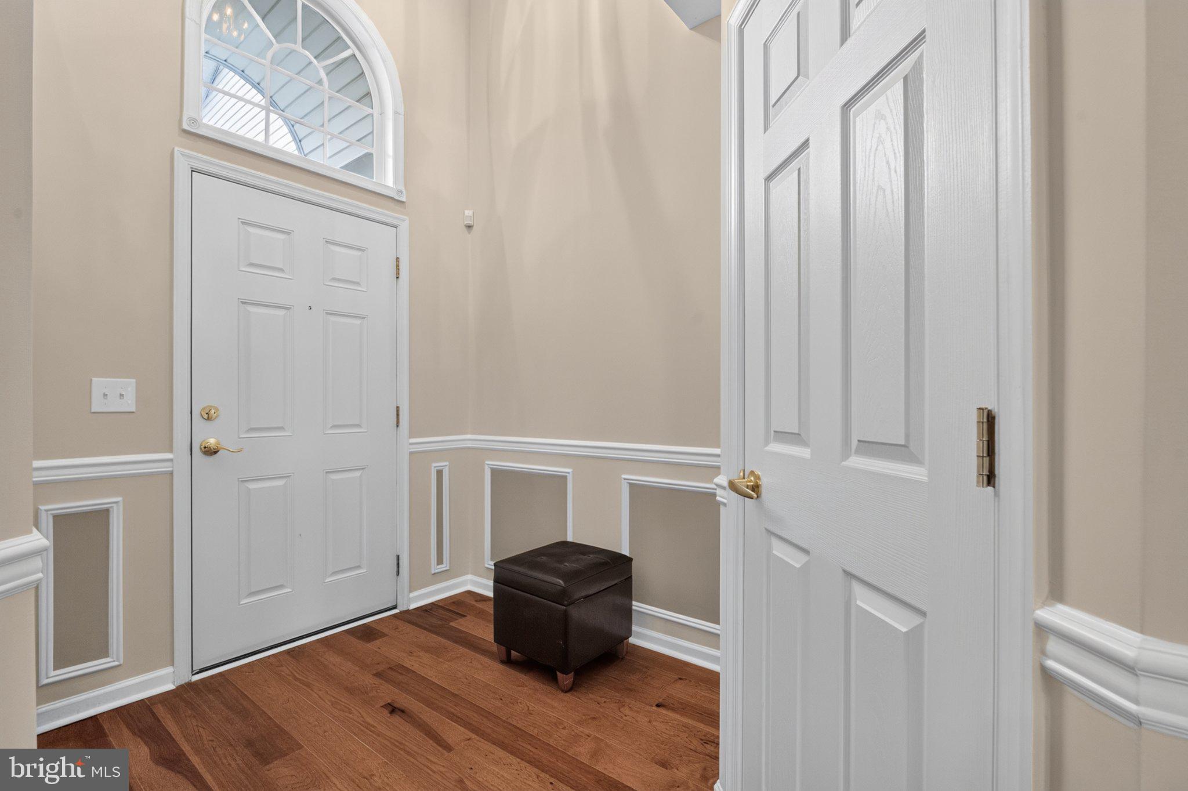
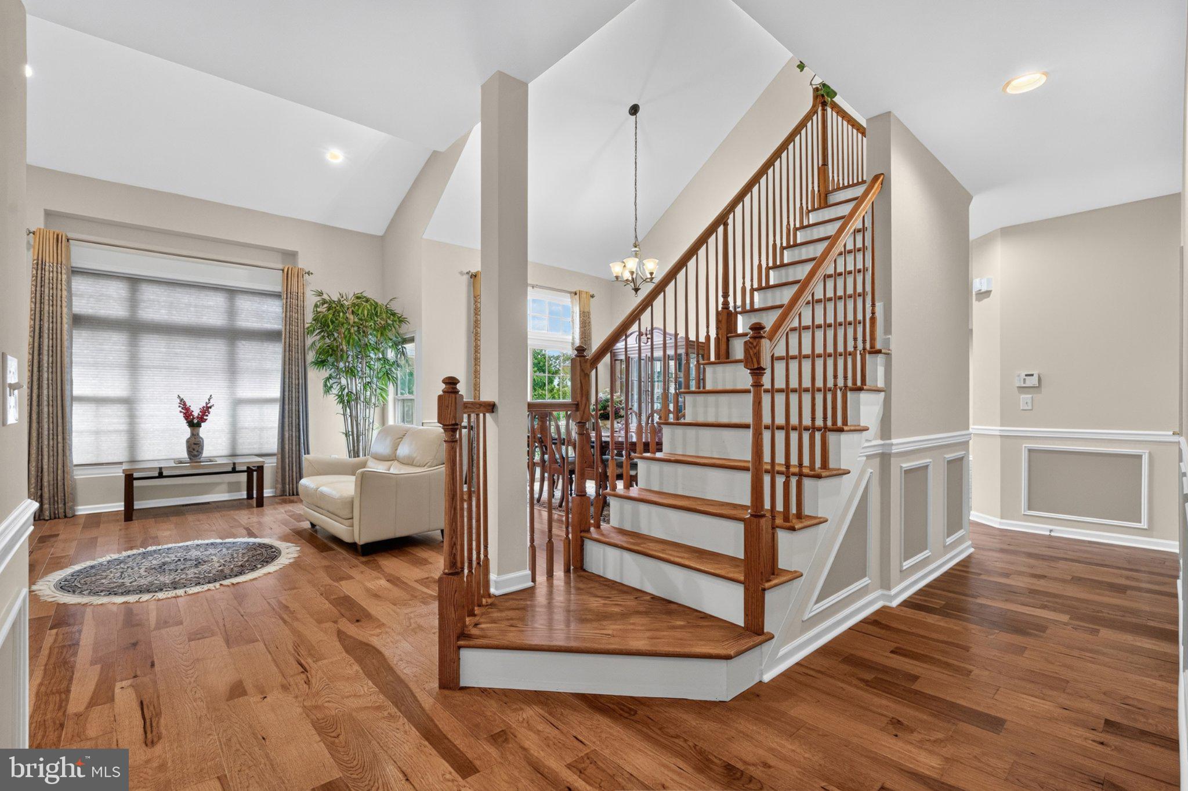
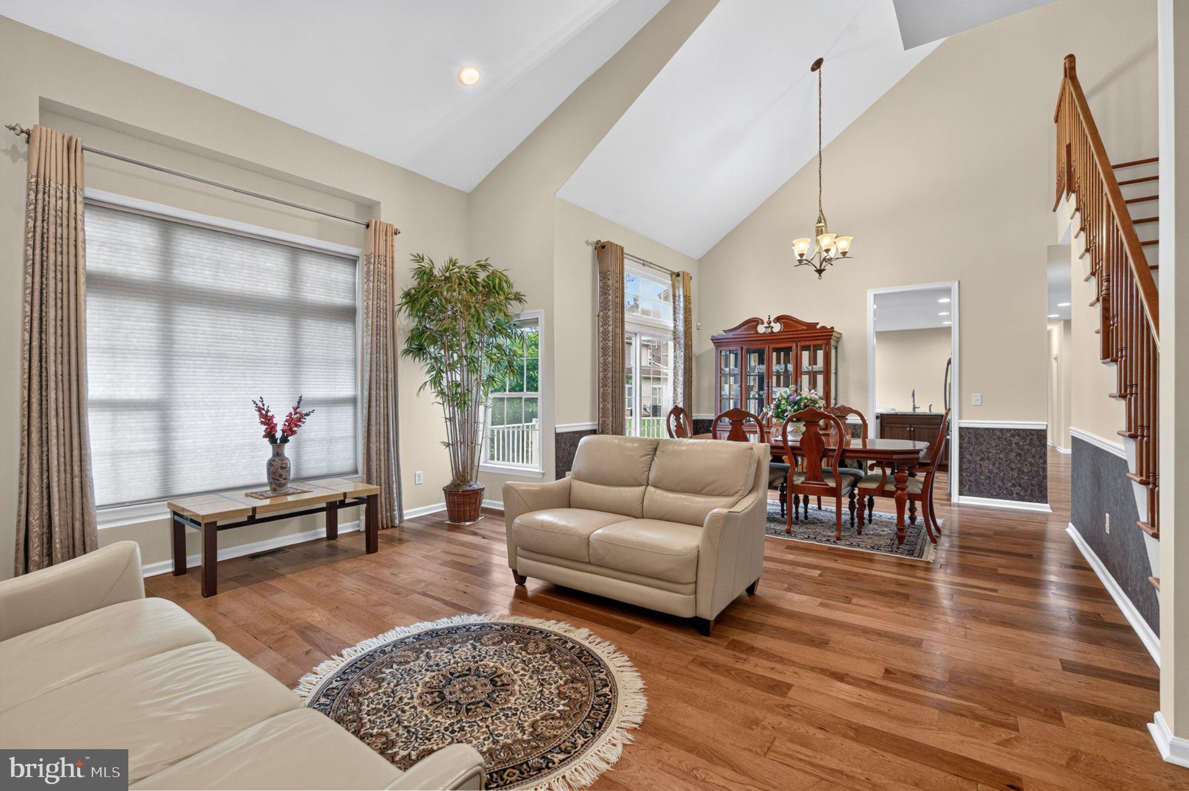
Must See! Welcome to The Pointe @ Turnberry, where location meets luxury 55+ living. This is Gingerbury, the largest floor plan Model Home with exceptional upgrades. Stepping into this home, you are immediately welcomed by a beautiful foyer with a full staircase and high-vaulted ceilings. On this main floor, you will find a stunning living and dining area, fully updated kitchen with granite countertops and new appliances, and two bedrooms and two baths, including the large, beautiful primary with an en-suite bathroom, featuring a double vanity, hot tub and shower. Off of the dining area, you will find the patio, which faces an open space with beautiful blooming trees for added privacy. There is also a gas fireplace for cozy nights. On the second floor, you will find a spacious den with an in-built murphy bed, perfect for additional guests, and a separate, large bedroom with ensuite bathroom and two large closets/storage spaces. Finally, there is a large finished basement, perfect for additional entertaining needs. Some additional perks include new flooring that was installed in September 2026 and fresh paint throughout the home. The two-car garage provides additional storage with shelving and plenty of space for vehicles. The community also has a clubhouse, which offers event space and includes a swimming pool, gym, sunroom, game room and library, among others. You cannot beat the location either, with easy access to Route 1, Penn Medicine, the Princeton Junction train station, shopping malls, gyms and restaurants. You don't want to miss this home--schedule your tour today!
Save
Ask
Tour
Hide
Share
Listing Snapshot
Price
$699,900
Days On Site
9 Days
Bedrooms
3
Inside Area (SqFt)
3,997 sqft
Total Baths
4
Full Baths
3
Partial Baths
1
Lot Size
N/A
Year Built
2007
MLS® Number
NJMX2013330
Status
Active
Property Tax
$10,559
HOA/Condo/Coop Fees
$424 monthly
Sq Ft Source
Estimated
Friends & Family
React
Comment
Invite
No Comments Yet
Did you know? You can invite friends and family to your search. They can join your search, rate and discuss listings with you.
Recent Activity
5 days ago
Listing updated with changes from the MLS®
a week ago
Listing first seen on site
General Features
Attached Garage
Yes
Foundation
Concrete Perimeter
Garage
Yes
Garage Spaces
2
Levels
Two
Parking
GarageDrivewayAttached
Parking Spaces
4
Property Sub Type
Townhouse
Special Circumstances
Standard
SqFt Above
2508
SqFt Below
1489
SqFt Total
4147
Style
Split Level
Water Source
Public
Zoning
RES
Interior Features
Appliances
OvenGas Water HeaterDishwasherDryerIce MakerRefrigeratorStainless Steel Appliance(s)WasherMicrowave
Basement
Finished
Cooling
Central Air
Fireplace
Yes
Fireplaces
1
Heating
Central
Interior
Central VacuumWalk-In Closet(s)Crown MoldingOpen FloorplanSoaking Tub
Main Level Bedrooms
2
Window Features
Window CoveringsWindow Treatments
Den
Save
Ask
Tour
Hide
Share
Exterior Features
Construction Details
Vinyl Siding
Pool Features
Community
Windows/Doors
Window CoveringsWindow Treatments
Community Features
Association Fee
$424.0
Association Fee Frequency
Monthly
Community Features
Pool
MLS Area
South Brunswick Twp (21221)
School District
SOUTH BRUNSWICK TOWNSHIP PUBLIC SCHOOLS
Senior Community
Yes
Schools
School District
SOUTH BRUNSWICK TOWNSHIP PUBLIC SCHOOLS
Elementary School
Unknown
Middle School
Unknown
High School
Unknown
Listing courtesy of Keller Williams Real Estate - Princeton



Did you know? You can invite friends and family to your search. They can join your search, rate and discuss listings with you.