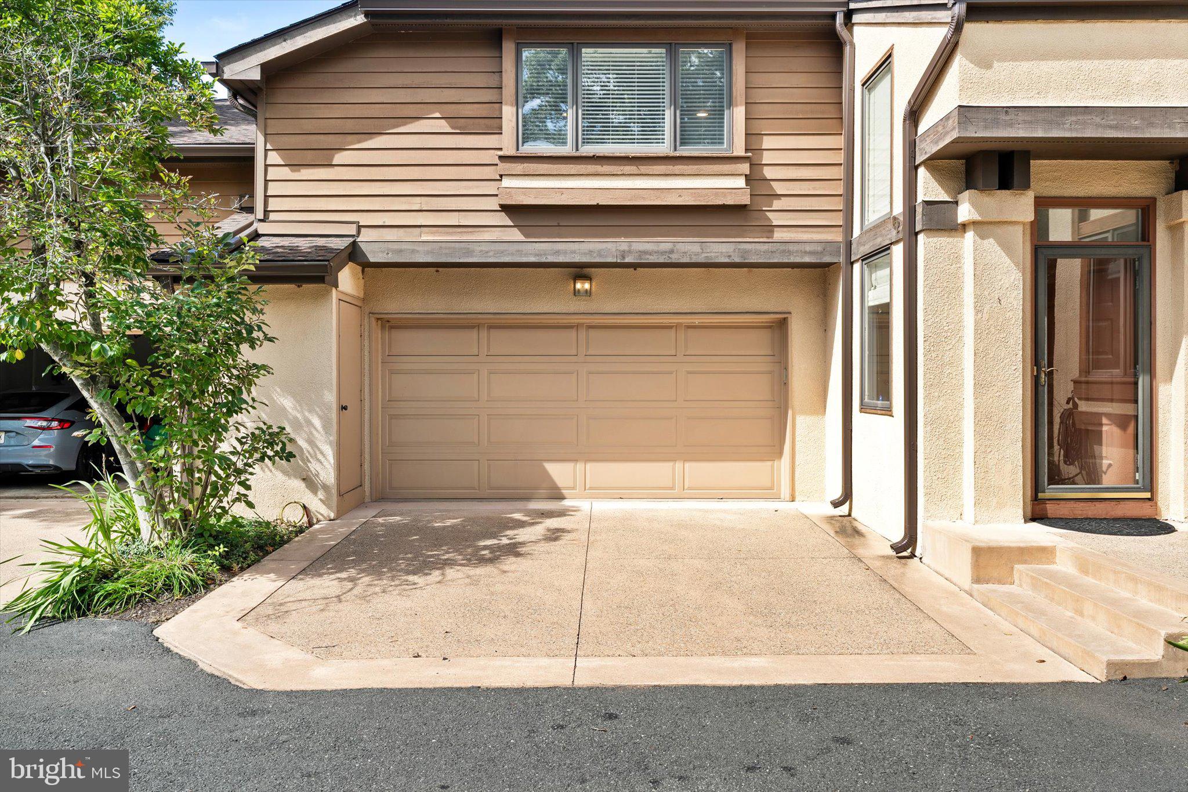
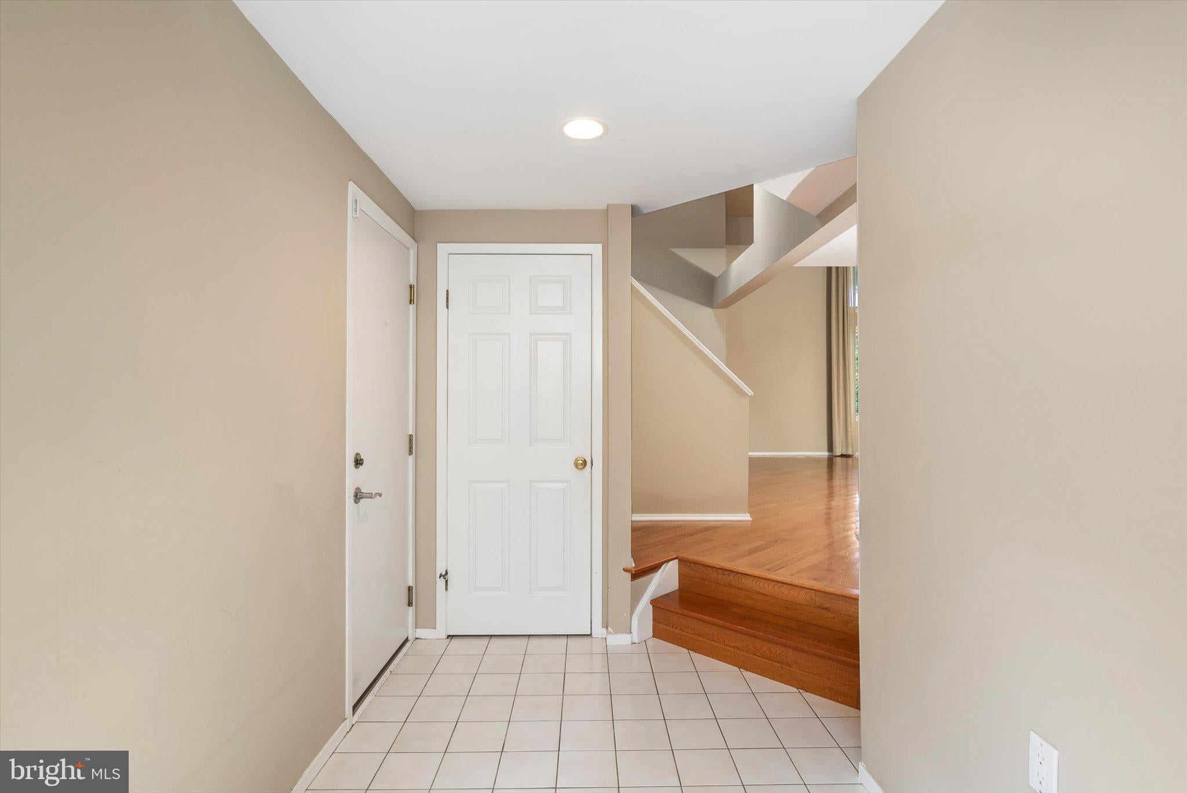
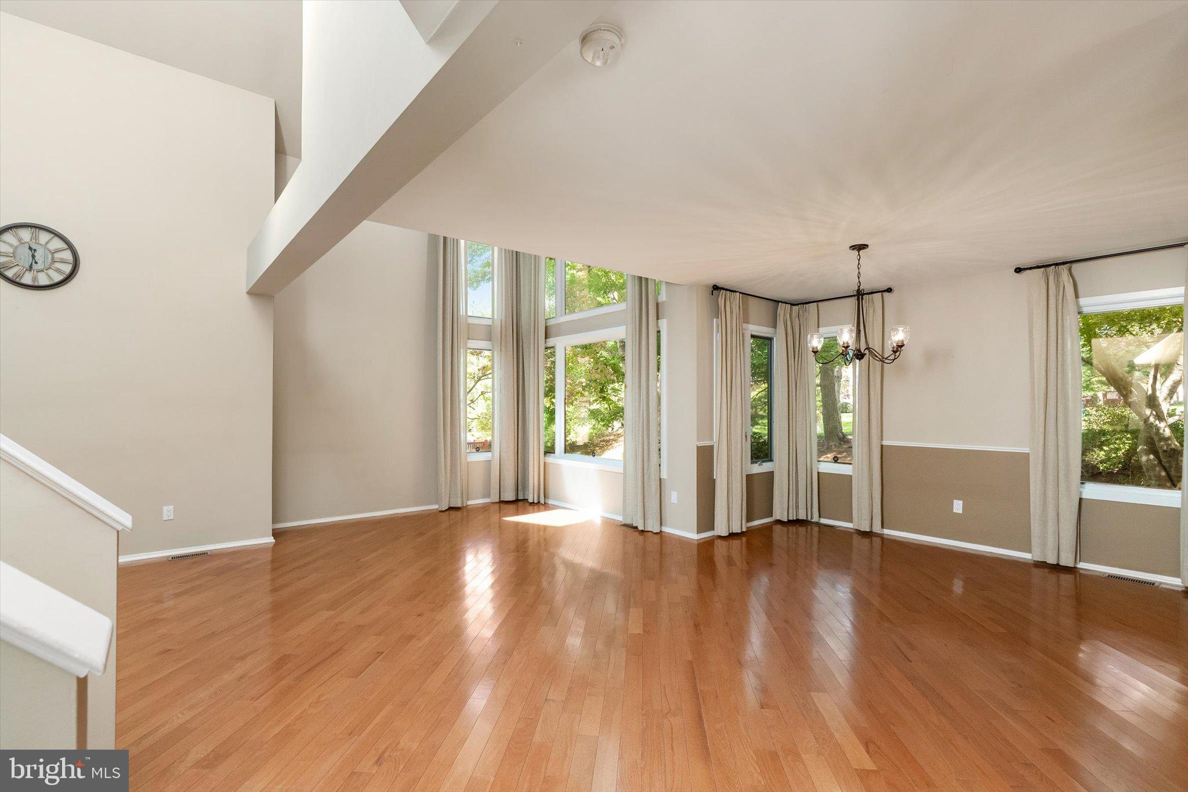
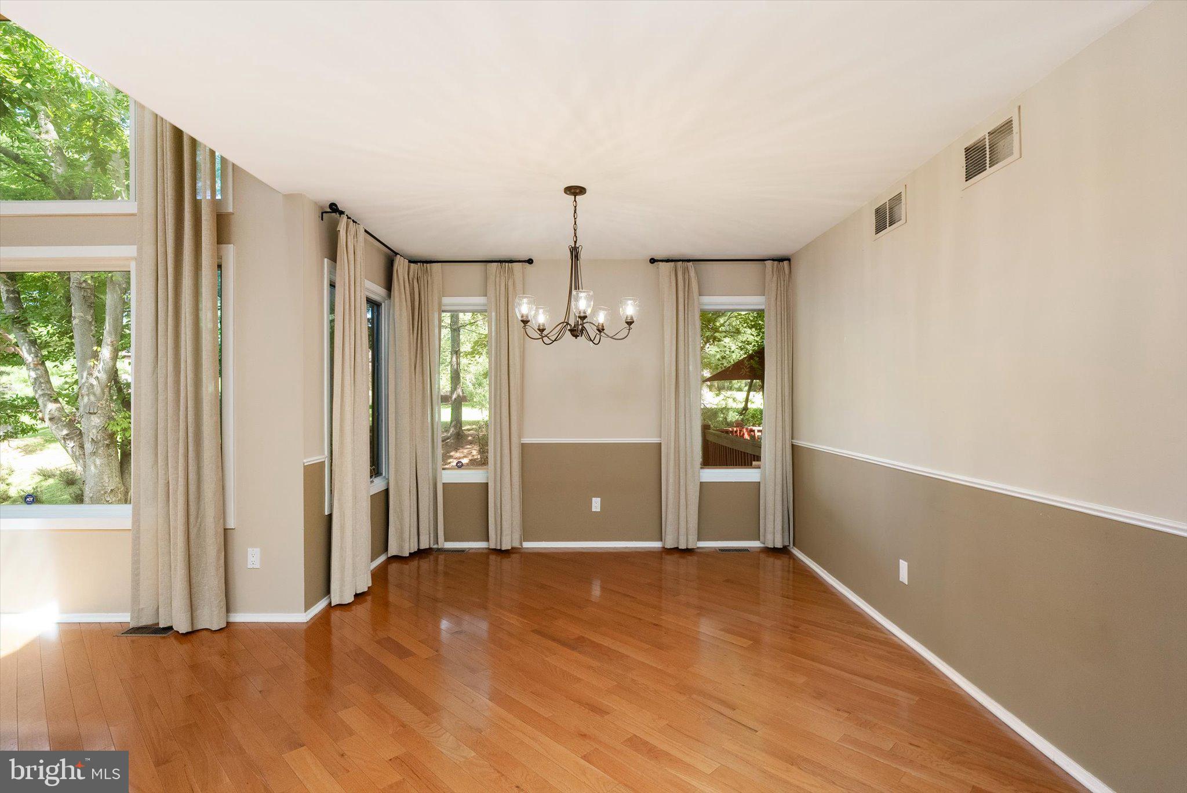
Elegant, spacious and beautifully maintained, this Landing model offers a wonderful combination of style, comfort and privacy in a picturesque, tree-lined setting. Fresh, clean and move-in ready, the home is currently vacant and available for a quick closing with a brand-new roof adding even more peace of mind for the next owner. A sun-filled foyer welcomes you into an open and airy floor plan featuring soaring ceilings, beautiful architectural details, walls of windows and hardwood floors throughout much of the home. The generously sized living and dining rooms offer wonderful spaces for both everyday living and entertaining. At the heart of the home is the gourmet kitchen, featuring stainless steel appliances, American Woodwork cabinetry, granite countertops and backsplash, a Pella window, pendant lighting and recessed lighting. The kitchen opens seamlessly to the inviting family room with a remote-controlled gas fireplace and sliding doors leading to the private deck. Surrounded by mature maple trees and plumbed for a gas grill, the deck provides a peaceful setting for morning coffee, outdoor dining or relaxing with family and friends. Hardwood stairs lead to the spacious primary suite with a beautifully appointed en-suite bath featuring a full-tile shower, whirlpool tub and heated floors. Two additional bedrooms and a connecting full bath complete the second level. The beautifully finished basement provides substantial additional living space with large, flexible rooms ideal for recreation, a home office, exercise area, guests or hobbies, along with a full bathroom. A two-car garage completes this well-appointed home. Enjoy the park-like setting and community amenities, including the Smith House, swimming pool, tennis courts and inviting indoor gathering spaces. Conveniently located near shopping, dining, entertainment and transportation, with access to the highly regarded West Windsor-Plainsboro school district.
Save
Ask
Tour
Hide
Share
Listing Snapshot
Price
$949,900
Days On Site
11 Days
Bedrooms
3
Inside Area (SqFt)
2,183 sqft
Total Baths
4
Full Baths
3
Partial Baths
1
Lot Size
N/A
Year Built
1993
MLS® Number
NJMX2013342
Status
Active
Property Tax
$13,578
HOA/Condo/Coop Fees
$489 monthly
Sq Ft Source
Assessor
Friends & Family
React
Invite
Recent Activity
a week ago
Listing updated with changes from the MLS®
a week ago
Status changed to Active
2 weeks ago
Listing first seen on site
General Features
Attached Garage
Yes
Cross Street
FORRESTAL RD
Foundation
Concrete Perimeter
Garage
Yes
Garage Spaces
2
Levels
Two
Parking
GarageOtherInside EntranceAttached
Parking Spaces
2
Property Sub Type
Condominium
Sewer
Public Sewer
Special Circumstances
Standard
SqFt Above
2183
SqFt Total
2183
Style
Contemporary
Water Source
Public
Zoning
PMUD
Interior Features
Appliances
OvenGas Water HeaterDishwasherMicrowave
Basement
FinishedFull
Cooling
Central AirCeiling Fan(s)Electric
Electric
200+ Amp ServiceUnderground
Fireplace
Yes
Fireplace Features
GasStone
Fireplaces
1
Flooring
Wood
Heating
Natural GasForced Air
Interior
Eat-in KitchenCeiling Fan(s)Central VacuumKitchen Island