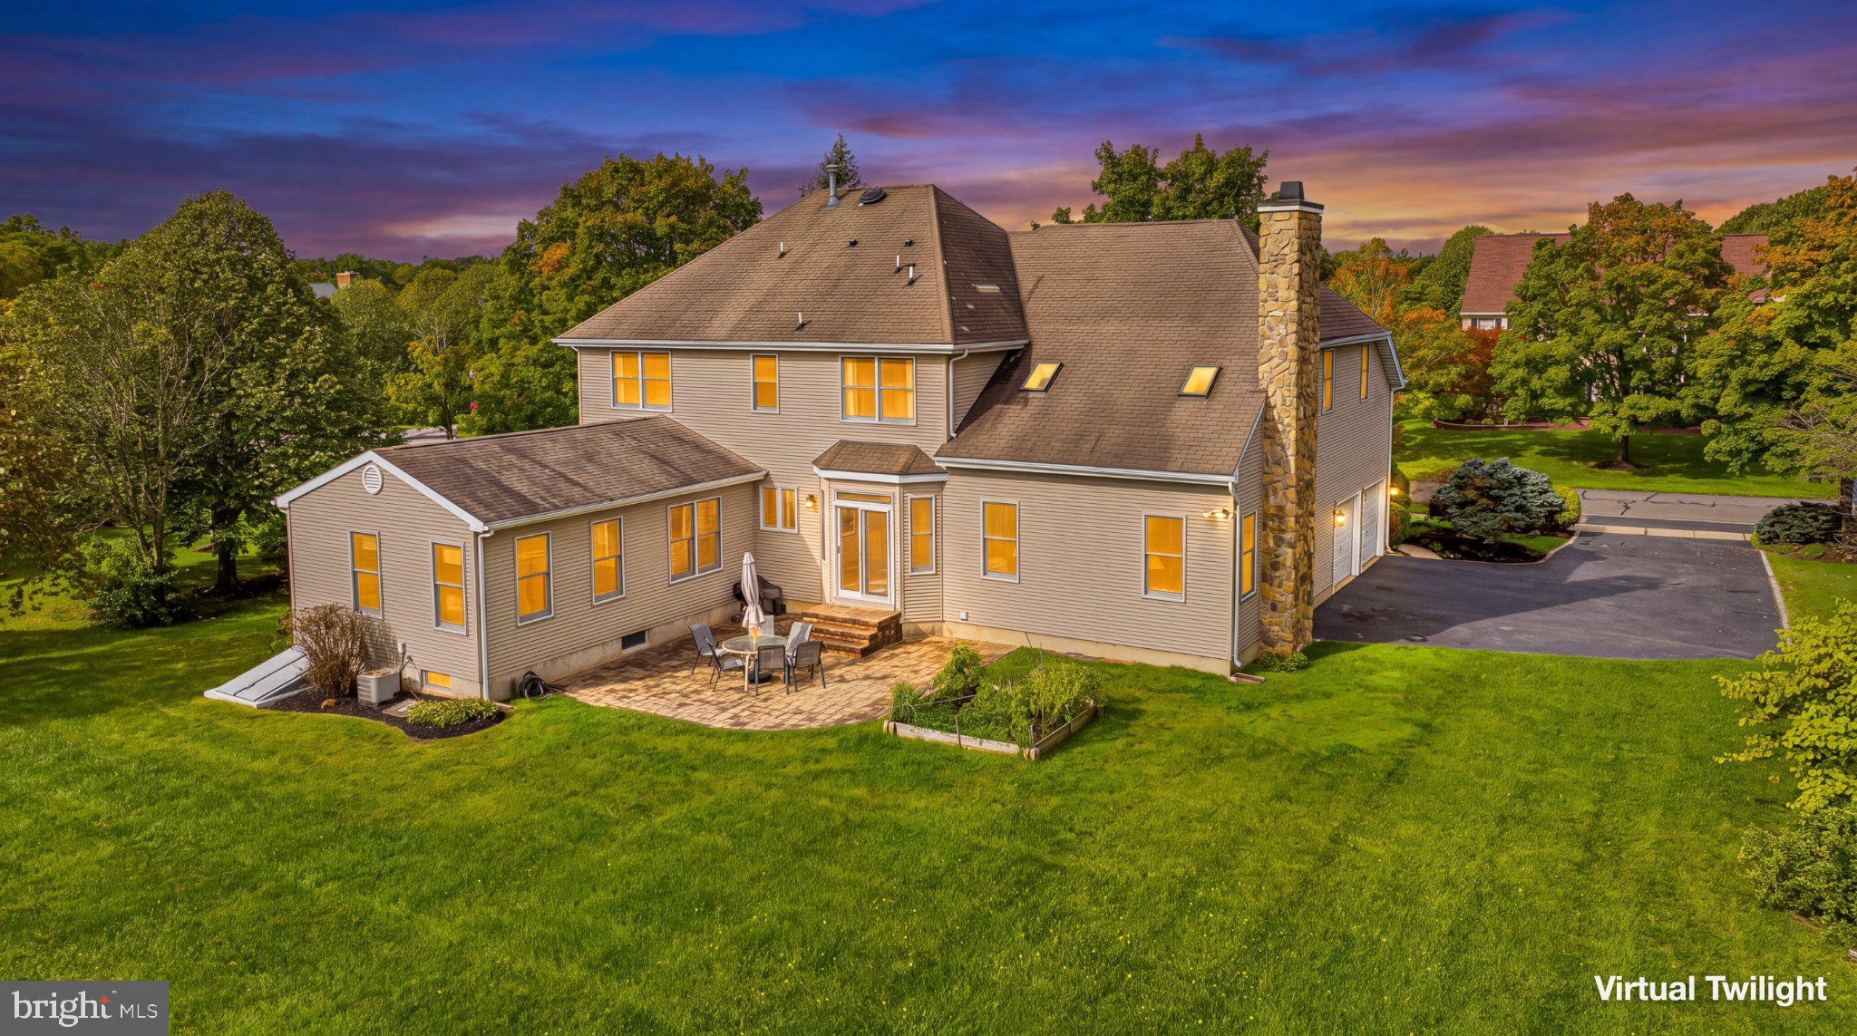
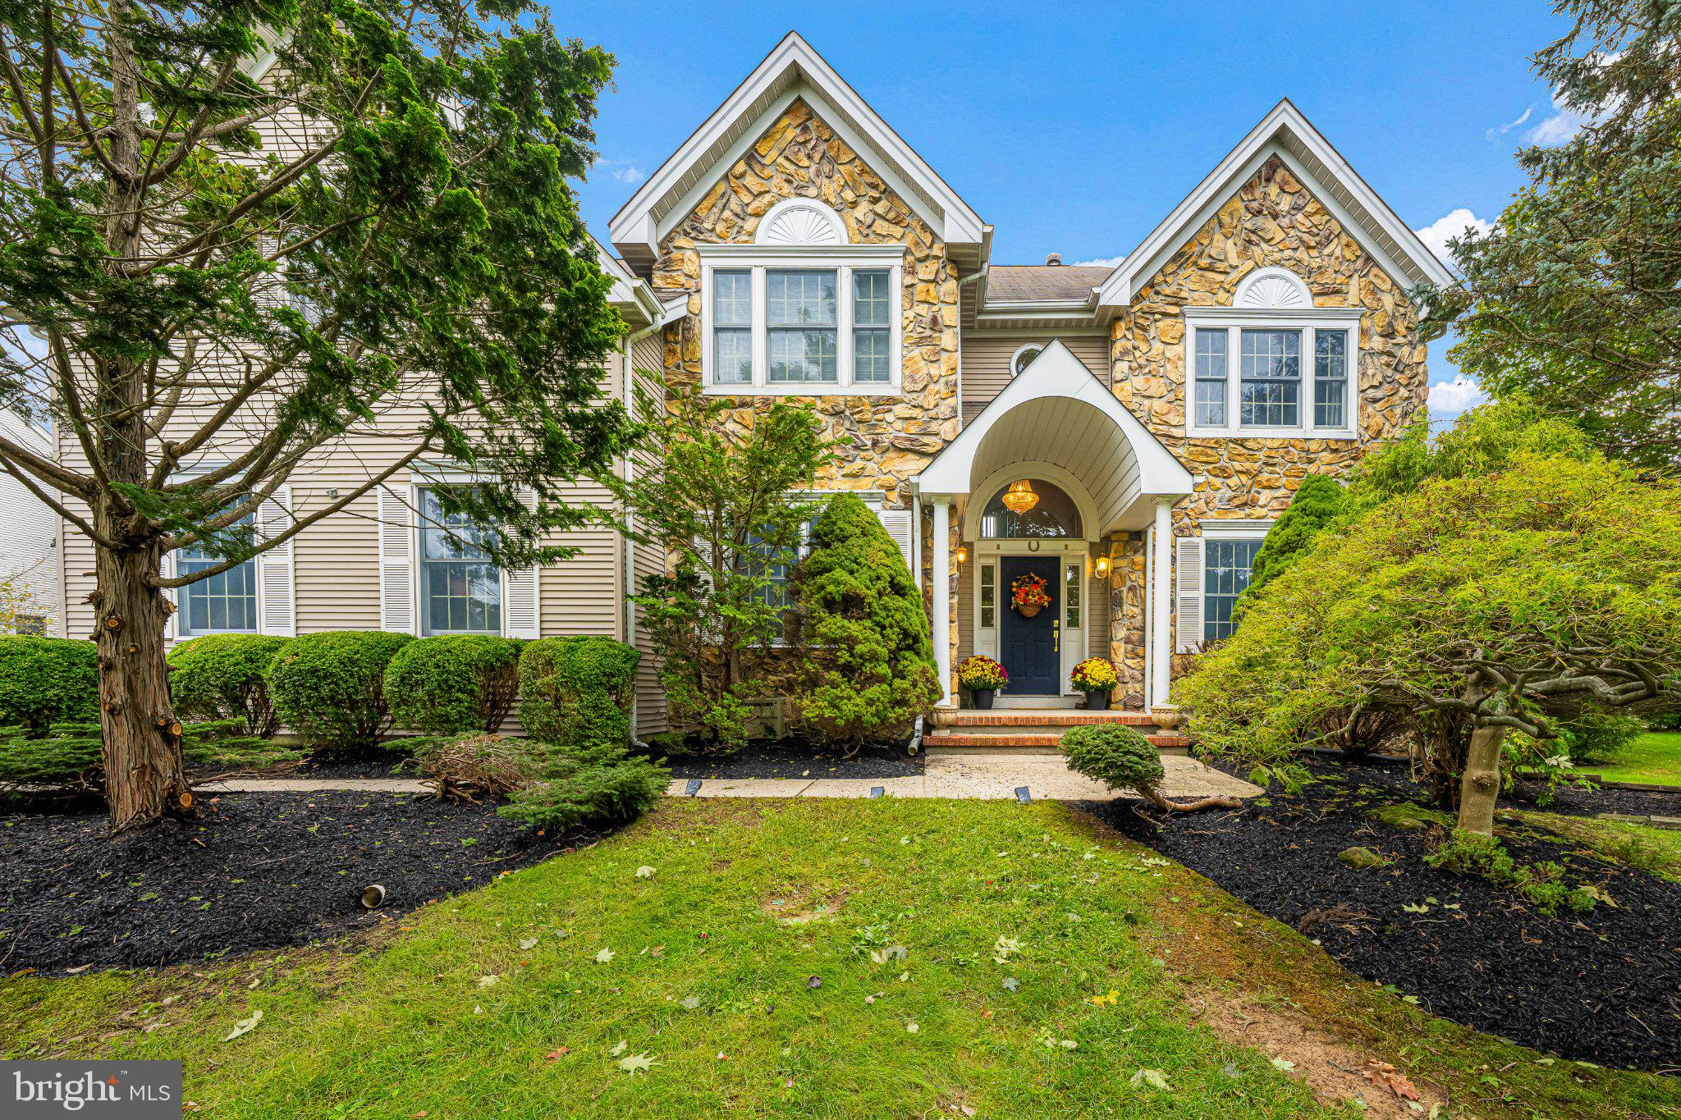
Experience refined luxury living in The Crossings at Groves Mill West, one of Plainsboro’s most sought-after and tightly held estate communities, presented by myOriginHomes Group. This beautifully upgraded Augusta Model by Calton Homes is set on a premium 0.75-acre, west-facing, level homesite, offering exceptional privacy, space, and curb appeal.
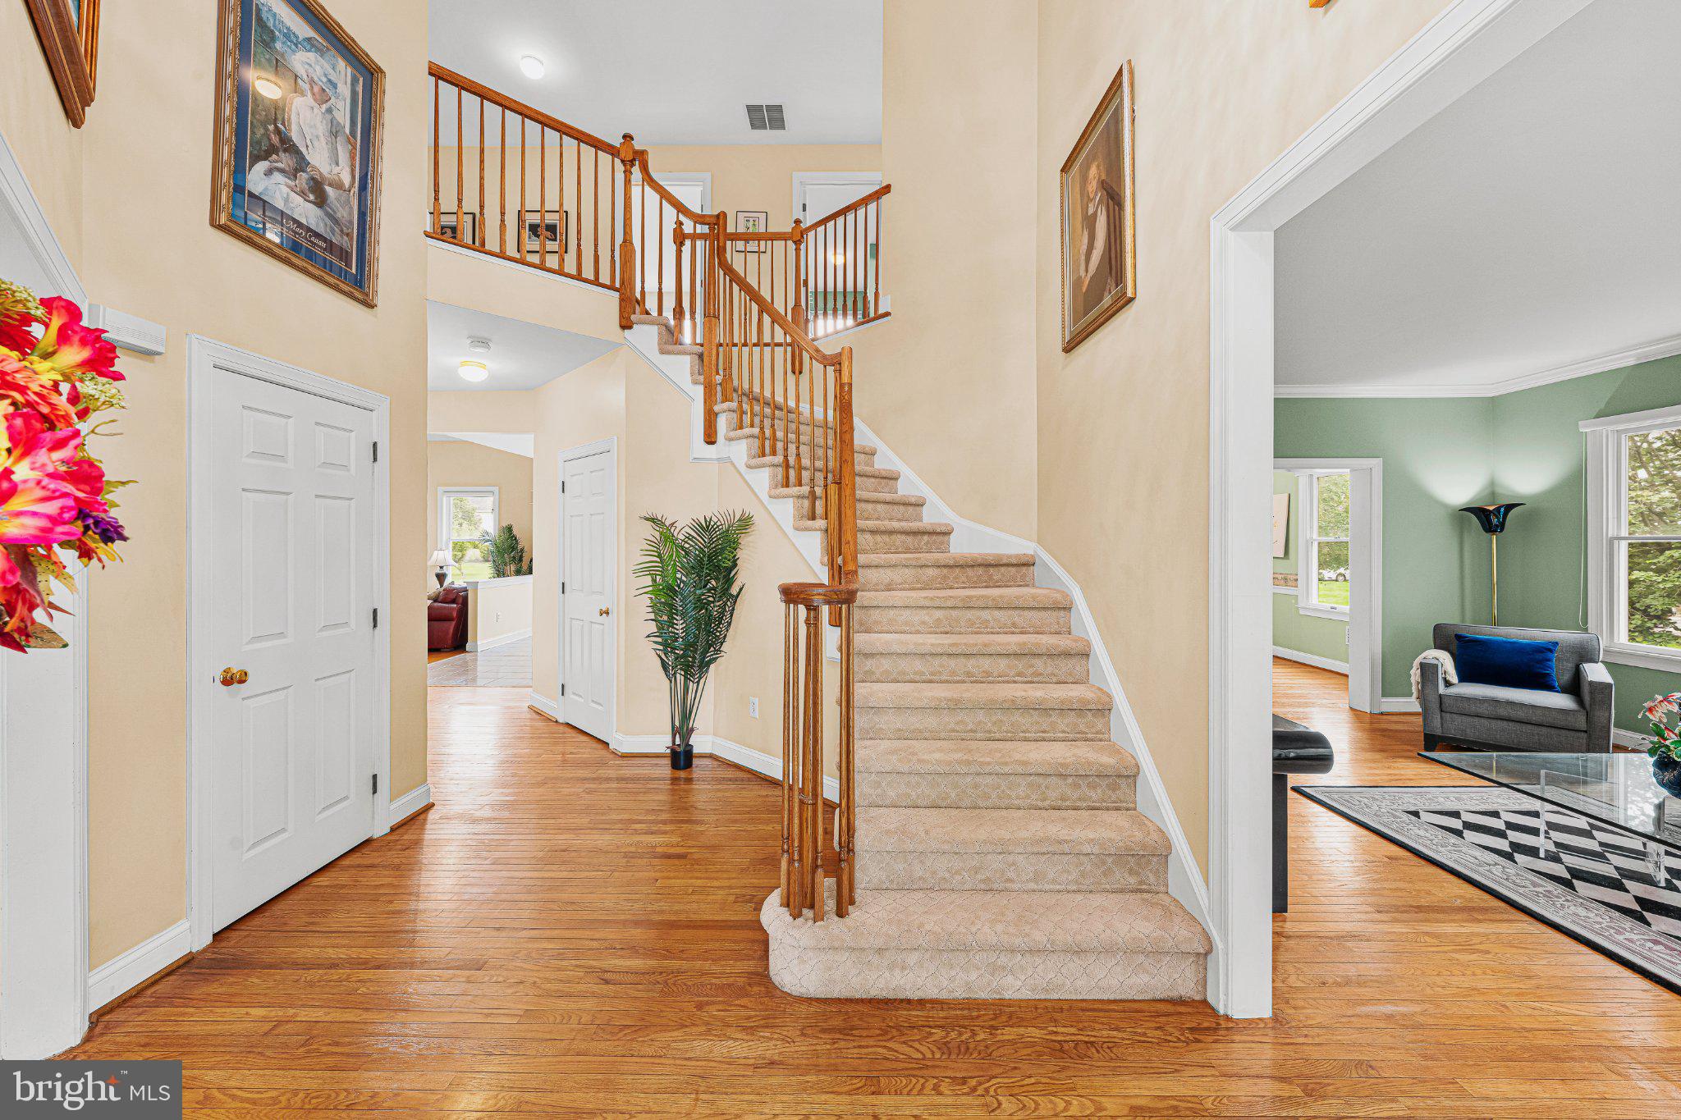
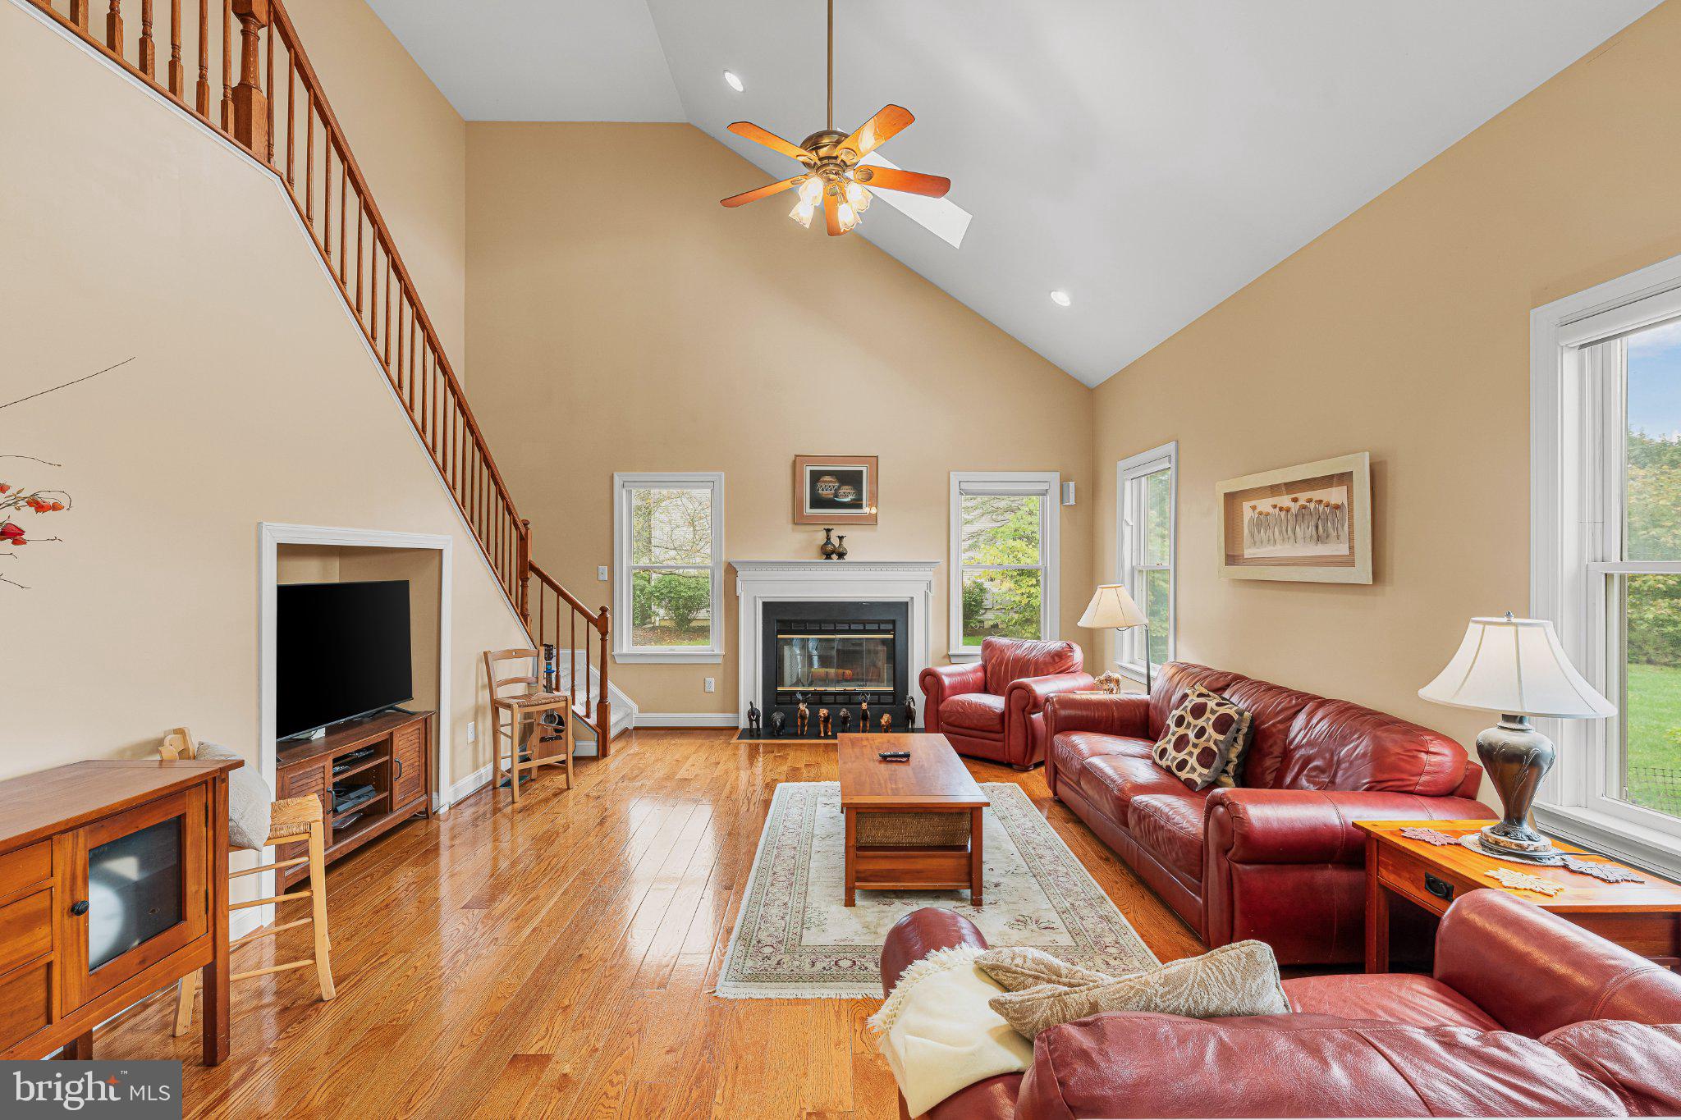
With approximately 3,761 sq. ft. of thoughtfully designed living space, the home features soaring vaulted ceilings, elegant curved staircases, rich wood and tile flooring throughout the first and second floors, and an exceptional first-floor bedroom suite with a private sitting room and full bath featuring a jetted tub—ideal for guests or multi-generational living.
The heart of the home is an impressive kitchen with a large center island, convection oven, and a warm wood-burning fireplace that creates an inviting setting for everyday living and entertaining. A striking stone facade, expansive level lawn, extended basement with Bilco walkout doors, and three-zone heating and cooling add comfort, flexibility, and lasting value. The full walkout basement provides substantial additional space ready to be transformed into a custom recreation area, home theater, gym, or luxury retreat.
Meticulously maintained and surrounded by elegant estate homes and manicured streets, this exceptional residence offers the space and privacy of an estate property with convenient access to Princeton Junction Train Station, West Windsor-Plainsboro schools, Princeton University, Penn Medicine, Mill Pond Park, shopping, dining, and major commuter routes.
A distinctive home in a premier niche community—where space, privacy, elegance, and location come together beautifully.
Save
Ask
Tour
Hide
Share
Listing Snapshot
Price
$1,550,000
Days On Site
29 Days
Bedrooms
5
Inside Area (SqFt)
3,761 sqft
Total Baths
4
Full Baths
3
Partial Baths
1
Lot Size
0.75 Acres
Year Built
1999
MLS Number
NJMX2013378
Status
Active
Property Tax
$24,443
HOA/Condo/Coop Fees
$62.5 monthly
Sq Ft Source
Estimated
Friends & Family
React
Invite
Recent Activity
3 days ago
Listing updated with changes from the MLS
3 weeks ago
Status changed to Active
4 weeks ago
Listing first seen on site
General Features
Acres
0.75
Attached Garage
Yes
Foundation
Concrete Perimeter
Garage
Yes
Garage Spaces
2
Levels
Two
Parking
Garage Door OpenerGarageDrivewayAttached
Parking Spaces
2
Pets
No
Property Sub Type
Single Family Residence
Sewer
Public Sewer
Special Circumstances
Standard
SqFt Above
3761
SqFt Total
5811
Style
A-Frame
Water Source
Public
Zoning
R100
Interior Features
Appliances
RangeGas Water HeaterBuilt-In RangeCooktopDishwasherDisposalDryer
Basement
Full
Cooling
Central AirCeiling Fan(s)Electric
Fireplace
Yes
Fireplace Features
Gas
Fireplaces
1
Flooring
Carpet
Heating
Natural GasCentral
Interior
Ceiling Fan(s)Crown Molding
Laundry Features
Main Level
Main Level Bedrooms
1
Save
Ask
Tour
Hide
Share
Exterior Features
Pool Features
None
Community Features
Association Amenities
Jogging Path
Association Fee
$750.0
Association Fee Frequency
Annually
MLS Area
Plainsboro Twp (21218)
School District
WEST WINDSOR-PLAINSBORO REGIONAL
Schools
School District
WEST WINDSOR-PLAINSBORO REGIONAL
Elementary School
Unknown
Middle School
Unknown
High School
HIGH SCHOOL NORTH
Listing courtesy of Keller Williams Real Estate - Princeton