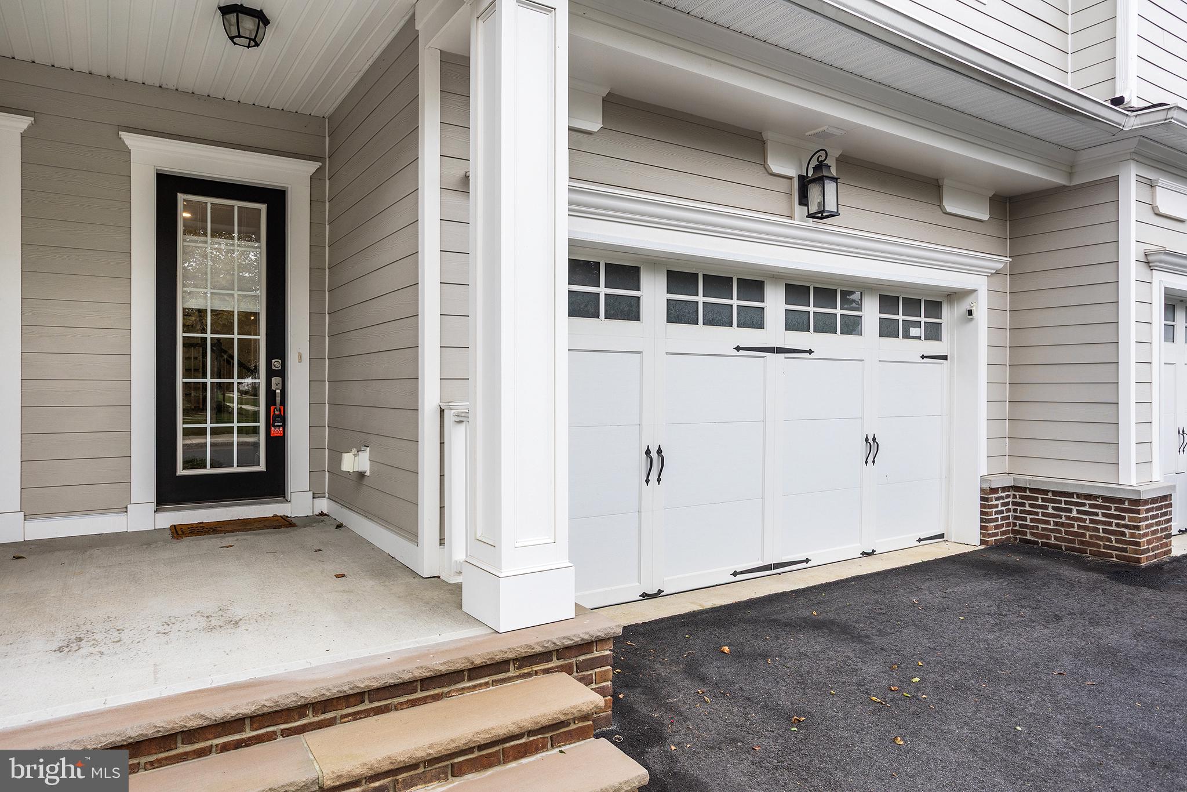
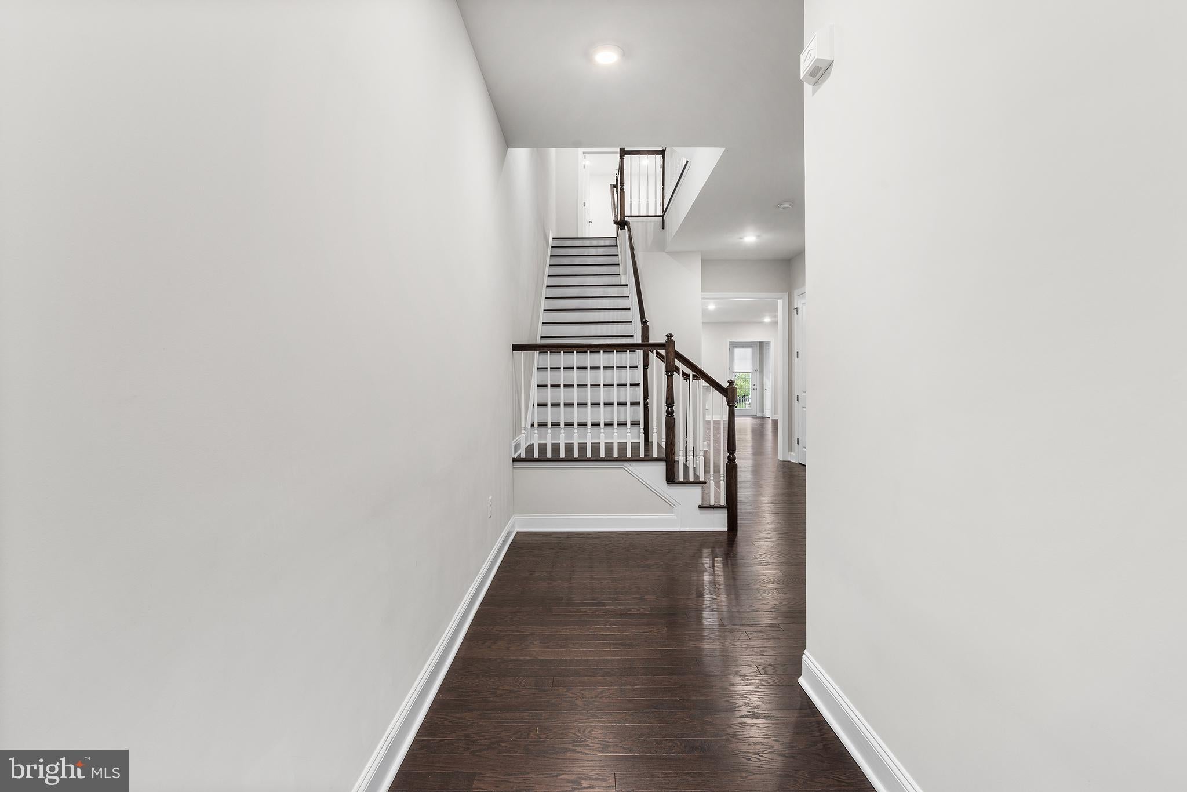
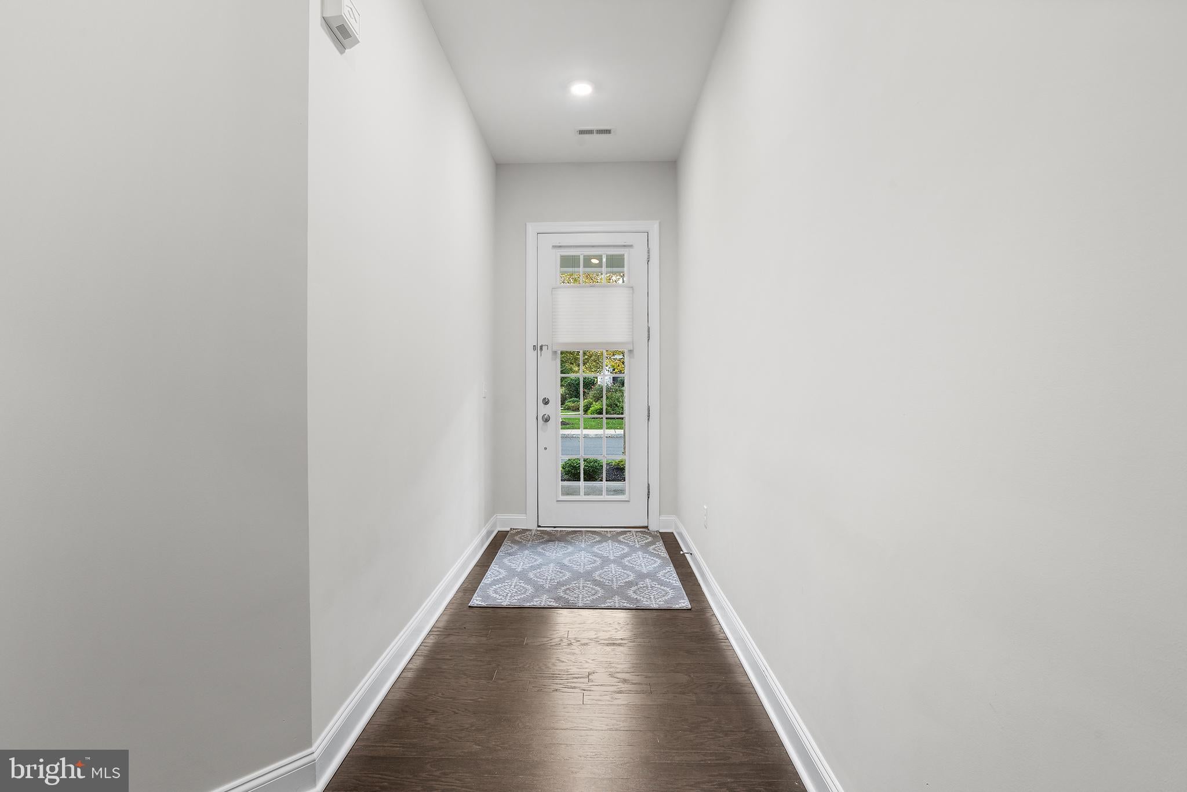
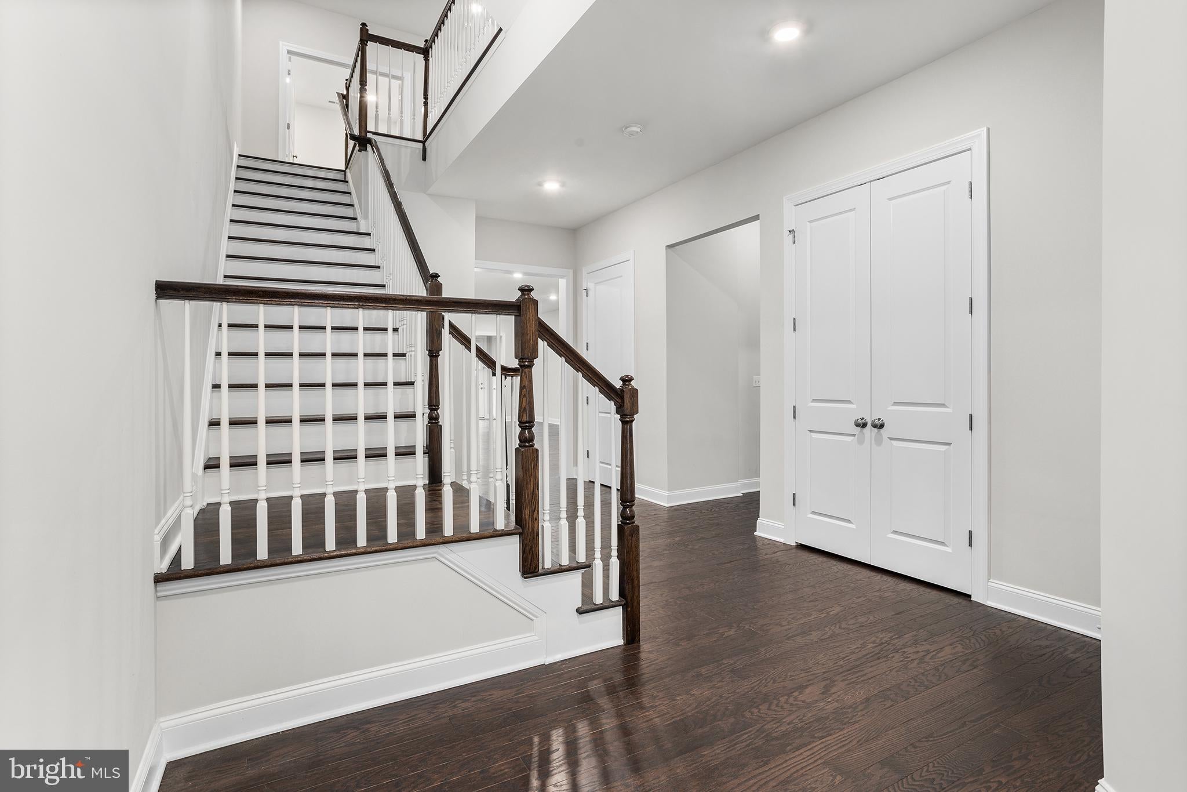
This stunning townhome, in the heart of Cranbury offers a perfect blend of modern elegance and comfort. From the moment you step inside, you'll be greeted by beautiful hardwood flooring throughout and soaring high ceilings, creating a bright and airy feel. The open concept living and dining areas are ideal for both relaxation and entertaining. The kitchen, featuring a beautiful quartz center island, stainless steel appliances and stainless steel farmhouse sink, is a chef's dream, offering both style and functionality. After a long day, step outside and unwind on the lovely porch. The powder room and mudroom area complete the first floor. On the second floor, the nicely sized primary suite offers a tray ceiling, a large walk-in closet and a luxurious en-suite bath featuring a soaking tub and stall shower. This floor also includes two additional bedrooms, a full bath, a versatile office space, and laundry room. The third floor has been fully finished and provides endless possibilities. Whether you need an extra office, a rec room, or a creative space, this area can adapt to your needs. This home features an attached 2-car garage that is EV charger ready and abundant storage throughout the home. To ensure energy efficiency, home has solar panels. With its prime location near the Cranbury Commons, local shops, dining, and major highways, this townhome delivers both luxury living and everyday convenience. Students attend the highly rated Cranbury School K-8 and Princeton High School. Cranbury’s location makes commuting via the NJ Turnpike or NJ Transit a breeze.
Save
Ask
Tour
Hide
Share
Listing Snapshot
Price
$900,000
Days On Site
2 Days
Bedrooms
3
Inside Area (SqFt)
3,105 sqft
Total Baths
3
Full Baths
2
Partial Baths
1
Lot Size
778 Acres
Year Built
2021
MLS® Number
NJMX2013396
Status
Active
Property Tax
$11,041
HOA/Condo/Coop Fees
$350 monthly
Sq Ft Source
Assessor
Friends & Family
React
Comment
Invite
No Comments Yet
Did you know? You can invite friends and family to your search. They can join your search, rate and discuss listings with you.
Recent Activity
2 days ago
Listing first seen on site
2 days ago
Listing updated with changes from the MLS®
General Features
Acres
778
Attached Garage
Yes
Foundation
Slab
Garage
Yes
Garage Spaces
2
Levels
Three Or More
Parking
AsphaltGarageDrivewayOtherAttached
Parking Spaces
4
Pets
Cats OKDogs OKYes
Property Sub Type
Townhouse
Sewer
Public Sewer
Special Circumstances
Standard
SqFt Above
3105
SqFt Total
3105
Style
Traditional
Water Source
Public
Zoning
PO/R
Interior Features
Appliances
Gas RangeGas OvenGas Water HeaterDishwasherDryerMicrowaveRange HoodRefrigeratorStainless Steel Appliance(s)Washer
Cooling
Central AirZonedGas
Flooring
Wood
Heating
Natural GasForced AirZoned
Interior
Kitchen IslandPantryRecessed LightingWalk-In Closet(s)Open FloorplanSoaking Tub



Did you know? You can invite friends and family to your search. They can join your search, rate and discuss listings with you.