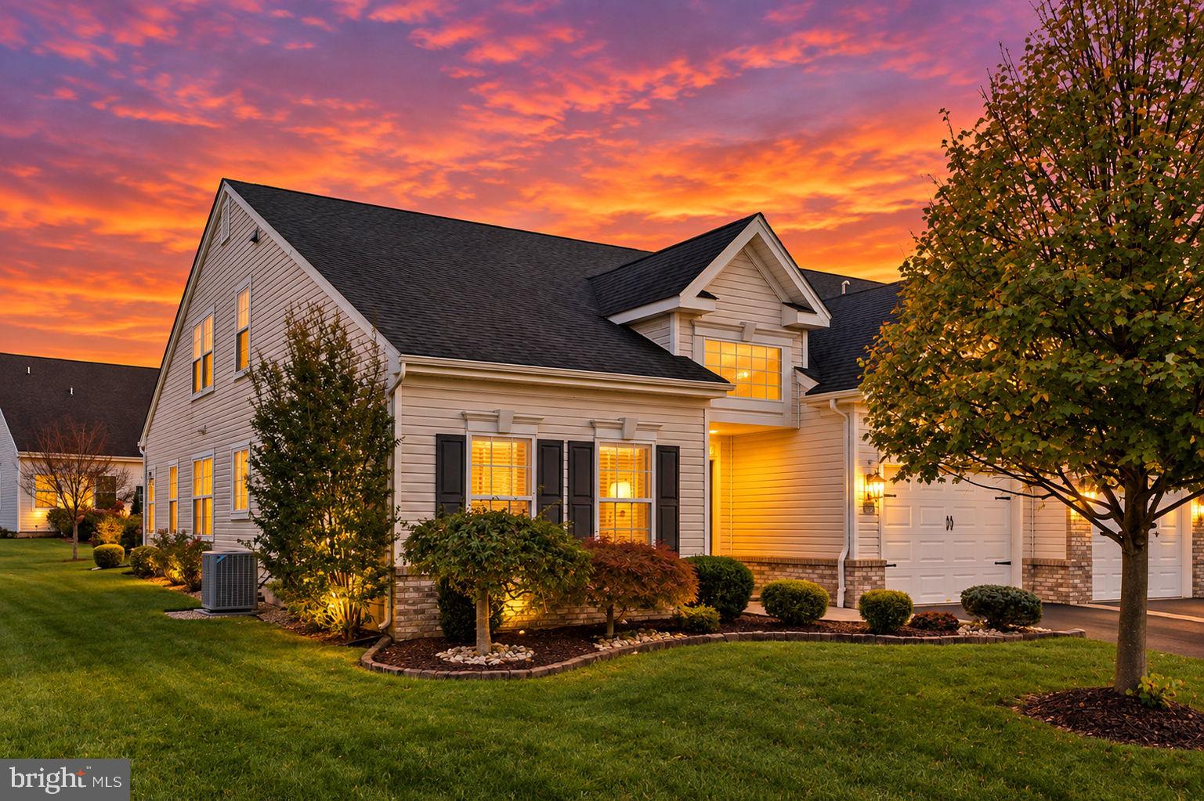
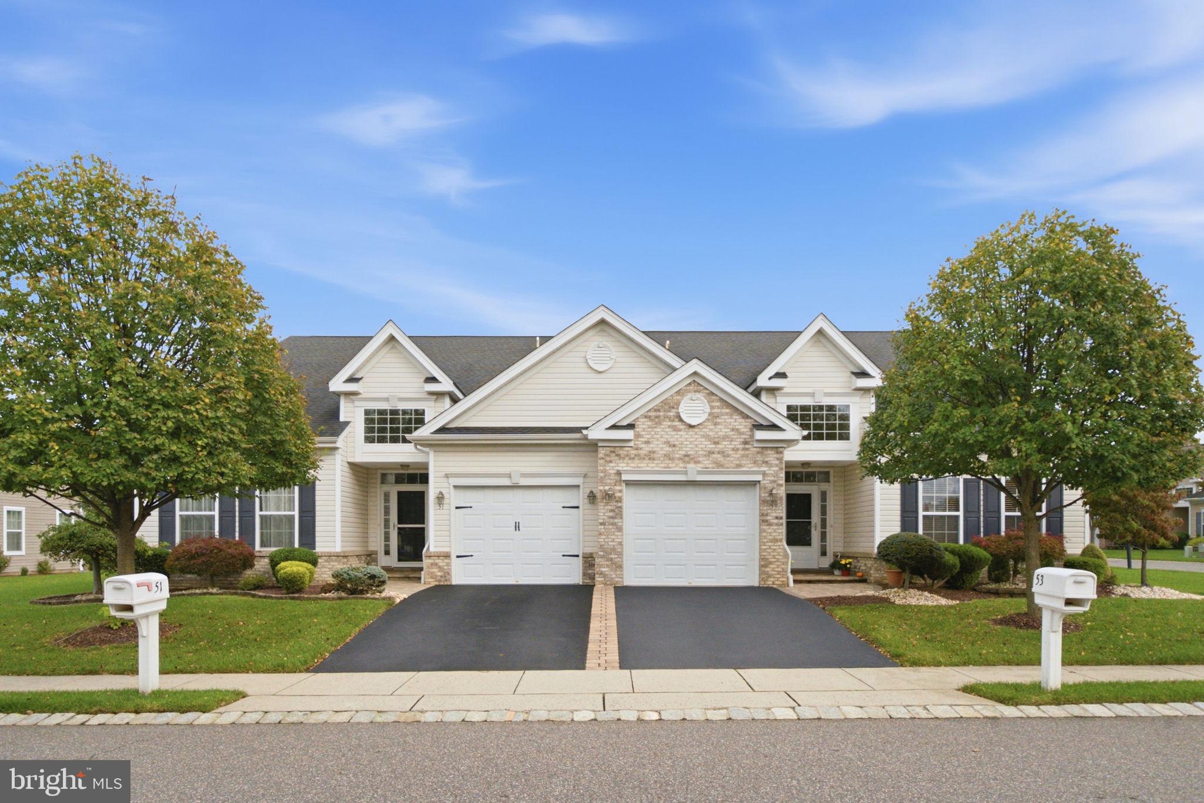
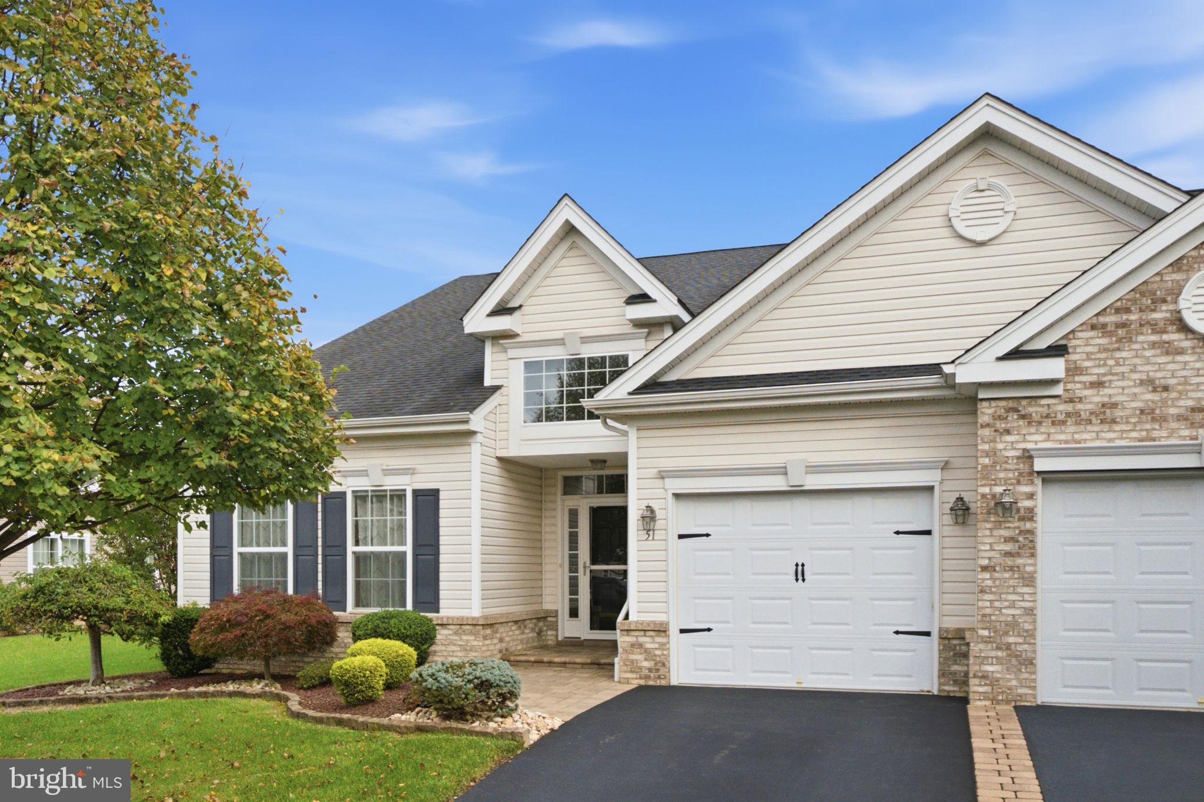
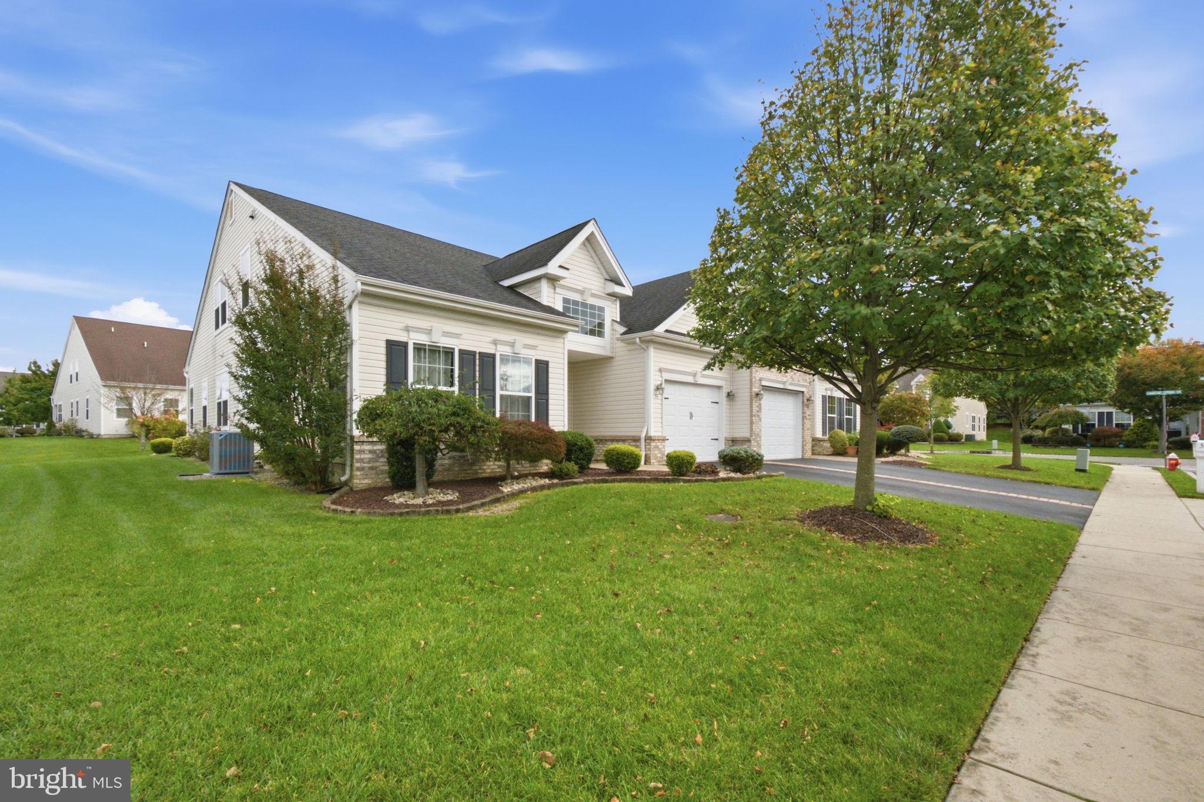
Welcome to 51 Gryphon Drive in Stonebridge, Monroe's gated 55+ community. This 2015 twin lives easy, with the primary suite and a second bedroom on the first floor. Wood floors run from the foyer into an open great room with a soaring vaulted ceiling, recessed lights, plantation shutters, and a slider to the backyard. The kitchen has a granite island with pendant lights, a tiled backsplash, maple-tone cabinetry, and stainless appliances, and it opens to a dining area with room for a full table. The primary suite has a tray ceiling, two large custom closets, and a bath with double vanity, soaking tub, and stall shower. Upstairs, a spacious loft overlooks the great room, plus a third bedroom, a full bath, and a utility room with storage. Out back is a paver patio with seat walls and a retractable awning. Built-in garage and a laundry room with tub sink complete the first floor. Clubhouse with indoor and outdoor pools, fitness, tennis, bocce, and paths. Adult community with plenty of events to take part of.
Save
Ask
Tour
Hide
Share
Listing Snapshot
Price
$599,000
Days On Site
9 Days
Bedrooms
3
Inside Area (SqFt)
2,523 sqft
Total Baths
3
Full Baths
3
Partial Baths
N/A
Lot Size
N/A
Year Built
2015
MLS Number
NJMX2013510
Status
Pending
Property Tax
$8,996
HOA/Condo/Coop Fees
$455 monthly
Sq Ft Source
Assessor
Friends & Family
React
Comment
Invite
No Comments Yet
Did you know? You can invite friends and family to your search. They can join your search, rate and discuss listings with you.
Recent Activity
5 days ago
Status changed to Pending
5 days ago
Listing updated with changes from the MLS
a week ago
Listing first seen on site
General Features
Attached Garage
Yes
Direction Faces
West
Foundation
Slab
Garage
Yes
Garage Spaces
1
Levels
Two
Parking
Garage Door OpenerAsphaltGarageDrivewayInside EntranceAttached
Parking Spaces
2
Pets
Yes
Property Sub Type
Townhouse
Sewer
Public Sewer
Special Circumstances
Standard
SqFt Above
2523
SqFt Total
2523
Style
ColonialContemporary
Utilities
Underground Utilities
Water Source
Public
Zoning
RESIDENTIAL
Interior Features
Appliances
Gas RangeGas OvenGas Water HeaterDryerRefrigeratorStainless Steel Appliance(s)DisposalMicrowave
Cooling
Central AirElectric
Furnished
Unfurnished
Heating
Natural GasForced Air
Laundry Features
Main Level
Main Level Bedrooms
2
Save
Ask
Tour
Hide
Share
Exterior Features
Construction Details
Vinyl SidingStone
Patio And Porch
Patio
Pool Features
Community
Roof
Shingle
Community Features
Association Amenities
ClubhouseBilliard RoomFitness CenterSaunaTennis Court(s)GatedSpa/Hot Tub



Did you know? You can invite friends and family to your search. They can join your search, rate and discuss listings with you.