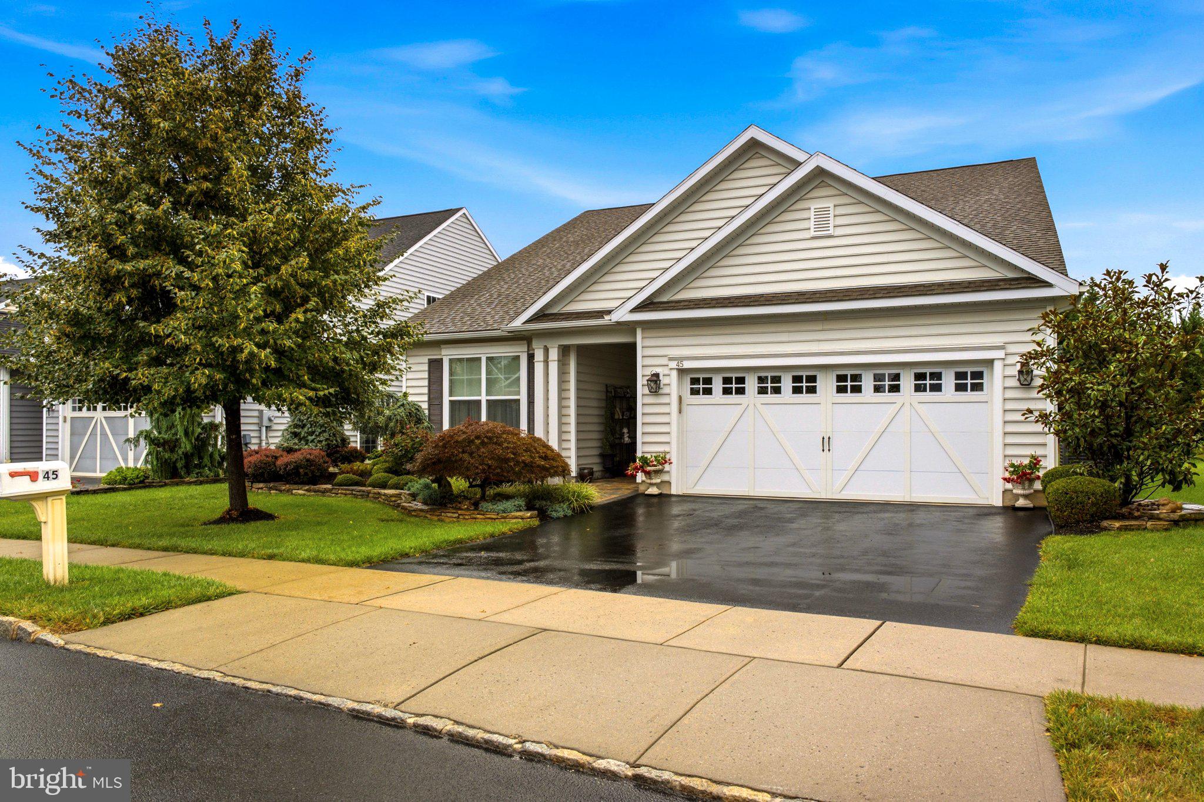
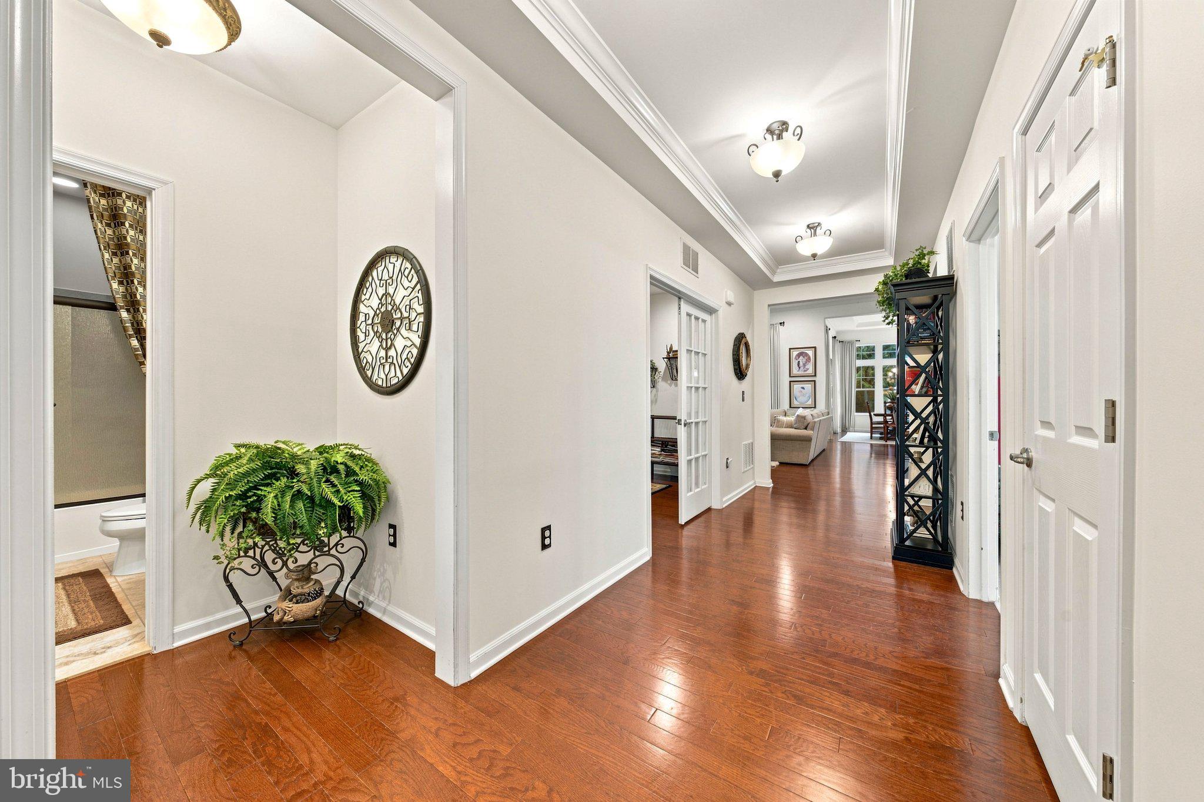
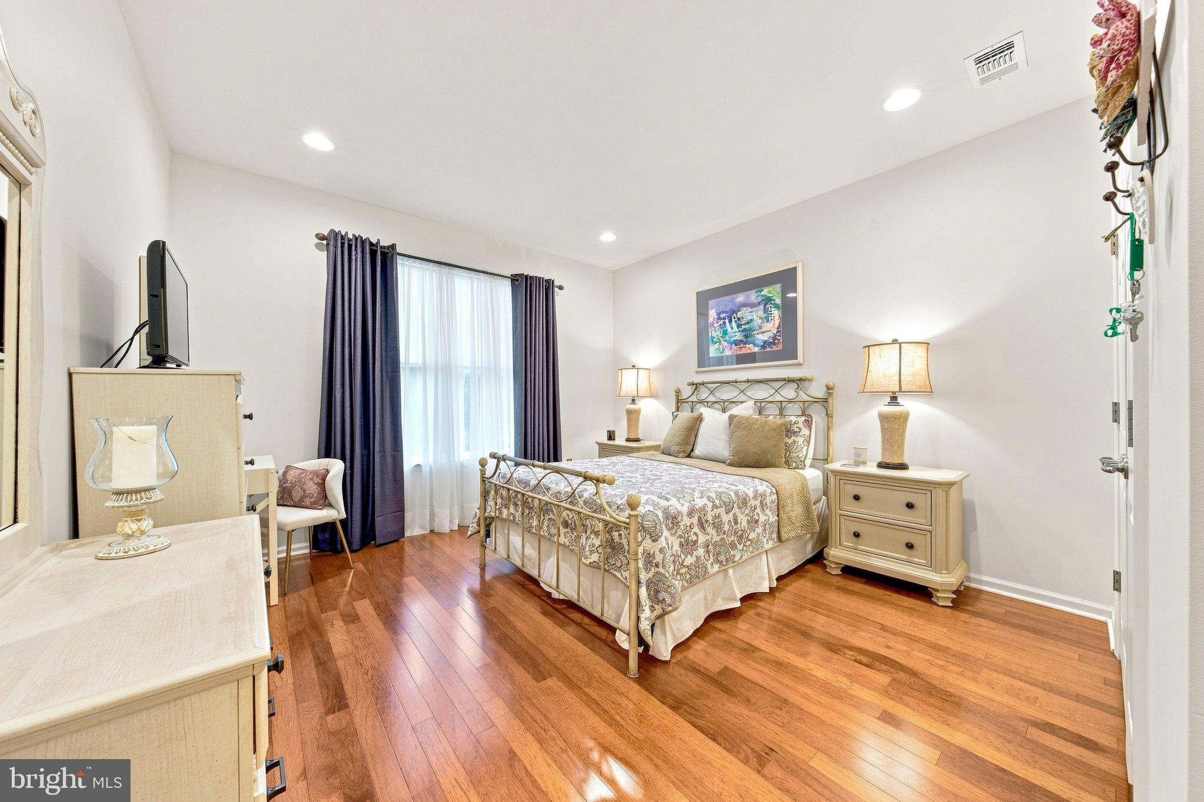
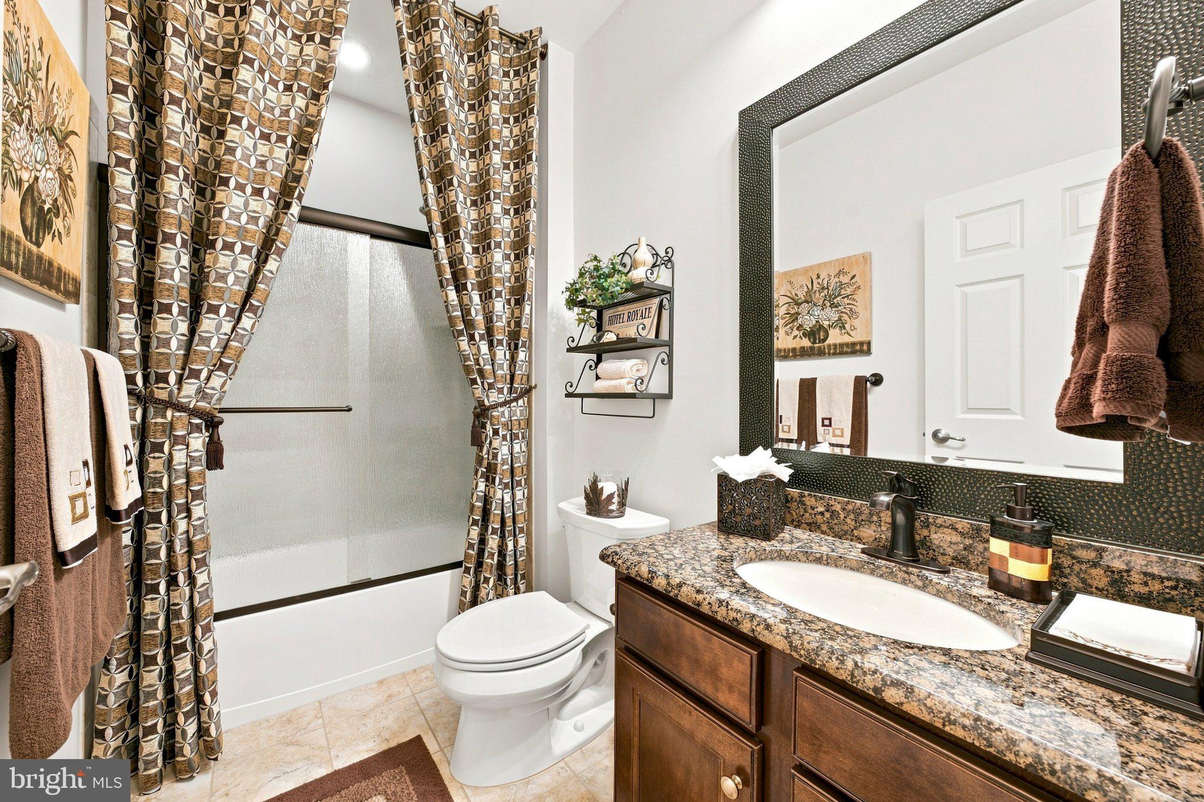
Super upgraded 10 year old 2 story home offering 2757 square feet with 3 bedrooms and 3 baths, nestled in the desirable Four Seasons at Monroe, a premier 55+ community offering resort-style living. Residents enjoy a clubhouse, fitness center, swimming pool, tennis, bocce courts, walking trails, and a full calendar of community events. Professional landscaping with front and rear outdoor lighting, paver walkways, a portico patio and a covered patio complete with ceiling fan and outdoor TV. Enjoy open living room with soring 12 foot ceilings, hardwood floors on the first floor, and carpeting upstairs. The gourmet kitchen features upgraded 42-inch cabinets, an oversized granite center island with hanging three-pendant, granite countertops, glass backsplash, an oversized sink with garbage disposal and soap dispenser, stainless-steel appliances including a three year old dishwasher, stovetop, counter over, built-in microwave and range hood. Recessed lighting is found throughout. Chair-rail molding in Dining room, crown molding graces the foyer, kitchen and family room, while coffered ceilings enhance the main bedroom.. The family room includes a full wall of built-in cabinets with glass shelving and a dry-bar. Custom Hunter Douglas window treatments throughout. The 1st floor primary bedroom offers a professional closet organizer and full bath. All three full baths feature granite counters with the hall bath upgraded to include a glass slider shower door, updated mirror, lighting and cabinetry. Additional highlights include a three-car garage with shelving, a newer fully insulated garage door with opener and keypad. the Front door is also fully insulated. This exceptional home combines quality craftsmanship and thoughtful upgrades throughout. A MUST SEE!
Save
Ask
Tour
Hide
Share
Listing Snapshot
Price
$849,900
Days On Site
4 Days
Bedrooms
3
Inside Area (SqFt)
7,478 sqft
Total Baths
3
Full Baths
3
Partial Baths
N/A
Lot Size
0.17 Acres
Year Built
2016
MLS Number
NJMX2013536
Status
Active
Property Tax
$13,260
HOA/Condo/Coop Fees
N/A
Sq Ft Source
Estimated
Friends & Family
React
Invite
Recent Activity
yesterday
Listing updated with changes from the MLS
4 days ago
Listing first seen on site
General Features
Acres
0.17
Attached Garage
Yes
Cross Street
Prospect Plains Road
Foundation
Block
Garage
Yes
Garage Spaces
3
Levels
Two
Parking
Garage Door OpenerGarageOtherInside EntranceAttached
Parking Spaces
3
Pets
Yes
Property Sub Type
Single Family Residence
Special Circumstances
Standard
SqFt Above
7478
SqFt Total
7478
Style
Colonial
Utilities
Cable Available
Water Source
Public
Zoning
PRC2
Interior Features
Appliances
OvenGas Water HeaterCooktopDishwasherDisposalDryerExhaust FanMicrowaveRefrigeratorStainless Steel Appliance(s)Washer
Cooling
Central AirGas
Heating
Exhaust FanNatural GasForced Air
Main Level Bedrooms
2
Save
Ask
Tour
Hide
Share
Exterior Features
Construction Details
Vinyl Siding
Exterior
Lighting
Patio And Porch
Patio
Pool Features
None
Roof
Asphalt
Community Features
MLS Area
Monroe Twp (21212)
School District
MONROE TOWNSHIP
Senior Community
Yes
Schools
School District
MONROE TOWNSHIP
Elementary School
Unknown
Middle School
Unknown
High School
Unknown
Listing courtesy of Century 21 Abrams & Associates, Inc.