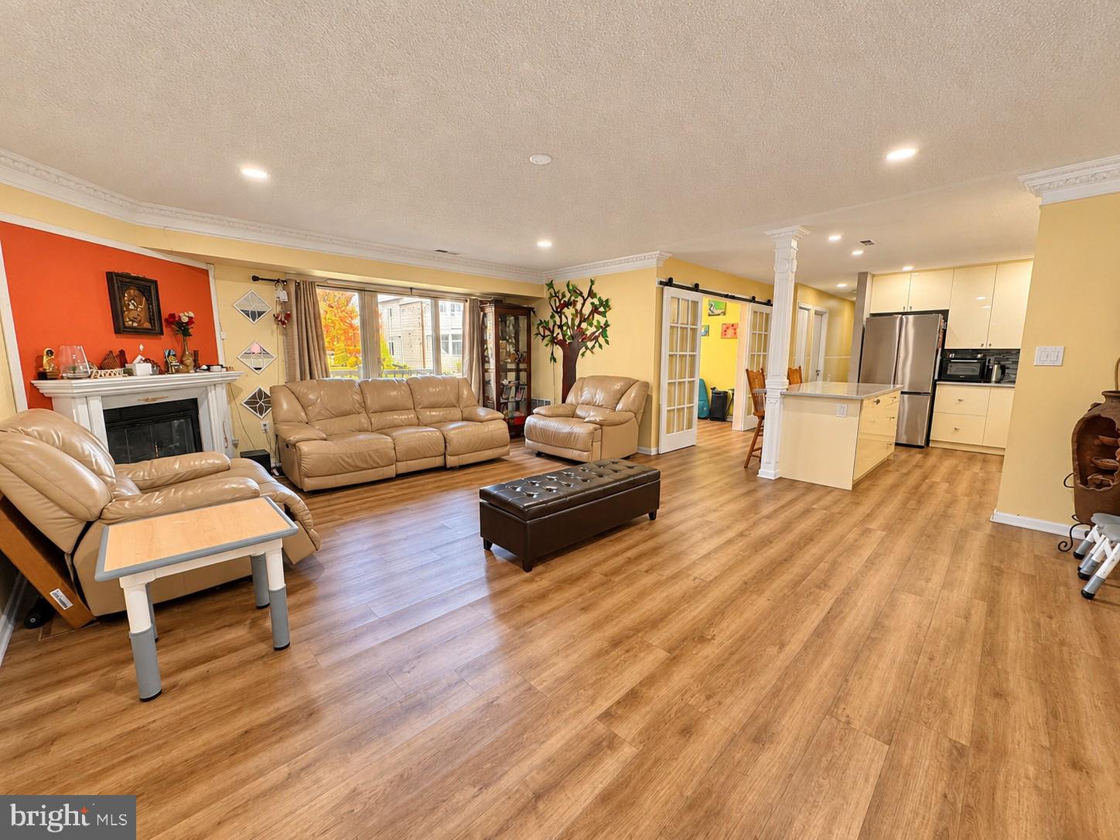
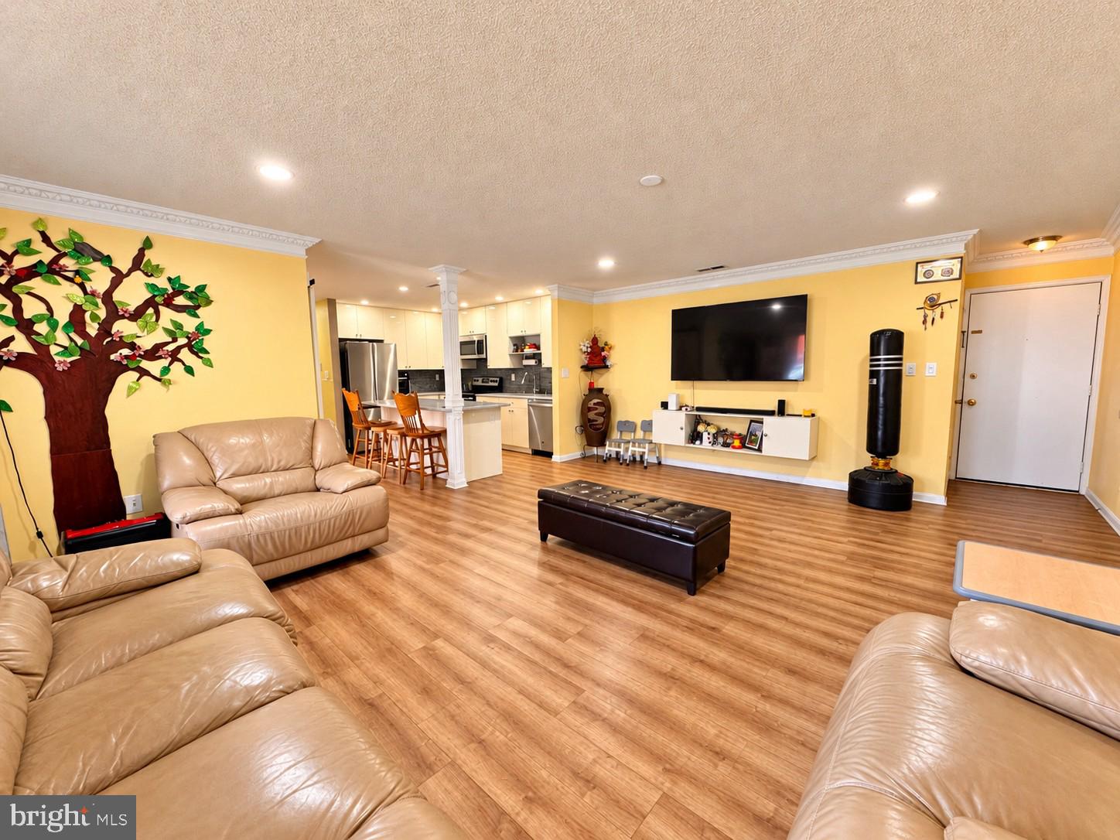
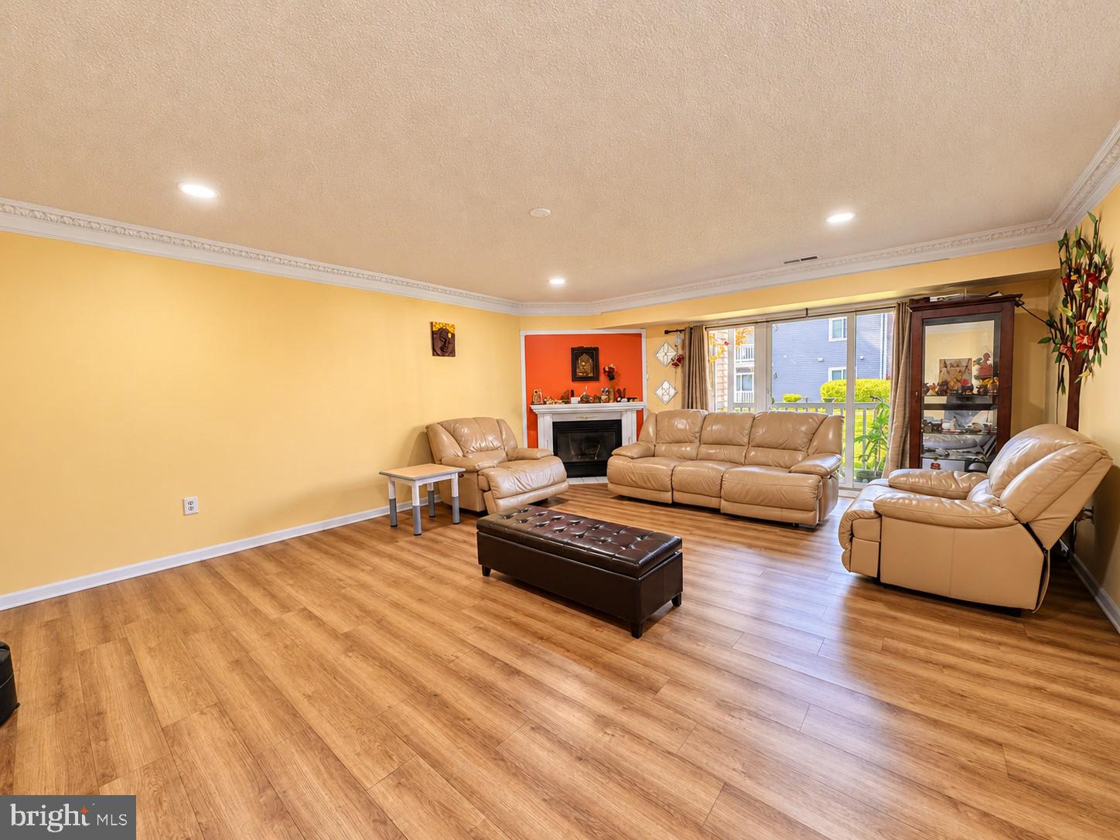
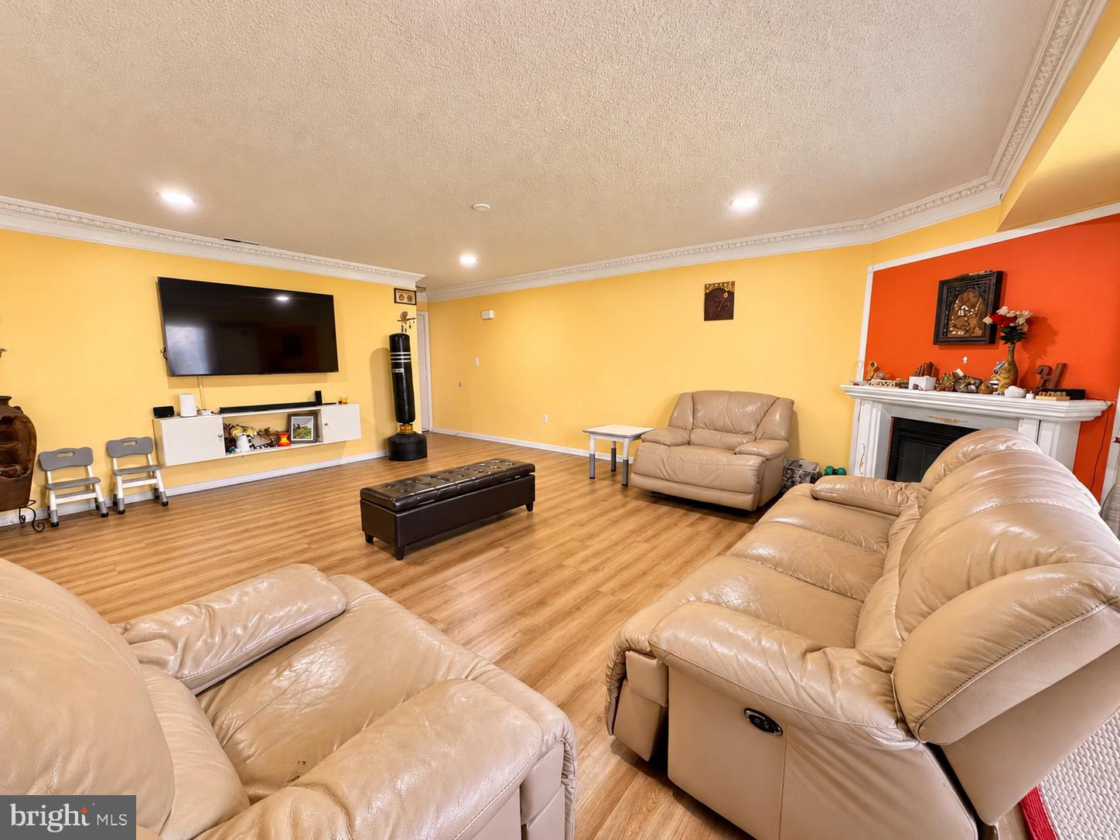
Welcome to one of the largest condominium floor plans in the desirable Tamarron community! This rarely available CHALET model offers 2 spacious bedrooms, 2 full bathrooms, and a versatile separate Den that can serve as a home office, study, or potential 3rd bedroom. Ideally situated on the 1st Floor, this beautifully updated home combines generous living space, modern upgrades, and exceptional convenience—all within the highly acclaimed West Windsor-Plainsboro School District. This move-in-ready home features a stunning, Completely Extensively Updated Kitchen (2023), newer Lennox furnace (2021) and central A/C (2021), recessed lights and fans (2023) and attractive luxury vinyl flooring throughout the living room, dining room, kitchen, and hallway. $60,000 worth of upgrades within a few years! The bright and inviting living and dining areas offer an abundance of natural light, recessed lighting, and a charming wood-burning fireplace. The separate DEN, complete with a french door, recessed lighting and a ceiling fan. The gorgeously Renovated Kitchen in 2023 is thoughtfully designed with stylish 42-inch cabinetry, elegant quartz countertops, a beautiful marble backsplash, an oversized center island with quartz too, stainless steel appliances, a deep sink with water filtration, and recessed lighting, this kitchen perfectly blends style and functionality. The spacious primary bedroom features a ceiling fan with lighting, a generous walk-in closet, and an updated en-suite bathroom with a newer vanity, toilet, mirror, and lighting. The second bedroom also offers a ceiling fan with lighting, while the full hallway bathroom has been refreshed with a newer vanity, toilet, mirror, and lighting. A generously sized laundry room with ample shelving provides additional storage and everyday convenience. The community amenities are swimming pool, tennis courts, and tot lot and are conveniently located just a short distance from the building. Easy access to shopping, restaurants, parks, major highways, the Princeton Junction train station, and NYC bus transportation. Don’t miss this opportunity to make it your own!
Save
Ask
Tour
Hide
Share
Listing Snapshot
Price
$454,901
Days On Site
20 Days
Bedrooms
2
Inside Area (SqFt)
1,256 sqft
Total Baths
2
Full Baths
2
Partial Baths
N/A
Lot Size
N/A
Year Built
1986
MLS Number
NJMX2013568
Status
Active
Property Tax
$6,781
HOA/Condo/Coop Fees
$246 monthly
Sq Ft Source
Assessor
Friends & Family
React
Invite
Recent Activity
2 weeks ago
Status changed to Active
2 weeks ago
Listing updated with changes from the MLS
3 weeks ago
Listing first seen on site
General Features
Levels
One
Parking
Parking Lot
Parking Spaces
1
Property Sub Type
Condominium
Sewer
Public Sewer
Special Circumstances
Standard
SqFt Above
1256
SqFt Total
1256
Style
Unit/Flat
Water Source
Public
Zoning
PCD
Interior Features
Appliances
Electric RangeElectric OvenElectric Water HeaterDishwasherDryerDisposalRefrigeratorStainless Steel Appliance(s)WasherMicrowave