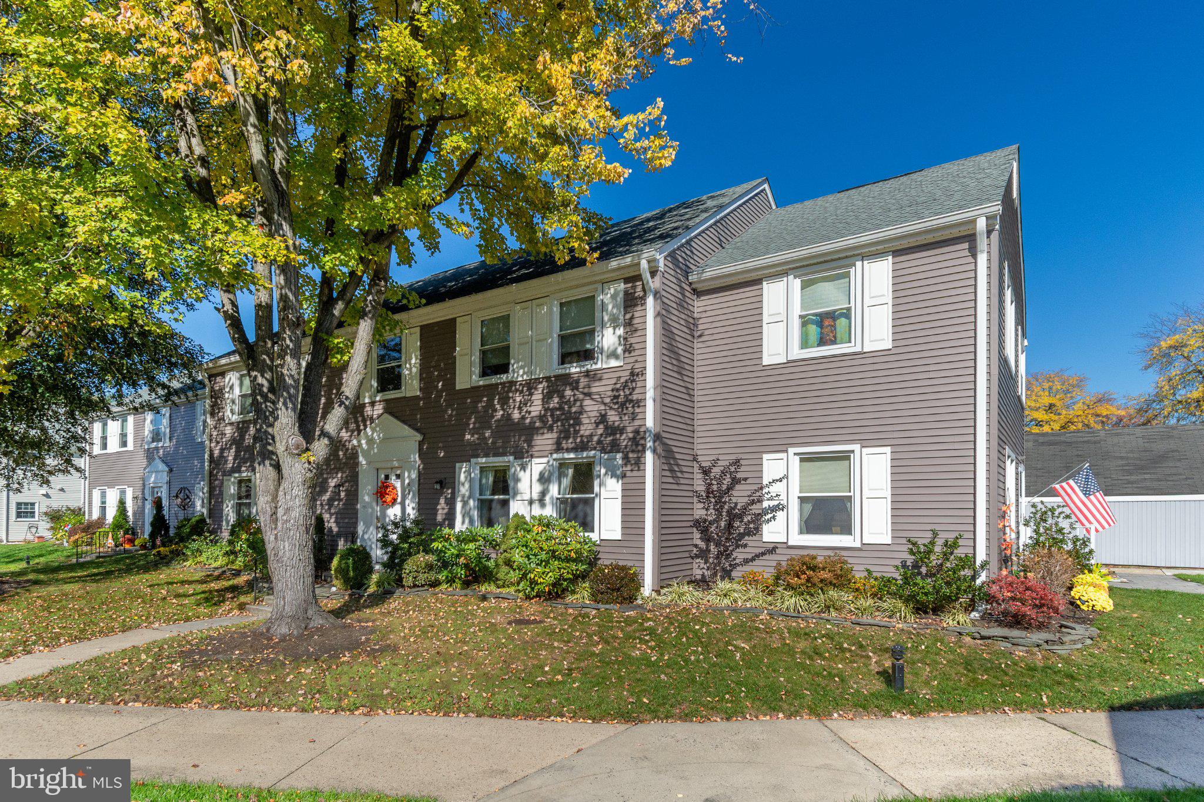
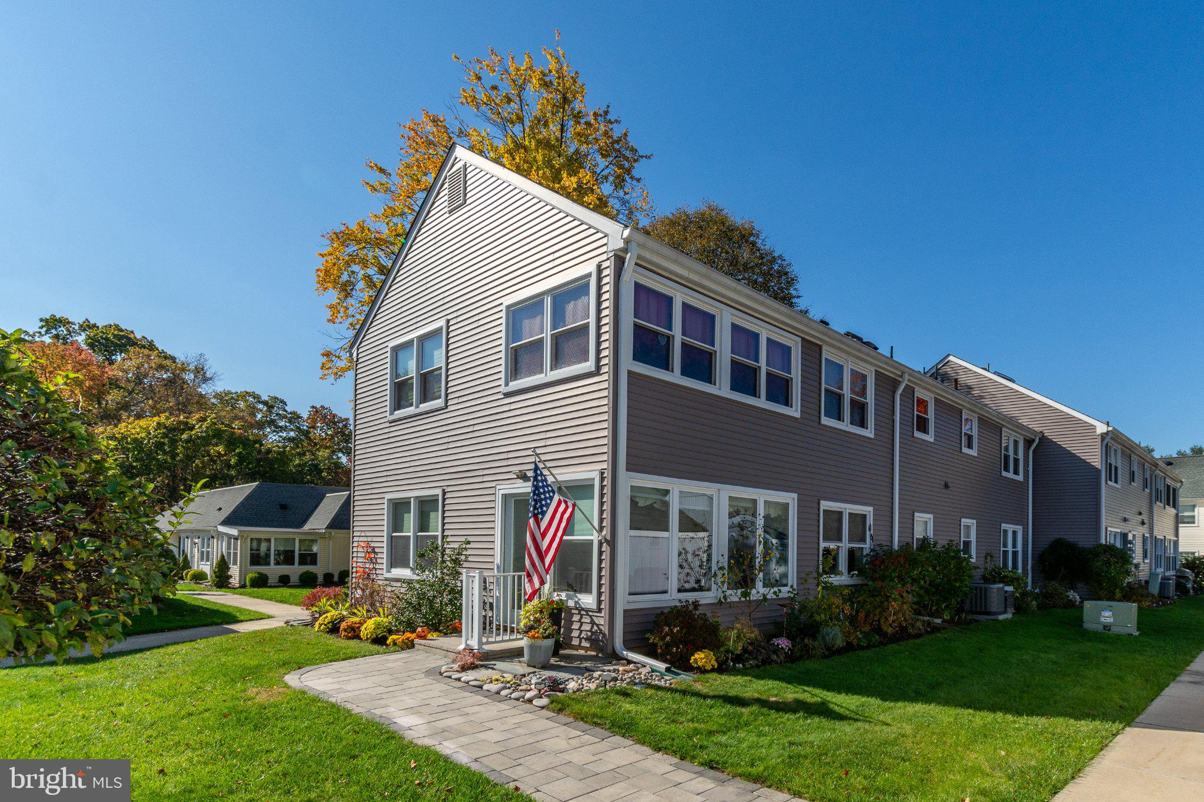
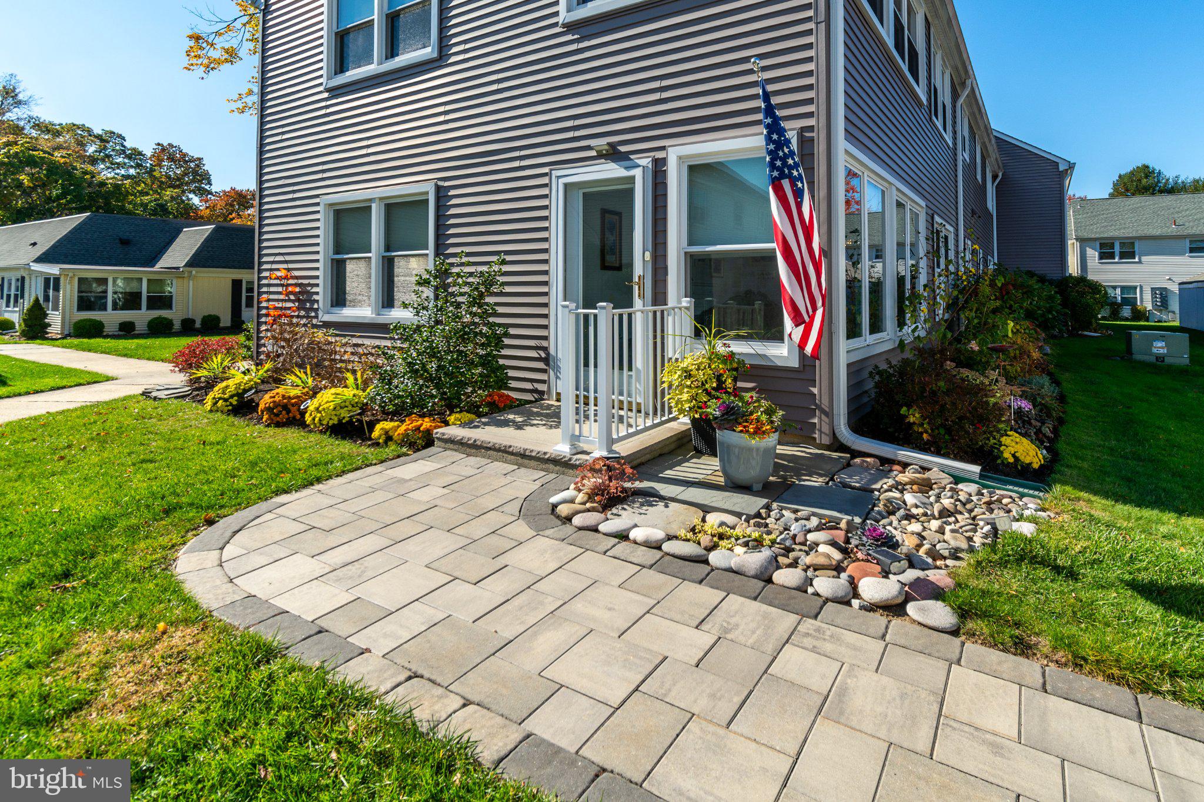
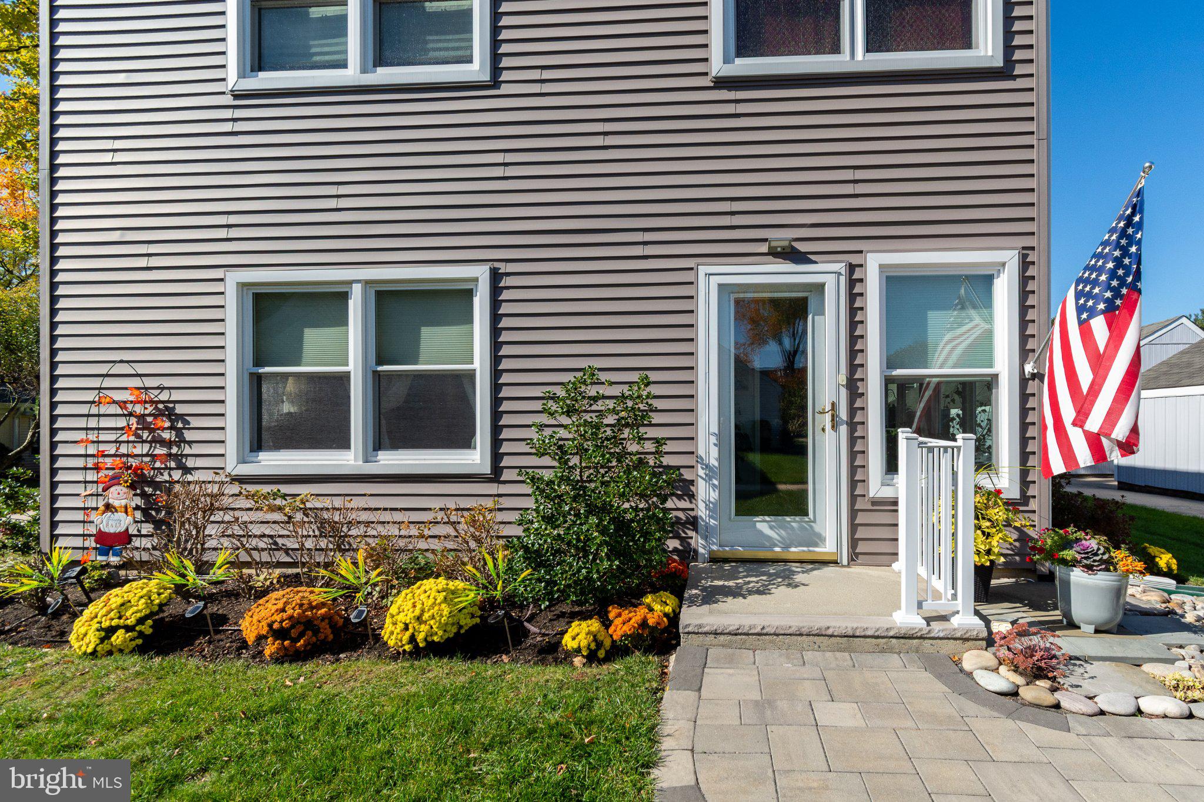
The one you’ve been waiting for! Enjoy easy first-floor living in this sunny and light filled Massachusetts model at Rossmoor, a gated 55+ community with a monitored entrance. The peaceful setting is just seconds from the clubhouse, golf course, pickleball courts and more, this home pairs everyday comfort with an abundance of opportunities to stay active and connected. Recently replaced siding and windows give the building a fresh new look, while a new 5-ft wide paver walkway leads from the carport to a private entrance, passing a lovely perennial garden and an apple tree covered in snow-white blossoms each spring. The generous landing opens to a tiled sunroom with brand new windows and an electric fireplace, a welcoming spot to relax in any season. A stunning chandelier and custom window treatments lend a touch of elegance to the dining room, which flows through a wide opening into the spacious living room. In the study, built-in shelving frames a second electric fireplace, creating a cozy setting for reading or quiet evenings at home. Soft white carpeting extends through both bedrooms, including the primary suite, where a wide pocket door leads to a thoughtfully designed bathroom offering a new wheelchair-accessible shower with built-in bench. The crisp, white hall bath features a quartz countertop, with the washer and dryer neatly tucked into an alcove. Storage is plentiful with easily accessible closets just outside the unit and secure cubbies in the carport. Rossmoor offers a full calendar of activities and amenities, and there's even more to enjoy just beyond the gates at the expansive Monroe Senior Center with its own array of social, recreational and wellness programs.
Save
Ask
Tour
Hide
Share
Listing Snapshot
Price
$299,900
Days On Site
14 Days
Bedrooms
2
Inside Area (SqFt)
1,374 sqft
Total Baths
2
Full Baths
2
Partial Baths
N/A
Lot Size
N/A
Year Built
1974
MLS Number
NJMX2013604
Status
Active
Property Tax
$2,027
HOA/Condo/Coop Fees
$554.2 monthly
Sq Ft Source
Assessor
Friends & Family
React
Invite
Recent Activity
a week ago
Listing updated with changes from the MLS
2 weeks ago
Listing first seen on site
General Features
Carport
1
Levels
One
Parking
On StreetDetached CarportDetached
Parking Spaces
1
Sewer
Public Sewer
Special Circumstances
Standard
SqFt Above
1374
SqFt Total
1374
Style
Ranch/Rambler
Water Source
Public
Zoning
PRC
Interior Features
Appliances
Electric RangeElectric OvenElectric Water HeaterWasherDryerDisposalDishwasherMicrowaveRefrigerator
Cooling
Central AirElectric
Fireplace
Yes
Fireplace Features
Electric
Fireplaces
2
Flooring
CarpetCeramic Tile
Heating
ElectricBaseboard
Laundry Features
Main Level
Main Level Bedrooms
2
Save
Ask
Tour
Hide
Share
Exterior Features
Construction Details
Vinyl Siding
Pool Features
Community
Roof
ShingleAsphalt
Community Features
Association Amenities
ClubhouseGolf CourseSecurityTennis Court(s)Fitness Center
Association Fee
$554.2
Association Fee Frequency
Monthly
Community Features
Pool
MLS Area
Monroe Twp (21212)
School District
MONROE TOWNSHIP
Senior Community
Yes
Schools
School District
MONROE TOWNSHIP
Elementary School
Unknown
Middle School
Unknown
High School
Unknown
Listing courtesy of Callaway Henderson Sotheby's Int'l-Princeton