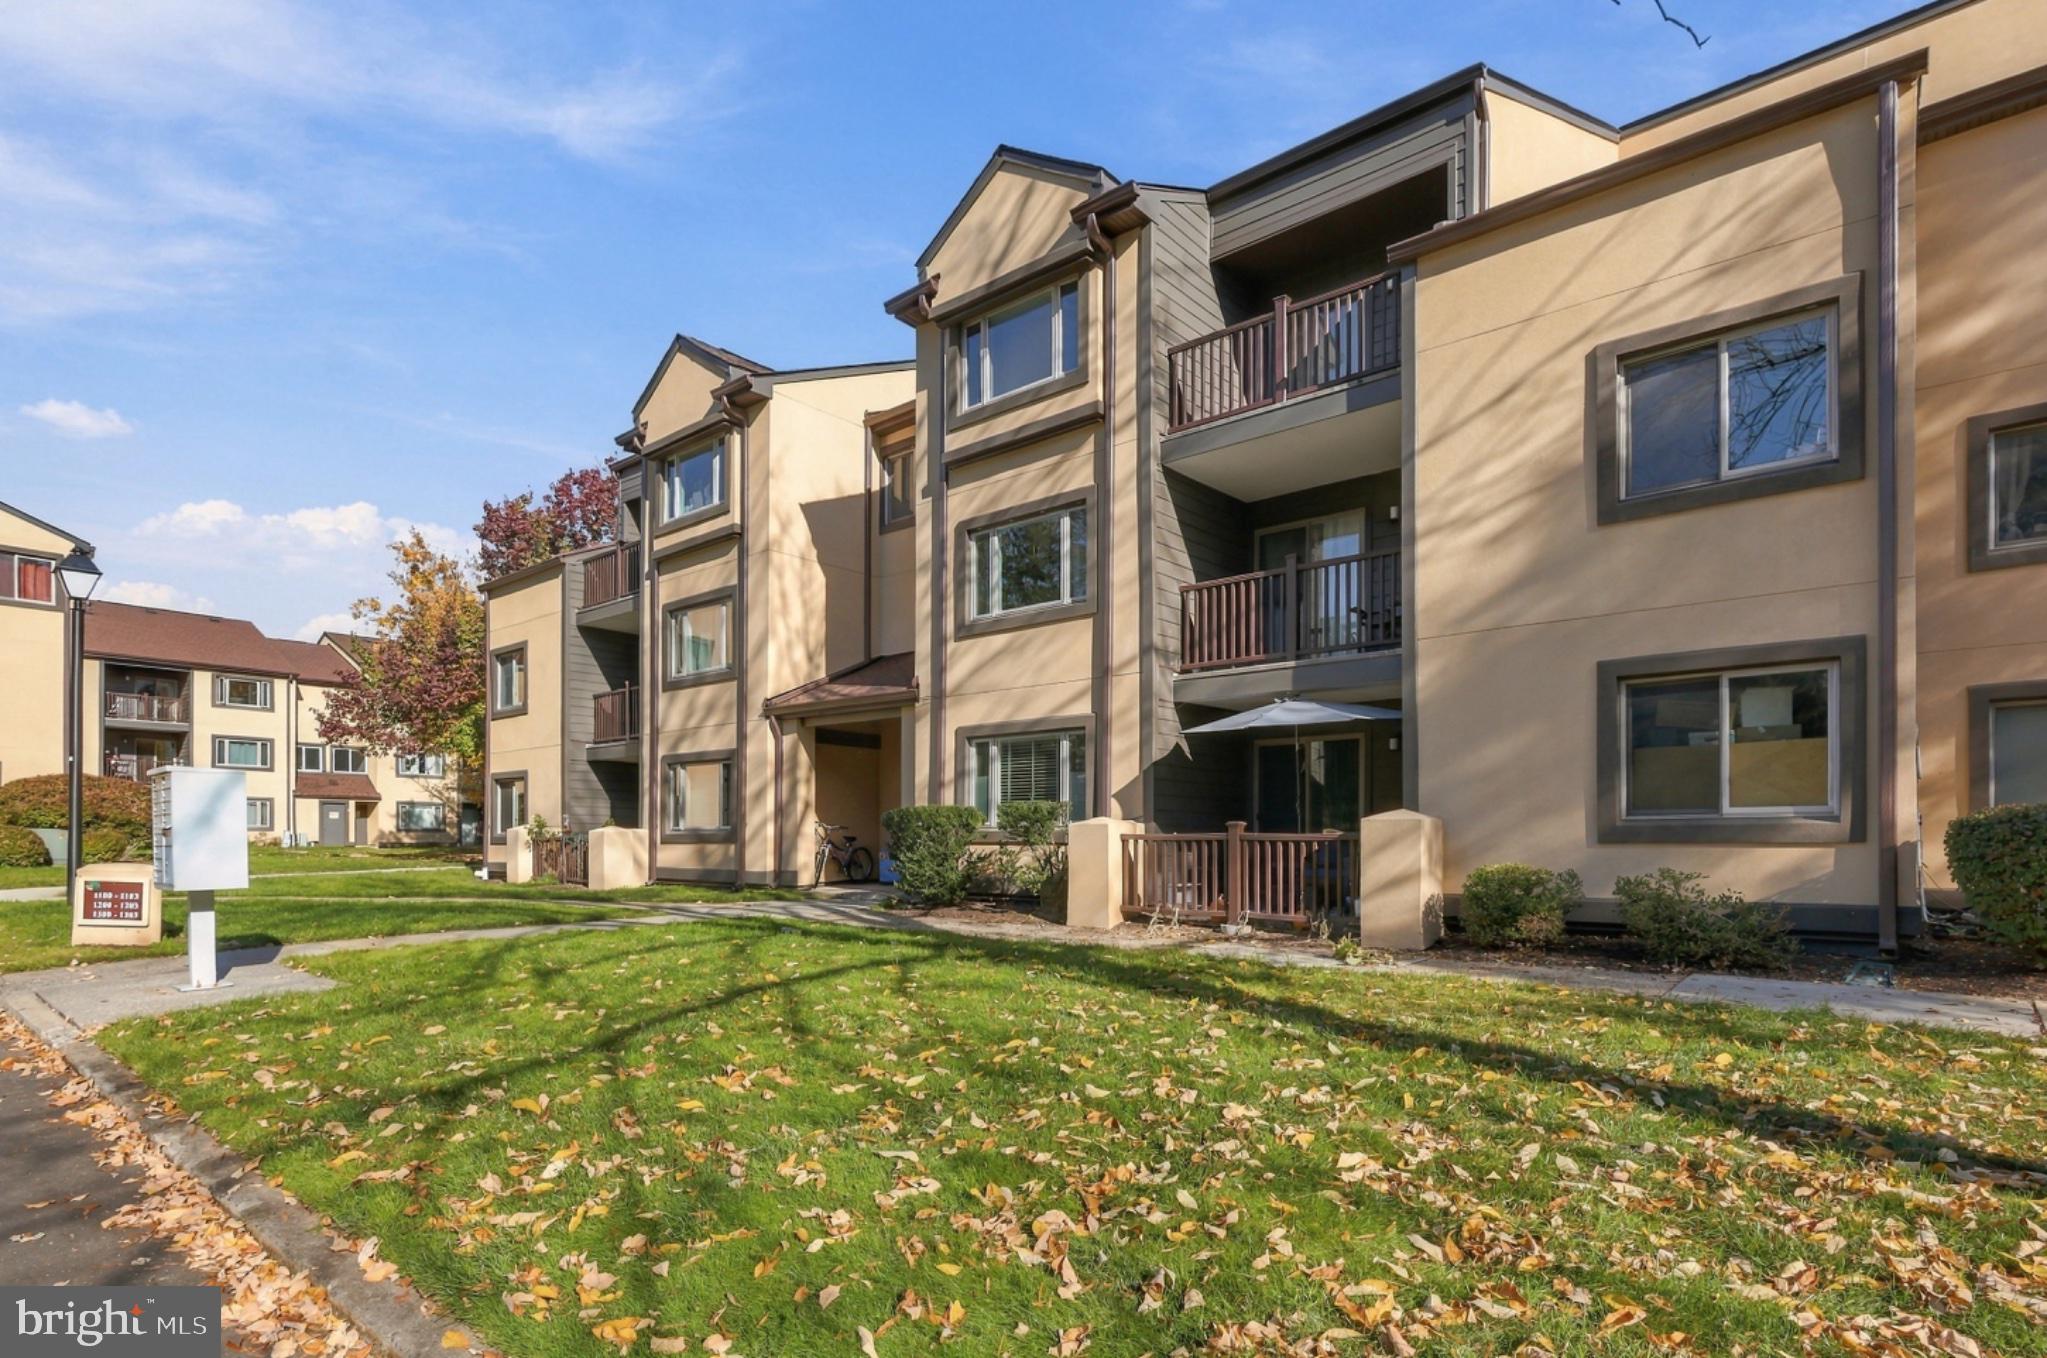
Welcome to 1102 Sayre Drive, a spacious, pet-friendly condo in Princeton!
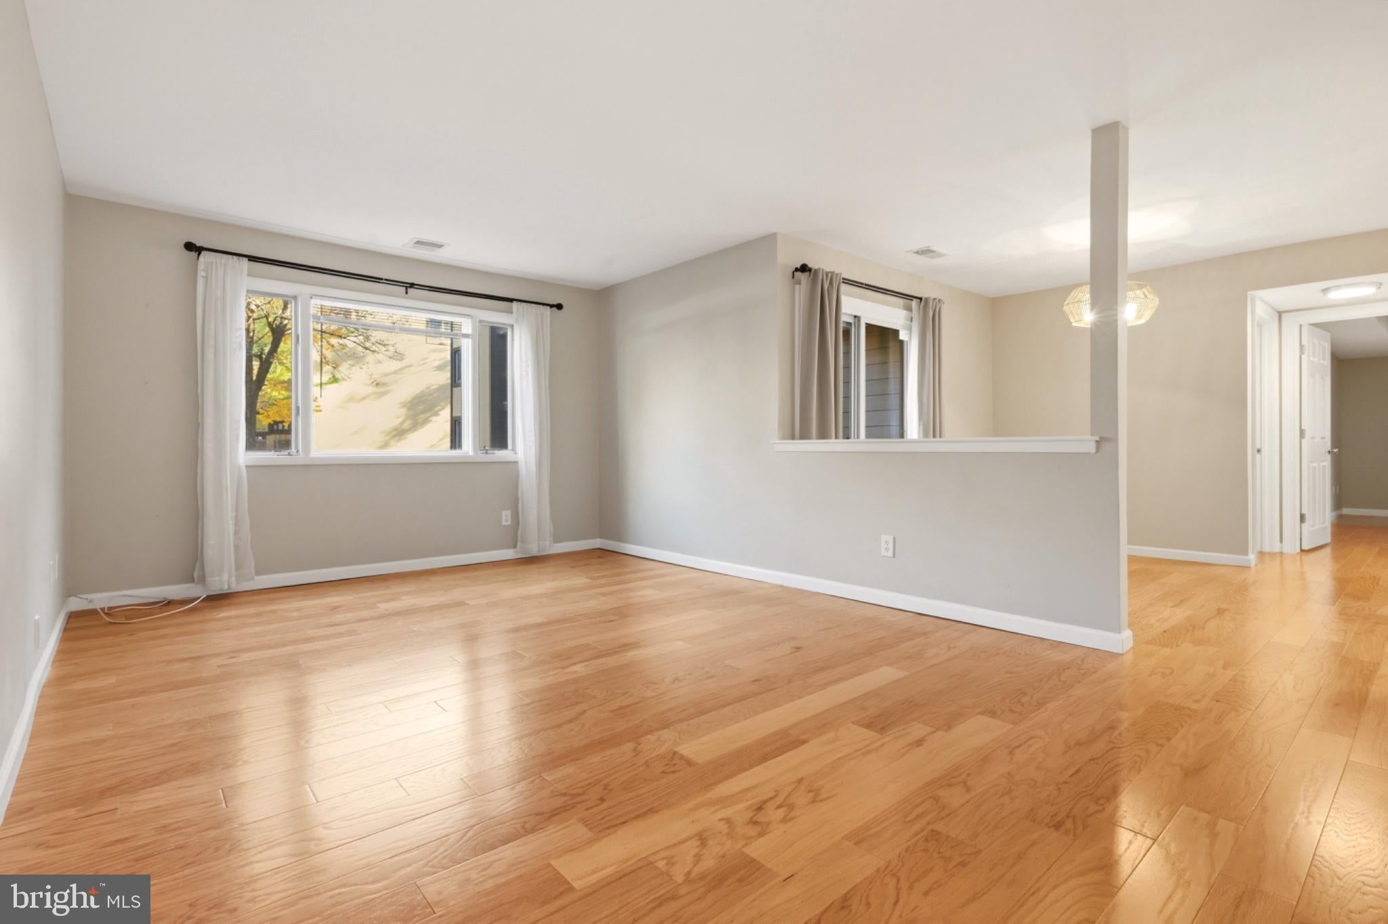
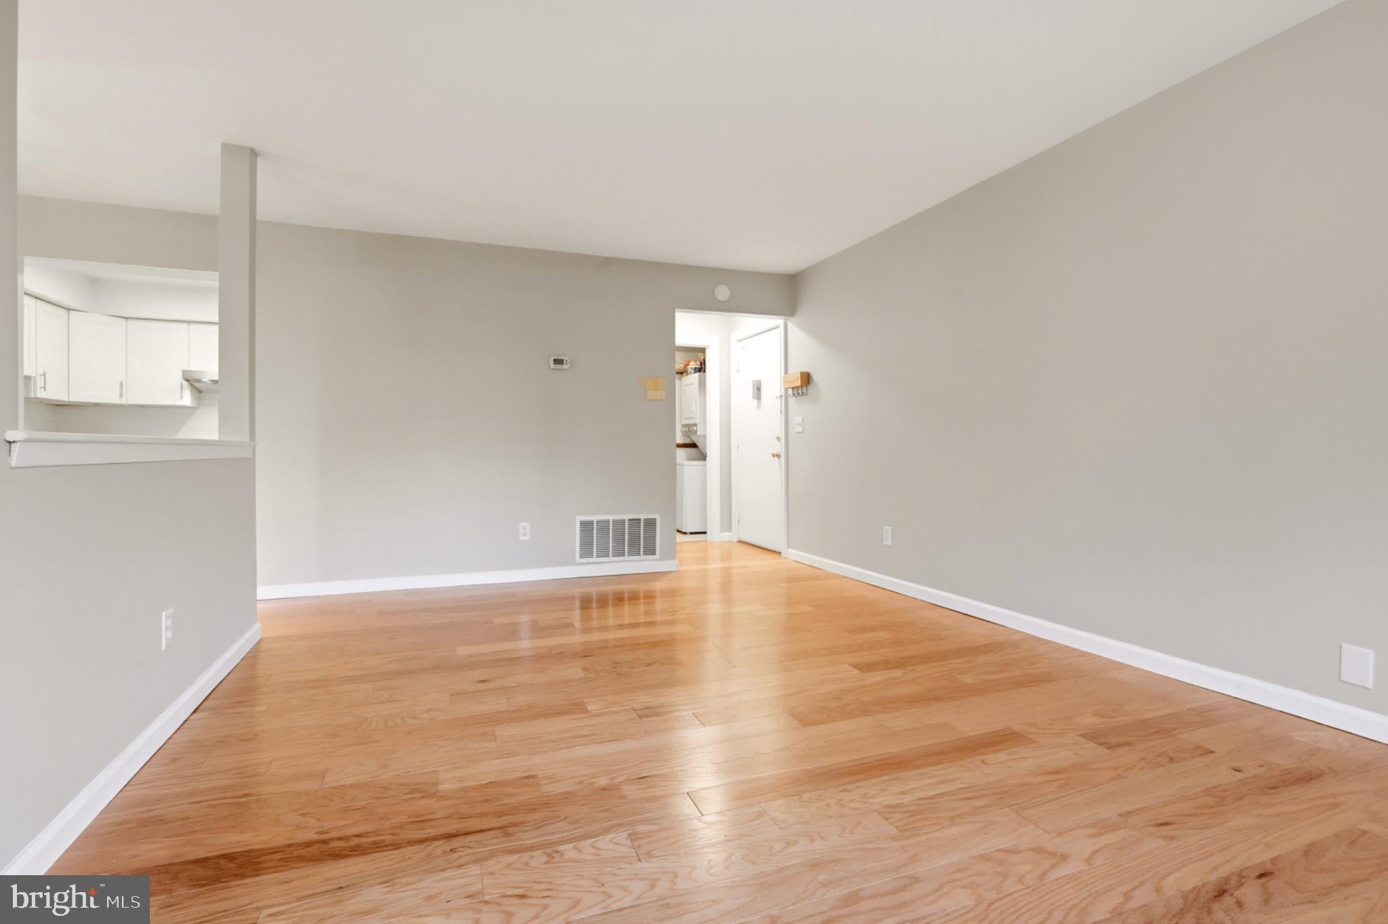
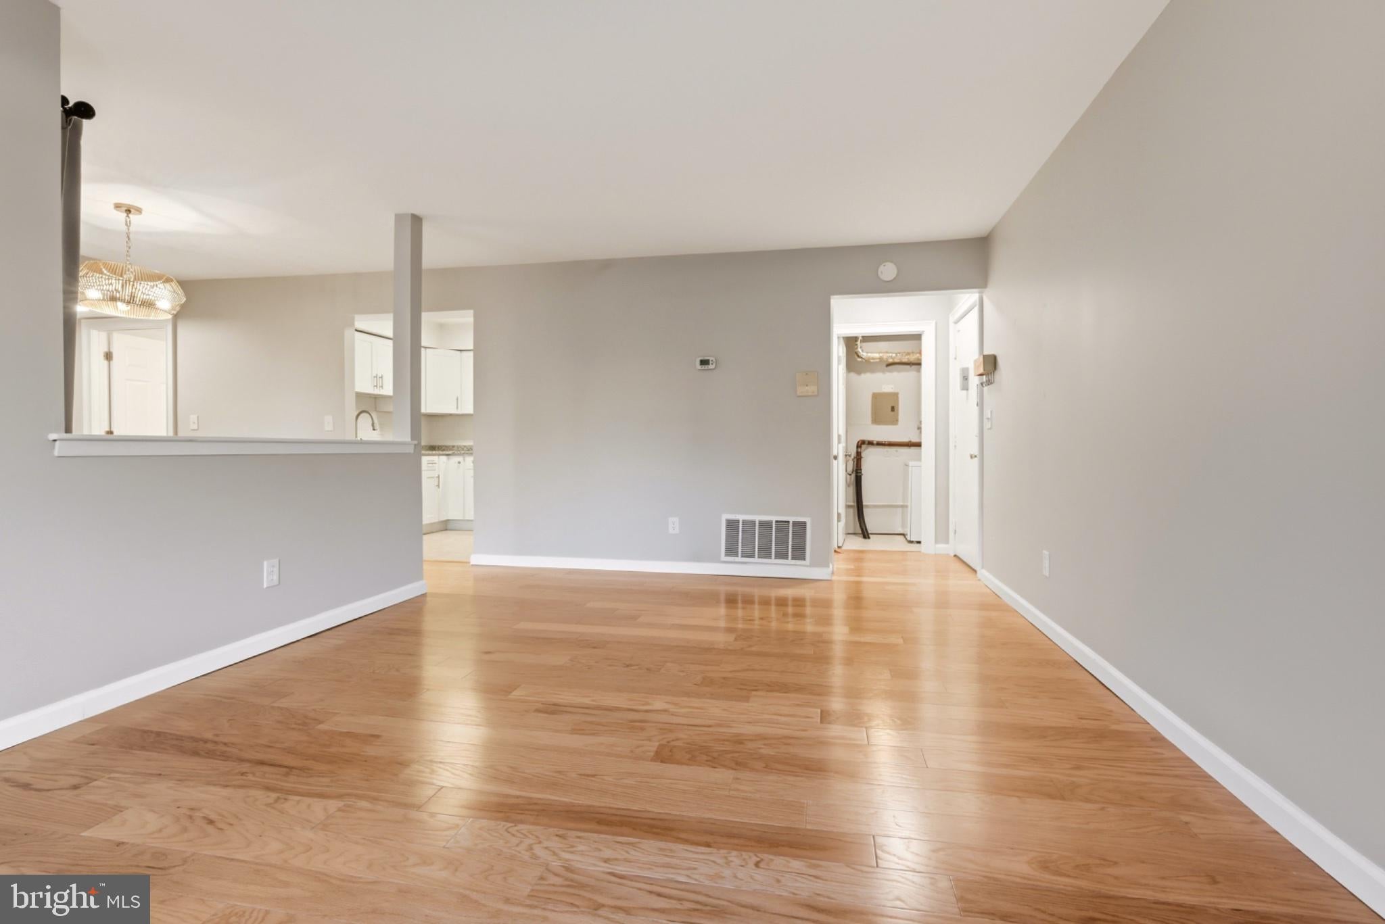
Large windows fill the spacious living area with natural light, while beautiful wood-look flooring creates a warm and welcoming atmosphere throughout.
The updated kitchen features white cabinetry, granite countertops, a stylish tile backsplash, stainless steel appliances, and convenient pantry storage. Both bedrooms offer generous closet space with built-in organizers, while the refreshed bathroom features an updated vanity and a deep soaking tub.
Enjoy the everyday convenience of an in-unit washer and dryer, ample storage, and your own private back patio, perfect for morning coffee or unwinding outdoors.
Situated in a peaceful, established community, residents enjoy access to a community swimming pool and a scenic neighborhood loop perfect for walking and enjoying the outdoors. Cats and dogs are welcome, subject to approval and certain restrictions!
With its abundant natural light, desirable amenities, private outdoor space, and convenient Princeton location, this home has so much to offer. Schedule your private showing today!
Save
Ask
Tour
Hide
Share
Listing Snapshot
Price
$2,300
Days On Site
15 Days
Bedrooms
2
Inside Area (SqFt)
936 sqft
Total Baths
1
Full Baths
1
Partial Baths
N/A
Lot Size
N/A
Year Built
1985
MLS Number
NJMX2013654
Status
Active
Property Tax
N/A
HOA/Condo/Coop Fees
$339 monthly
Sq Ft Source
Assessor
Friends & Family
React
Comment
Invite
No Comments Yet
Did you know? You can invite friends and family to your search. They can join your search, rate and discuss listings with you.
Recent Activity
7 days ago
Listing updated with changes from the MLS
a week ago
Status changed to Active
2 weeks ago
Listing first seen on site
General Features
Available on
2026-11-06
Levels
One
Parking
Parking Lot
Pets
Cats OKDogs OKBreed RestrictionsYes
Property Sub Type
Condominium
Sewer
Public Sewer
SqFt Above
936
SqFt Total
936
Style
Contemporary
Water Source
Public
Zoning
PMUD
Interior Features
Appliances
Electric RangeElectric OvenElectric Water HeaterWasherDishwasherDisposalDryerRefrigerator
Cooling
Central AirElectric
Furnished
Unfurnished
Heating
ElectricForced Air
Interior
PantryOpen Floorplan
Laundry Features
Washer Hookup
Main Level Bedrooms
2
Save
Ask
Tour
Hide
Share
Exterior Features
Construction Details
Stucco
Pool Features
Community
Community Features
Additional Association Fee
$339.0
Additional Association Fee Frequency
Monthly
Community Features
Pool
MLS Area
Plainsboro Twp (21218)
School District
WEST WINDSOR-PLAINSBORO REGIONAL
Schools
School District
WEST WINDSOR-PLAINSBORO REGIONAL
Elementary School
Unknown
Middle School
Unknown
High School
Unknown
Listing courtesy of Weichert Realtors - Moorestown



Did you know? You can invite friends and family to your search. They can join your search, rate and discuss listings with you.