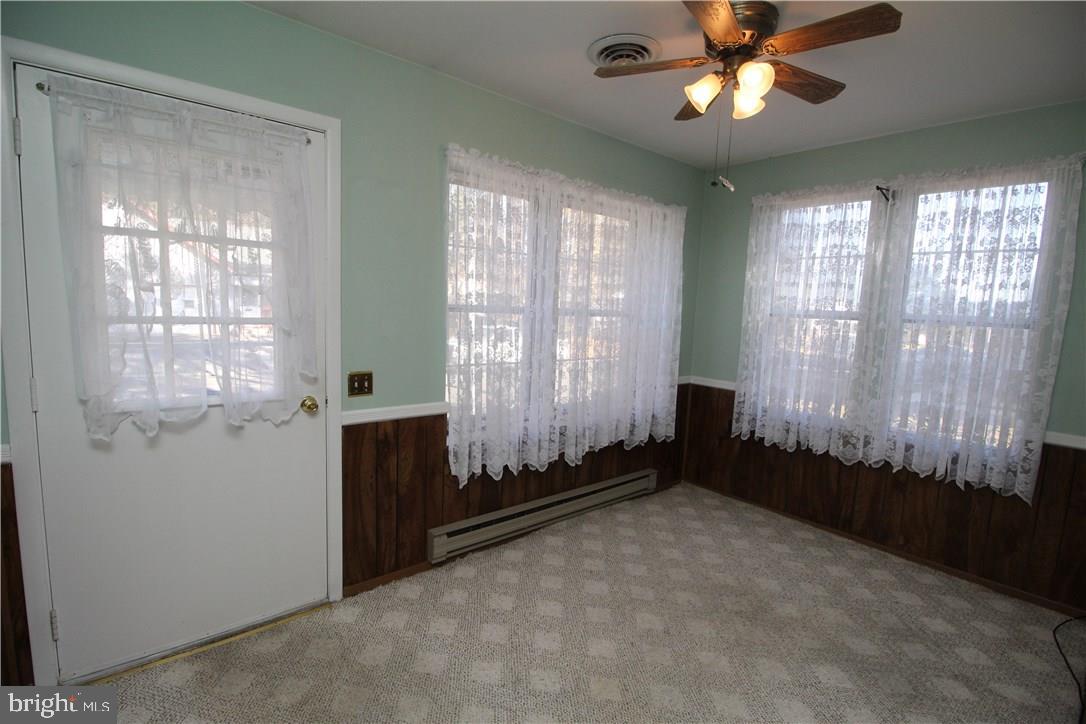
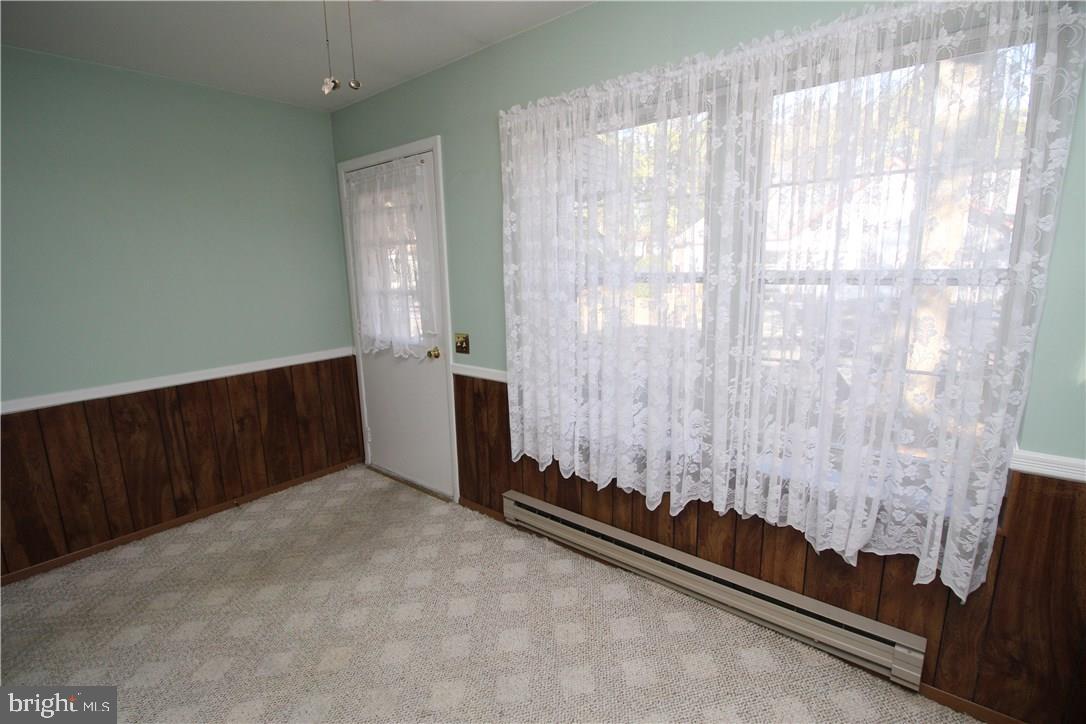

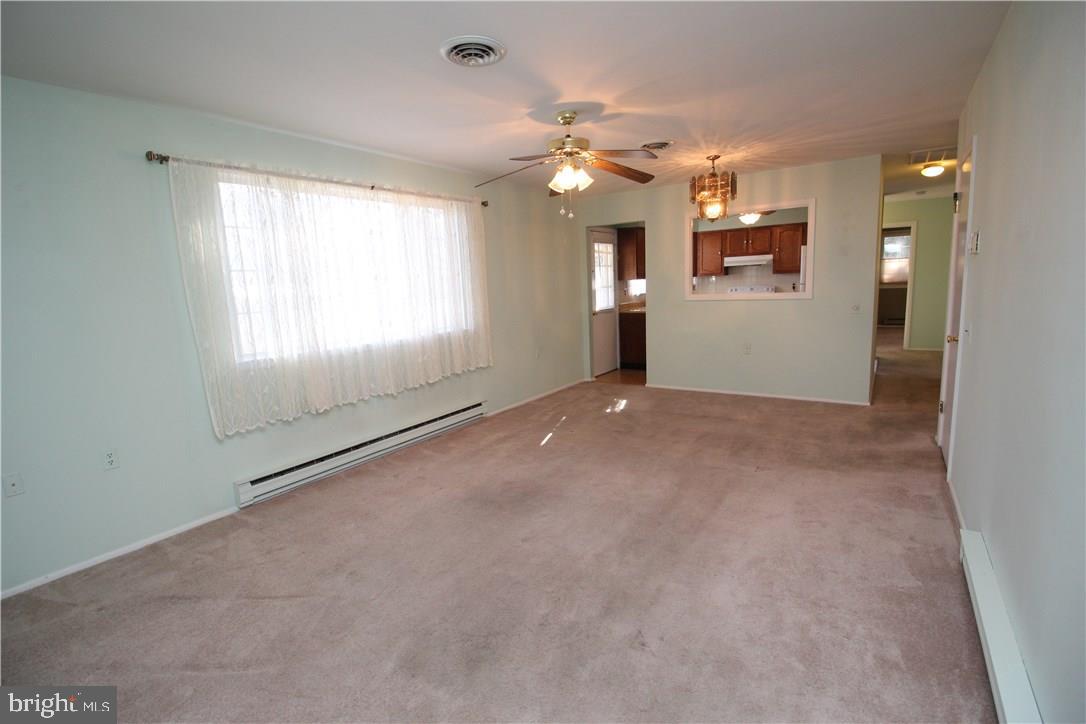
CHECK OUT THIS SHEFFIELD! This SHEFFIELD located in 55+ Crestwood Village 5 is a clean home, priced to sell with a Brand New Stove, Washer & Dryer as well replacement Refrig and Dishwasher. This home offers 2 Bedrooms, 1-1/2 Bathrooms, Living/Dining Room, Eat-in Kitchen, Den, Laundry Room and a 1 Car Garage. This home offers a side door entry/exit in the Kitchen. Plenty of space and plenty to do at Crestwood Village 5 in Whiting. Don't miss out on this one!
Save
Ask
Tour
Hide
Share
Listing Snapshot
Price
$83,900
Days On Site
2119 Days
Bedrooms
2
Inside Area (SqFt)
1,113 sqft
Total Baths
2
Full Baths
1
Partial Baths
1
Lot Size
N/A
Year Built
1977
MLS® Number
NJOC145268
Status
Pending
Property Tax
$1,249
HOA/Condo/Coop Fees
$145 monthly
Sq Ft Source
Estimated
Friends & Family
React
Comment
Invite
No Comments Yet
Did you know? You can invite friends and family to your search. They can join your search, rate and discuss listings with you.
Recent Activity
6 years ago
Listing updated with changes from the MLS®
6 years ago
Listing first seen on site
General Features
Attached Garage
Yes
Garage
Yes
Garage Spaces
1
Levels
One
Parking
Garage Door OpenerGarageDrivewayAttached
Parking Spaces
1
Property Sub Type
Townhouse
Sewer
Public Sewer
Special Circumstances
Standard
SqFt Above
1113
SqFt Total
1113
Style
Side-by-SideRanch/Rambler
Water Source
Public
Zoning
PLAN RESID
Interior Features
Appliances
Electric RangeElectric OvenCooktopElectric Water HeaterDishwasherDryerRefrigeratorWasher
Basement
Crawl Space
Cooling
Ceiling Fan(s)Wall Unit(s)
Flooring
CarpetVinyl
Furnished
Unfurnished
Heating
ElectricBaseboard
Interior
Ceiling Fan(s)
Window Features
Window CoveringsWindow Treatments
Additional Bedroom
Dimensions - 8'-10'' x 12'-3''Level - Main
Efficiency (Additional)
Dimensions - 7'-7'' x 12'-5''Level - Main
Kitchen
Dimensions - 10'-5'' x 10'-8''Level - Main
Living Room
Dimensions - 12'-5'' x 21'-7''Level - Main
Primary Bedroom
Dimensions - 12'-3'' x 12'-10''Level - Main
Save
Ask
Tour
Hide
Share
Exterior Features
Construction Details
Aluminum SidingBrick
Lot Features
Wooded
Roof
Shingle
Windows/Doors
Window CoveringsWindow Treatments
Community Features
Association Amenities
Fitness CenterShuffleboard Court
Association Fee
$145.0
Association Fee Frequency
Monthly
MLS Area
Manchester Twp (21519)
School District
MANCHESTER TOWNSHIP PUBLIC SCHOOLS
Senior Community
Yes
Schools
School District
MANCHESTER TOWNSHIP PUBLIC SCHOOLS
Elementary School
Unknown
Middle School
Unknown
High School
Unknown
Listing courtesy of RE/MAX Real Estate Limited - Brick



Did you know? You can invite friends and family to your search. They can join your search, rate and discuss listings with you.