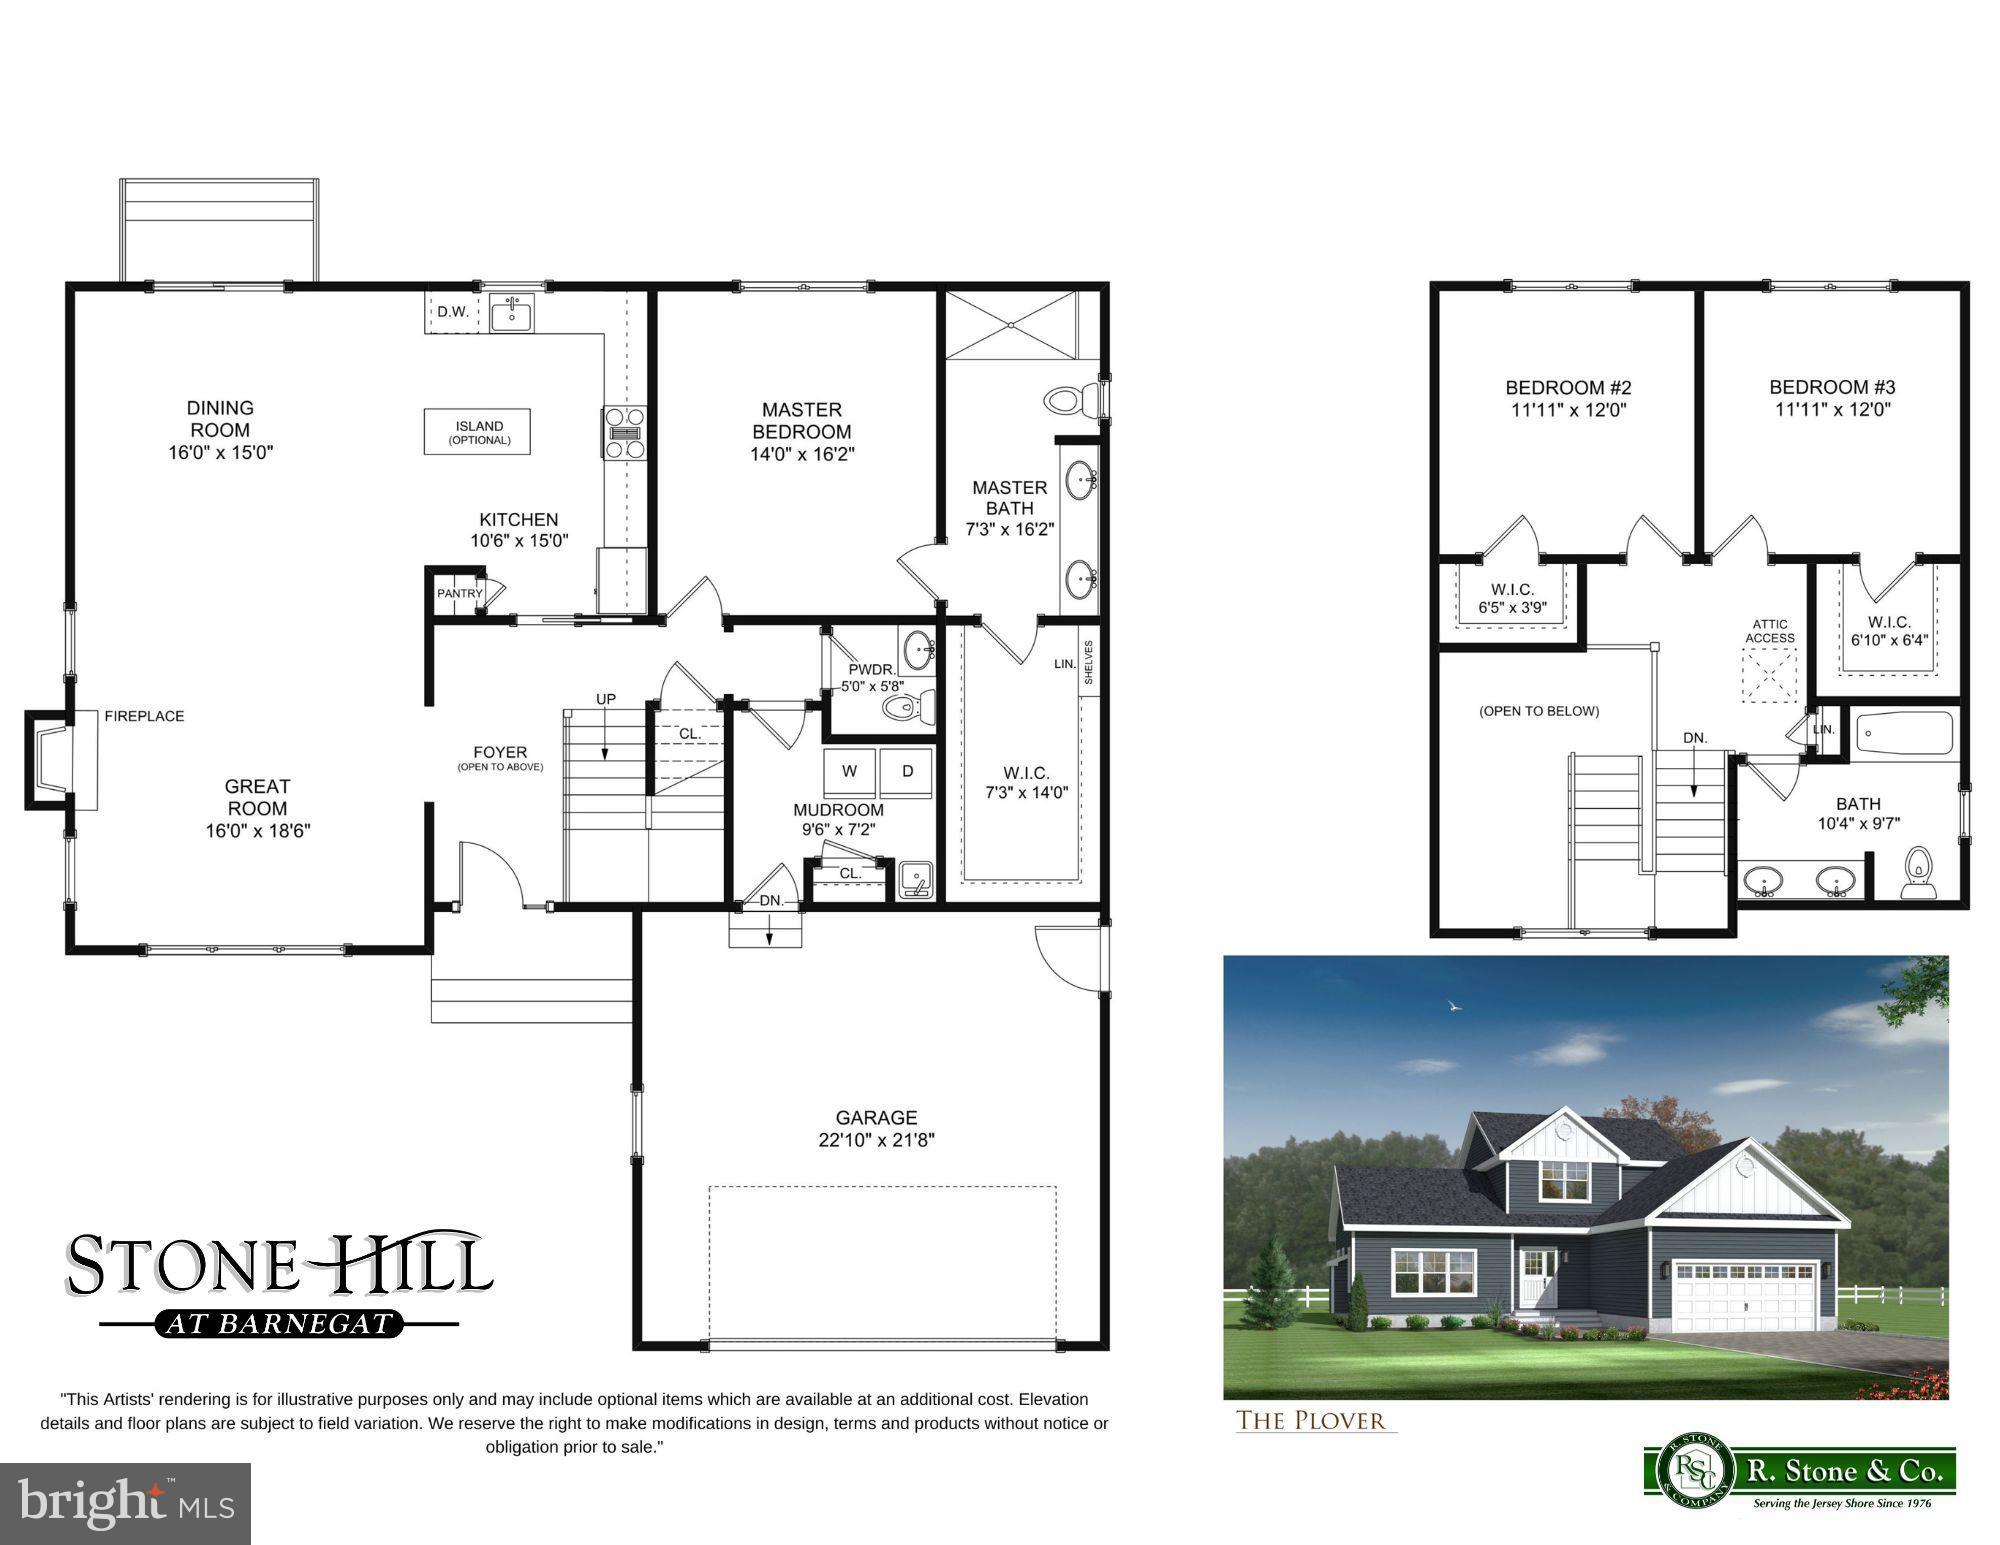
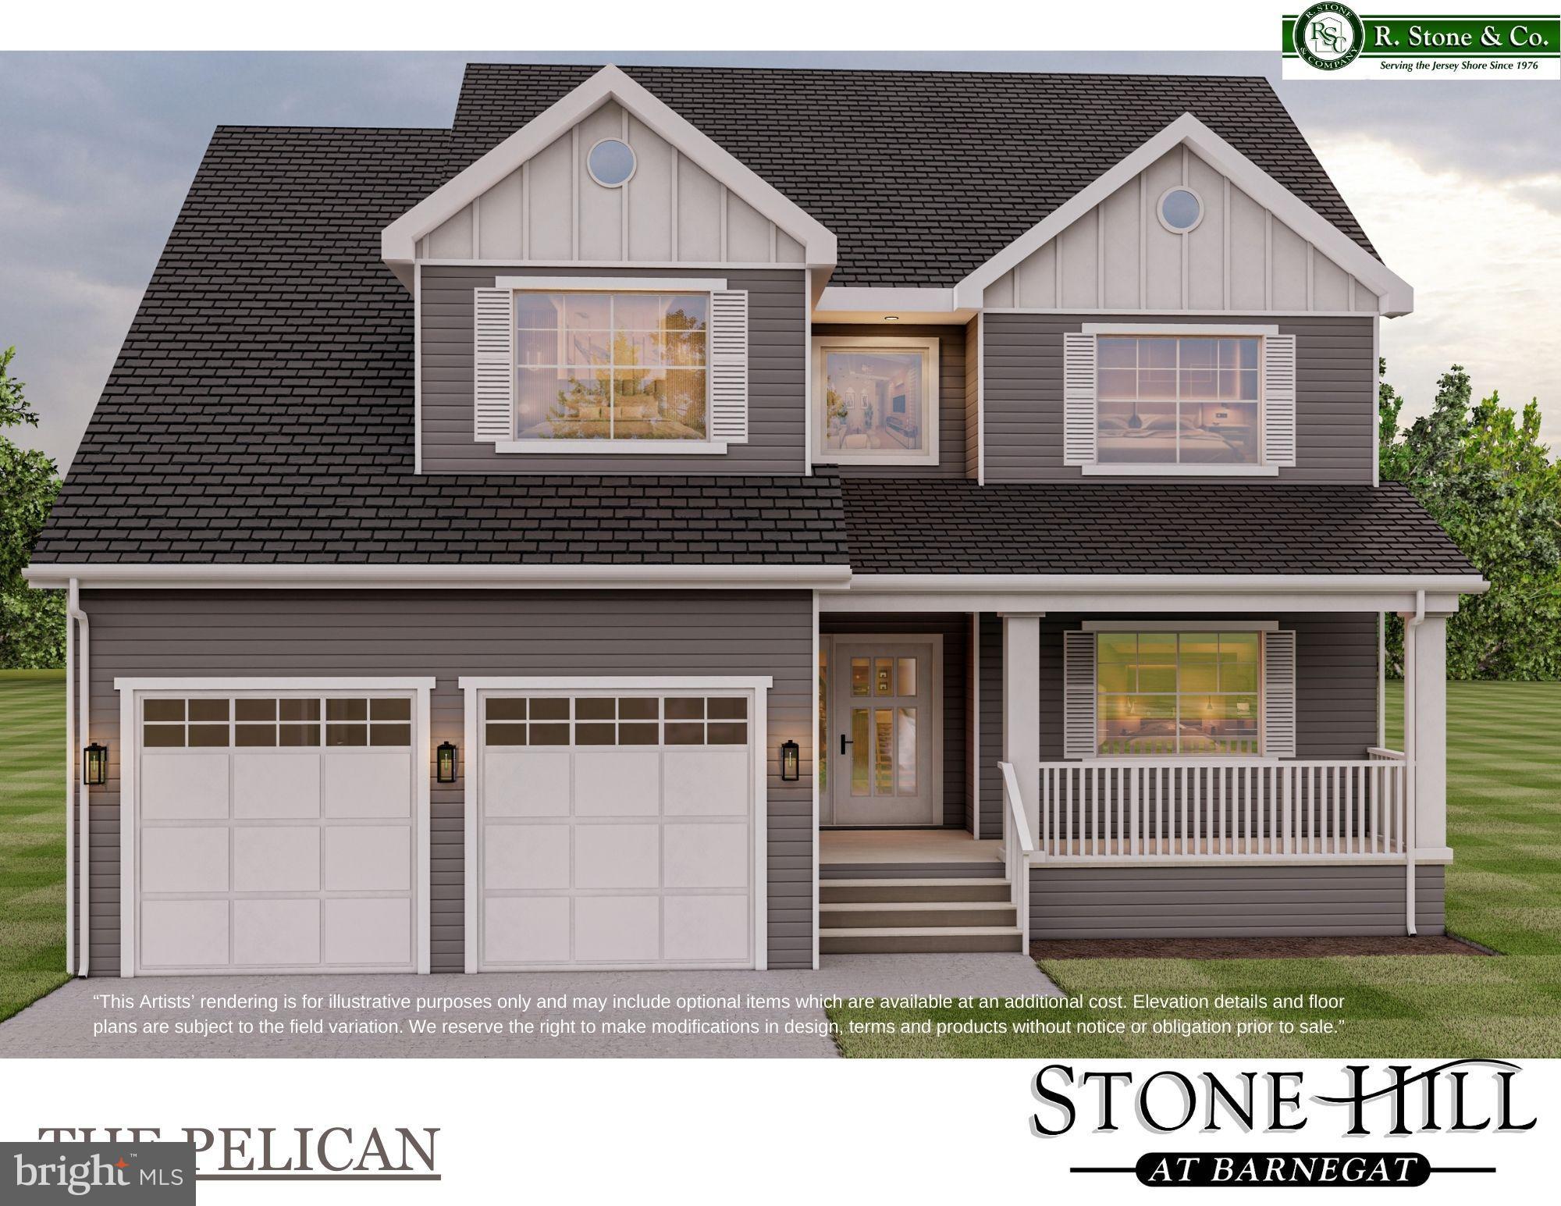
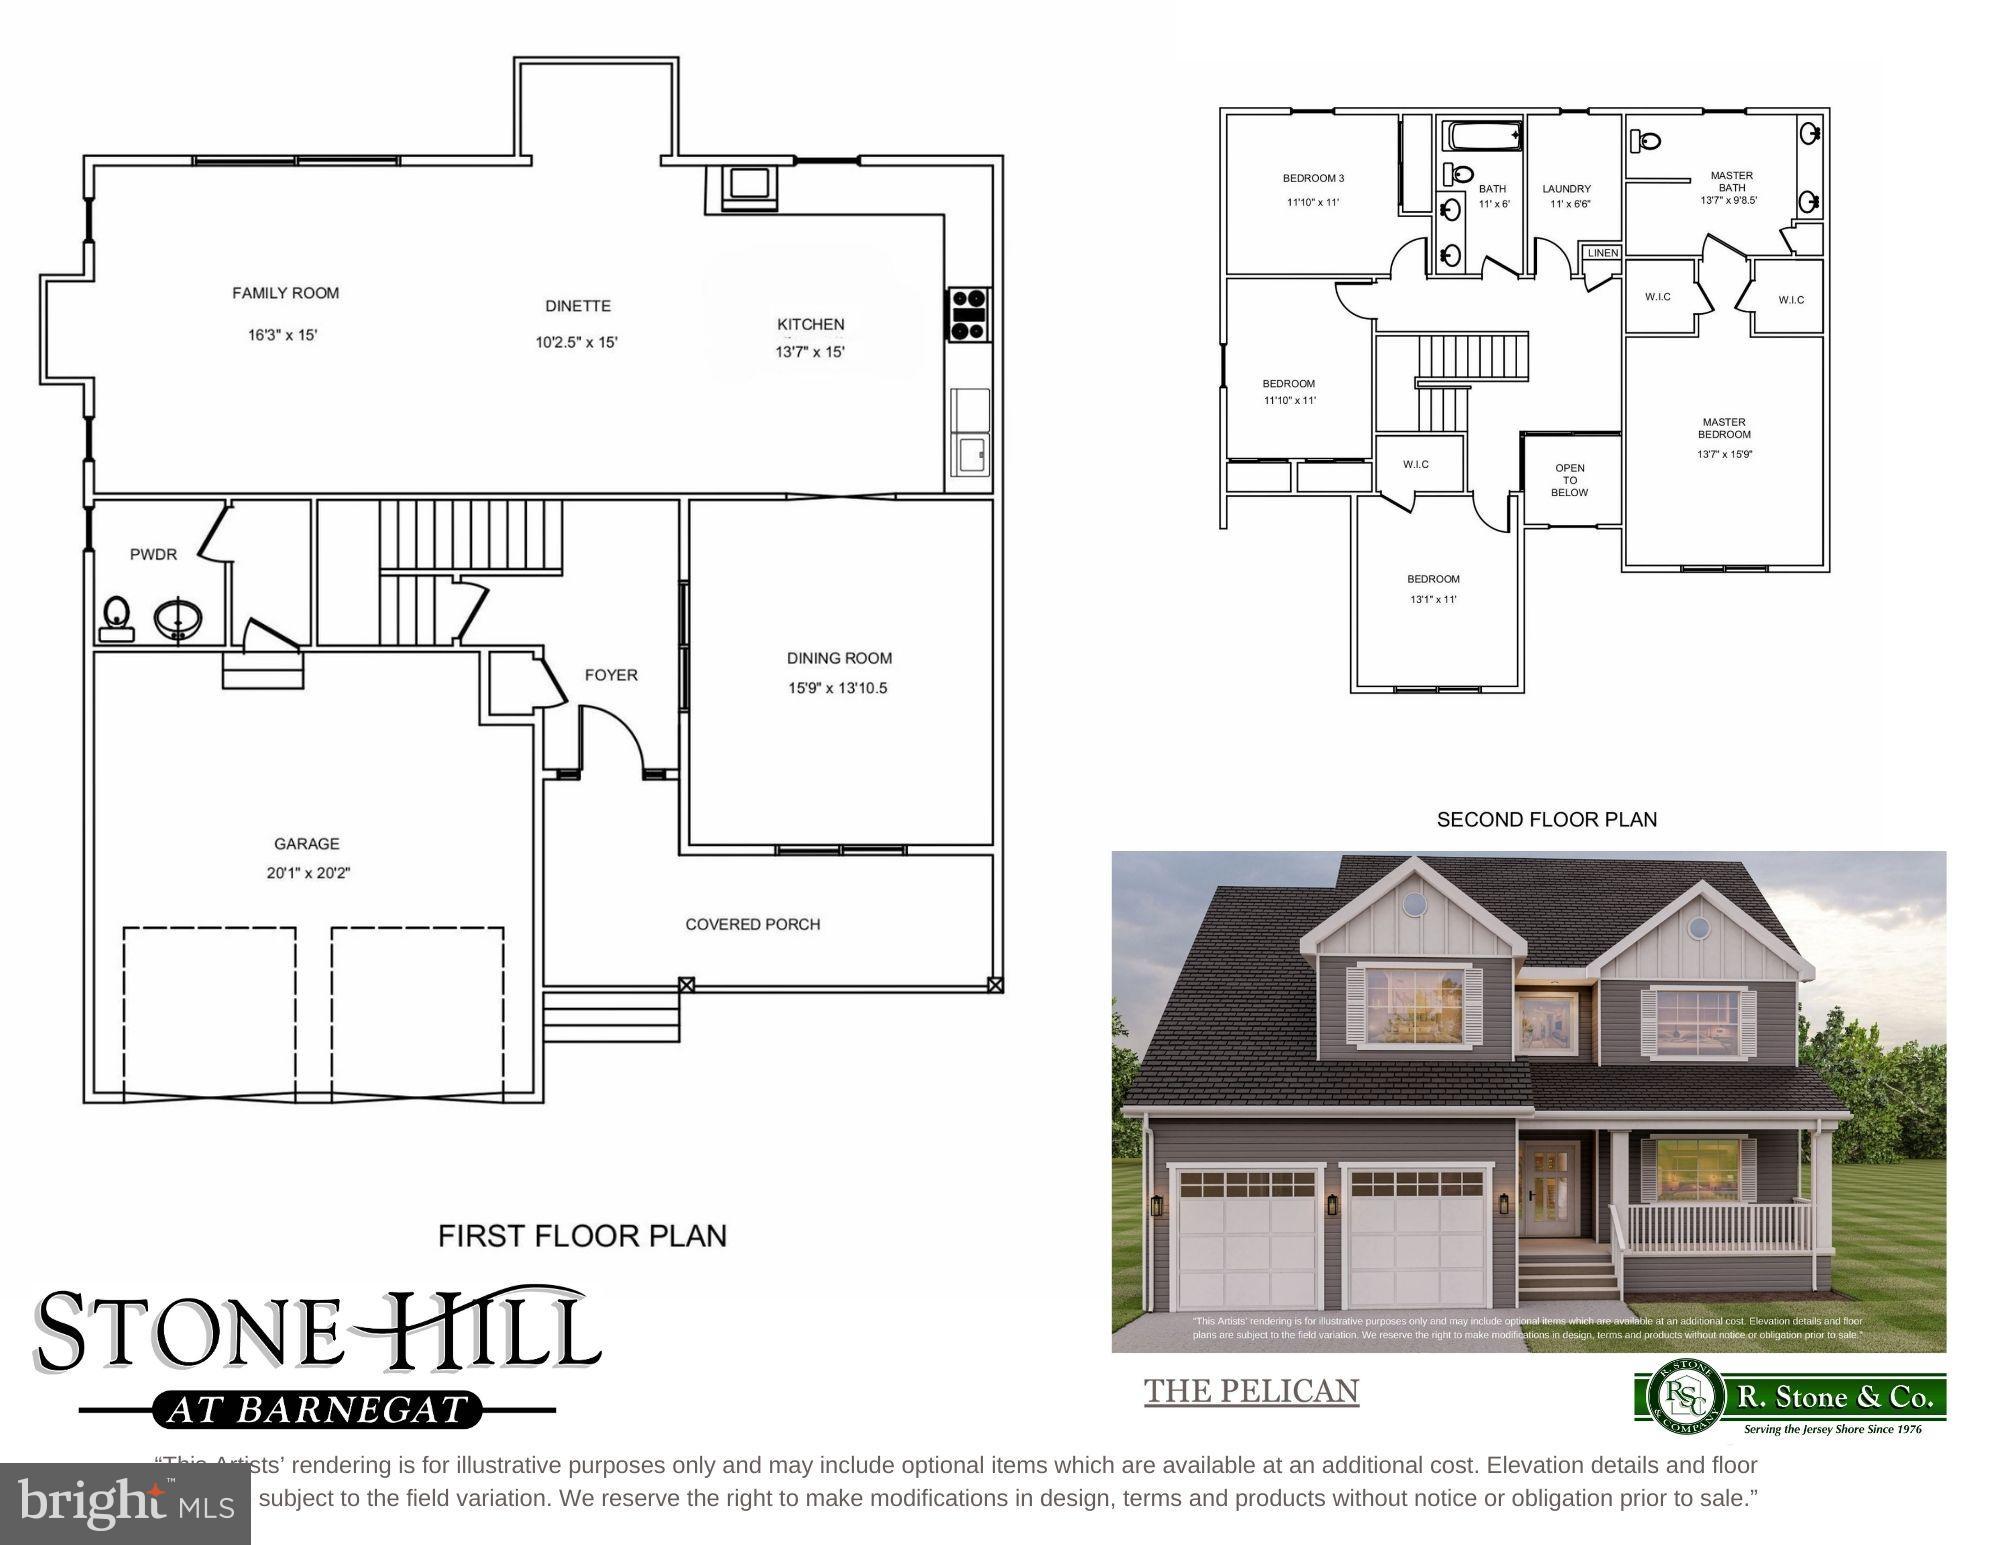
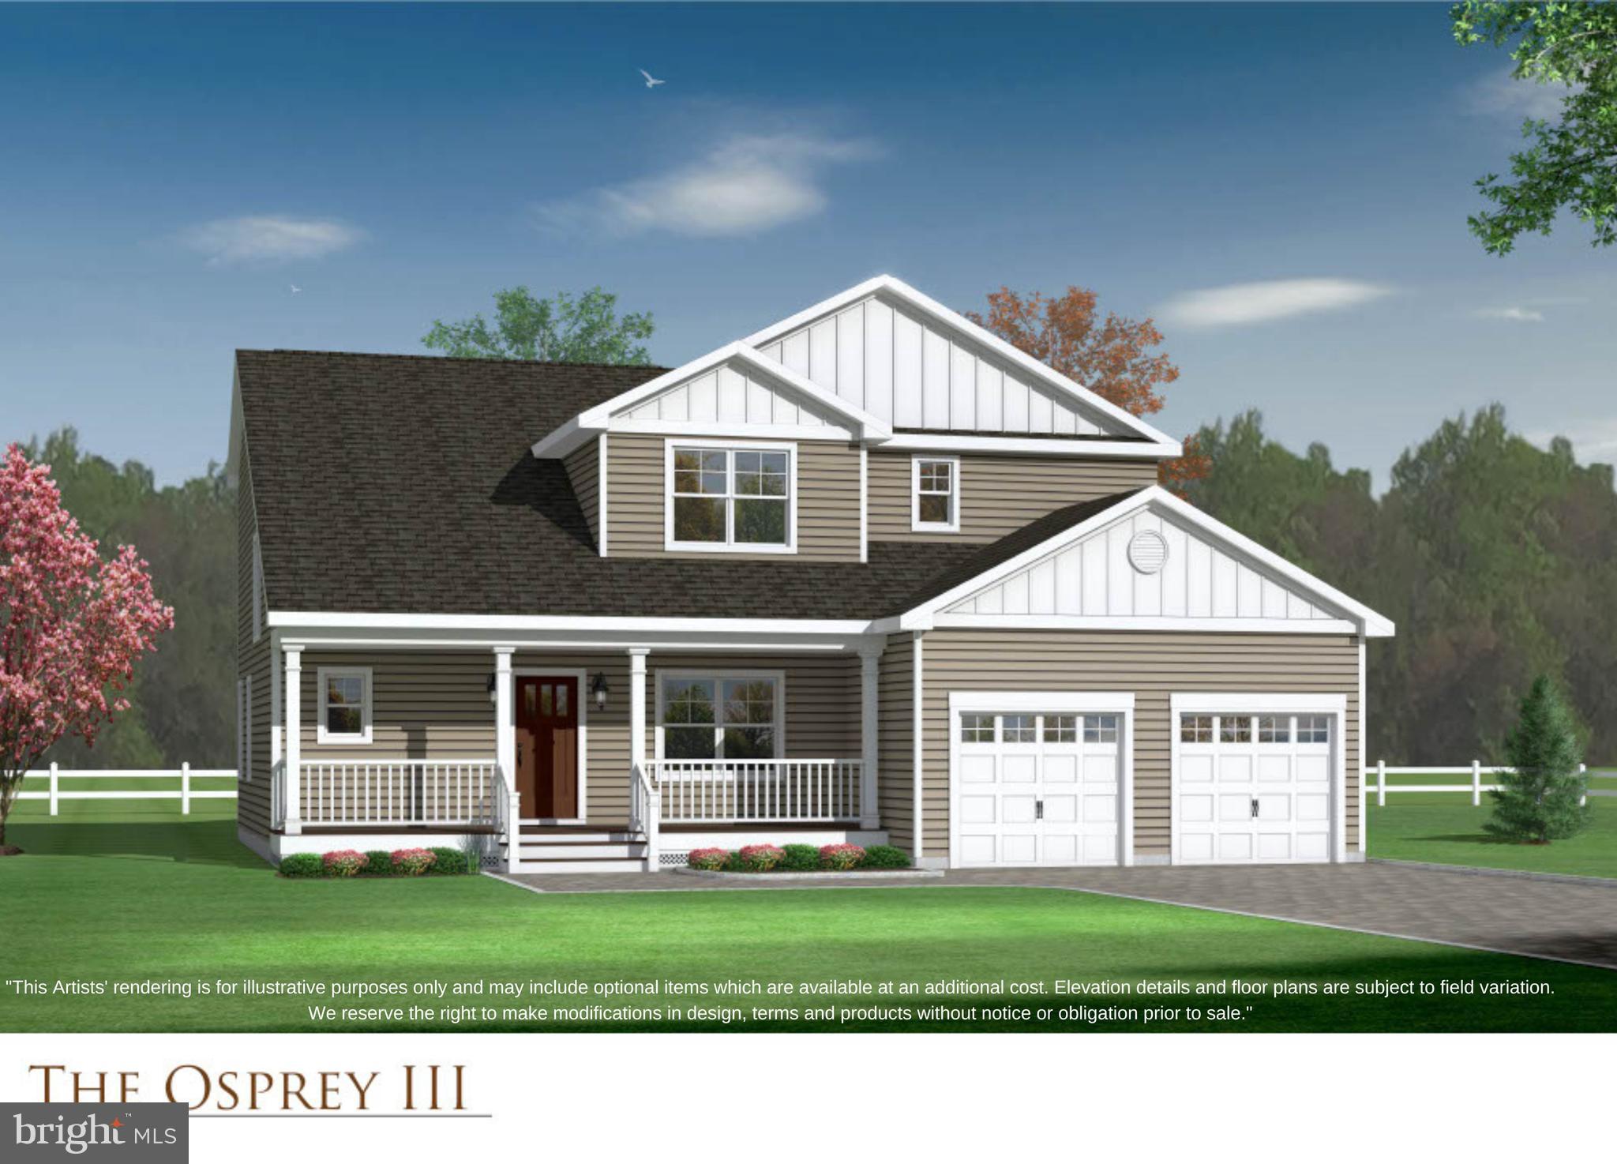
New Construction TBB — Exciting new cul-de-sac development featuring 9 large lots & 6 models to choose from. This featured model showcases a desirable first-floor master suite, along with 2 additional bedrooms, 2.5 baths, and a full Superior Basement with 8-foot ceilings. Inside, you'll find high-end finishes throughout, including granite countertops, rich wood cabinetry, Kohler fixtures, stainless steel appliances, & durable LVT & ceramic tile flooring. 9-foot ceilings on the first floor and zoned HVAC. Every home is To-Be-Built, giving you the opportunity to personalize your space, all backed by a 10-year home builder warranty for added peace of mind. Select lots offer walk-out basements. Builder incentive available! Room sizes are approximate. Secure your reservation today!
Save
Ask
Tour
Hide
Share
Listing Snapshot
Price
$729,900
Days On Site
505 Days
Bedrooms
3
Inside Area (SqFt)
2,120 sqft
Total Baths
3
Full Baths
2
Partial Baths
1
Lot Size
N/A
Year Built
2025
MLS® Number
NJOC2034056
Status
Pending
Property Tax
N/A
HOA/Condo/Coop Fees
$41.67 monthly
Sq Ft Source
Estimated
Friends & Family
React
Comment
Invite
No Comments Yet
Did you know? You can invite friends and family to your search. They can join your search, rate and discuss listings with you.
Recent Activity
5 months ago
Listing updated with changes from the MLS®
a year ago
Status changed to Pending
a year ago
Listing first seen on site
General Features
Attached Garage
Yes
Foundation
Other
Garage
Yes
Garage Spaces
2
Levels
Two
Parking
GarageDrivewayAttached
Parking Spaces
2
Property Condition
New Construction
Property Sub Type
Single Family Residence
Sewer
Public Sewer
Special Circumstances
Standard
SqFt Above
2120
SqFt Total
2120
Style
ColonialOther
Water Source
Public
Zoning
RESIDENTIAL
Interior Features
Appliances
Gas RangeGas OvenGas Water HeaterDishwasherMicrowaveTankless Water Heater
Basement
Full
Cooling
Central AirZoned
Fireplace
Yes
Fireplace Features
Gas
Fireplaces
1
Heating
Natural GasForced AirZoned
Interior
High Ceilings
Laundry Features
Laundry Room
Main Level Bedrooms
1
Bathroom 1
Bedroom 2
Features - Walk-In Closet(s)
Bedroom 3
Features - Walk-In Closet(s)
Dining Room
Level - Main
Great Room
Level - Main
Kitchen
Level - MainFeatures - Pantry
Laundry
Level - Main
Primary Bathroom
Level - Main
Primary Bedroom
Level - MainFeatures - Walk-In Closet(s)
Save
Ask
Tour
Hide
Share
Exterior Features
Construction Details
OtherVinyl Siding
Lot Features
Corner Lot
Patio And Porch
Porch
Pool Features
None
Roof
Shingle
Community Features
Association Fee
$500.0
Association Fee Frequency
Annually
MLS Area
Barnegat Twp (21501)
School District
BARNEGAT TOWNSHIP PUBLIC SCHOOLS
Schools
School District
BARNEGAT TOWNSHIP PUBLIC SCHOOLS
Elementary School
Unknown
Middle School
Unknown
High School
Unknown
Listing courtesy of RE/MAX at Barnegat Bay - Toms River



Did you know? You can invite friends and family to your search. They can join your search, rate and discuss listings with you.