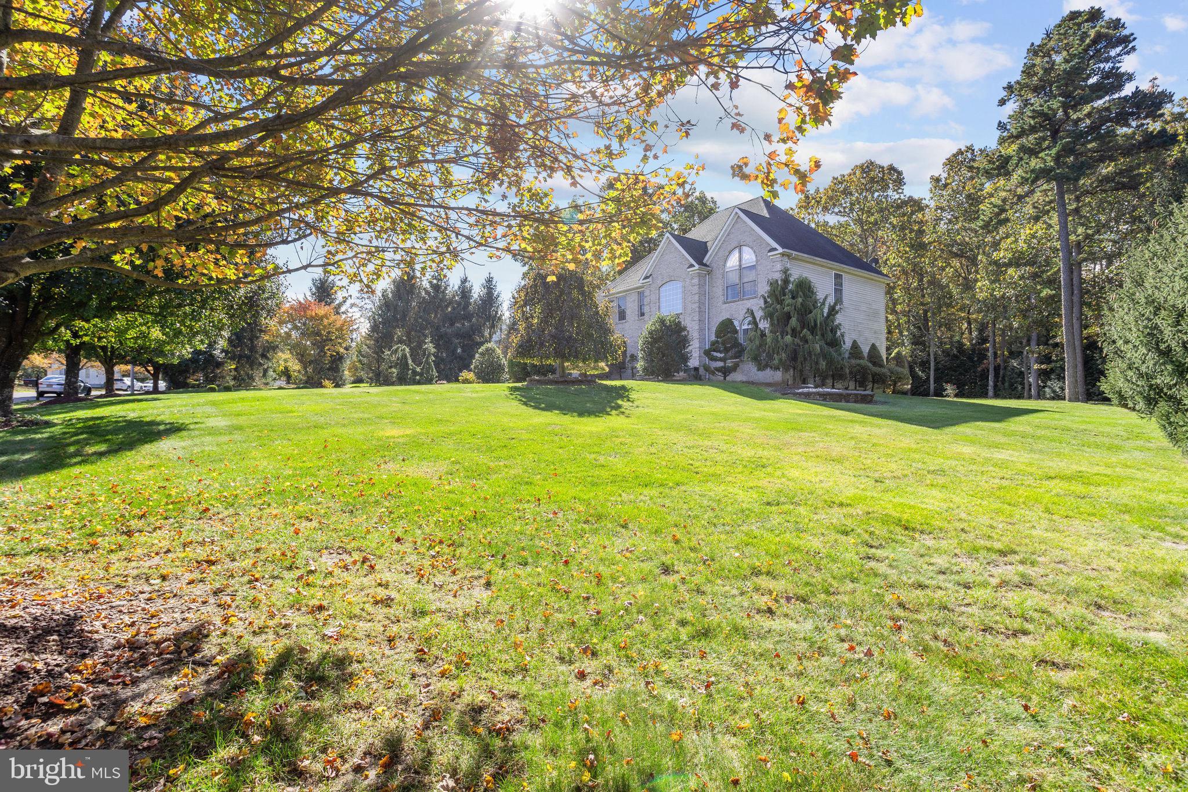
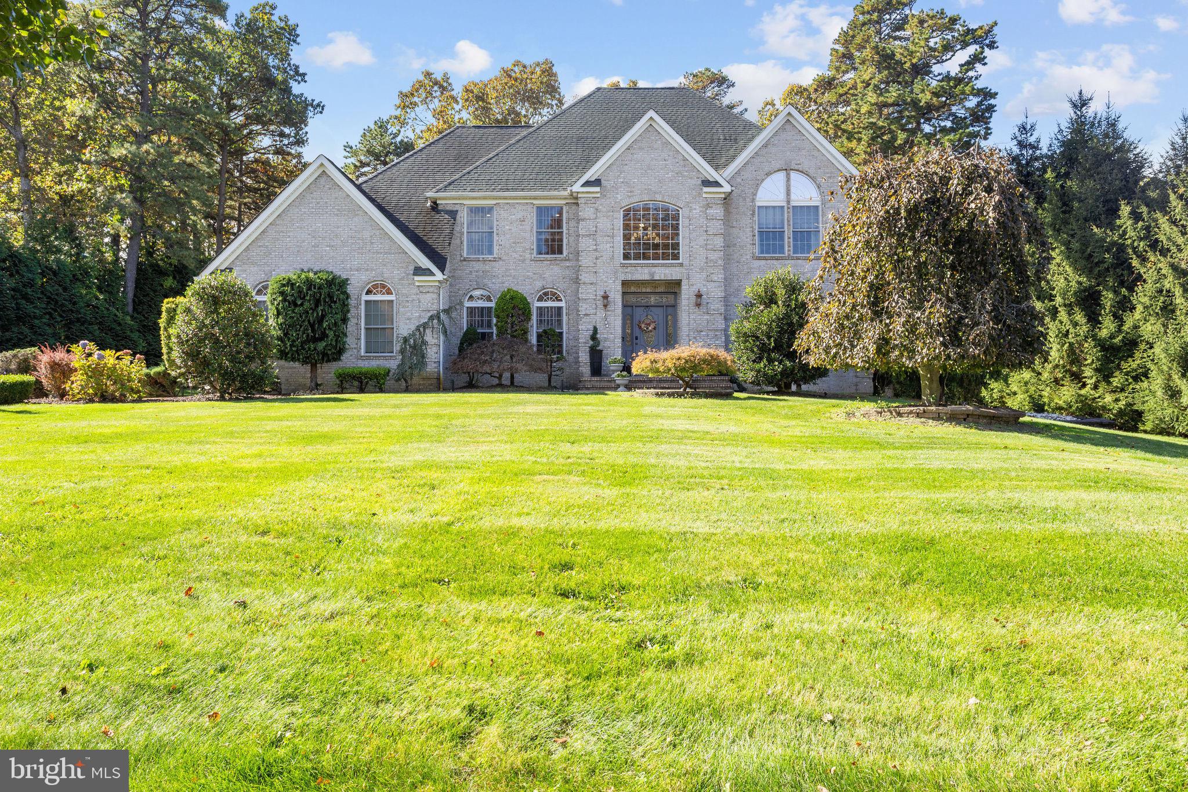
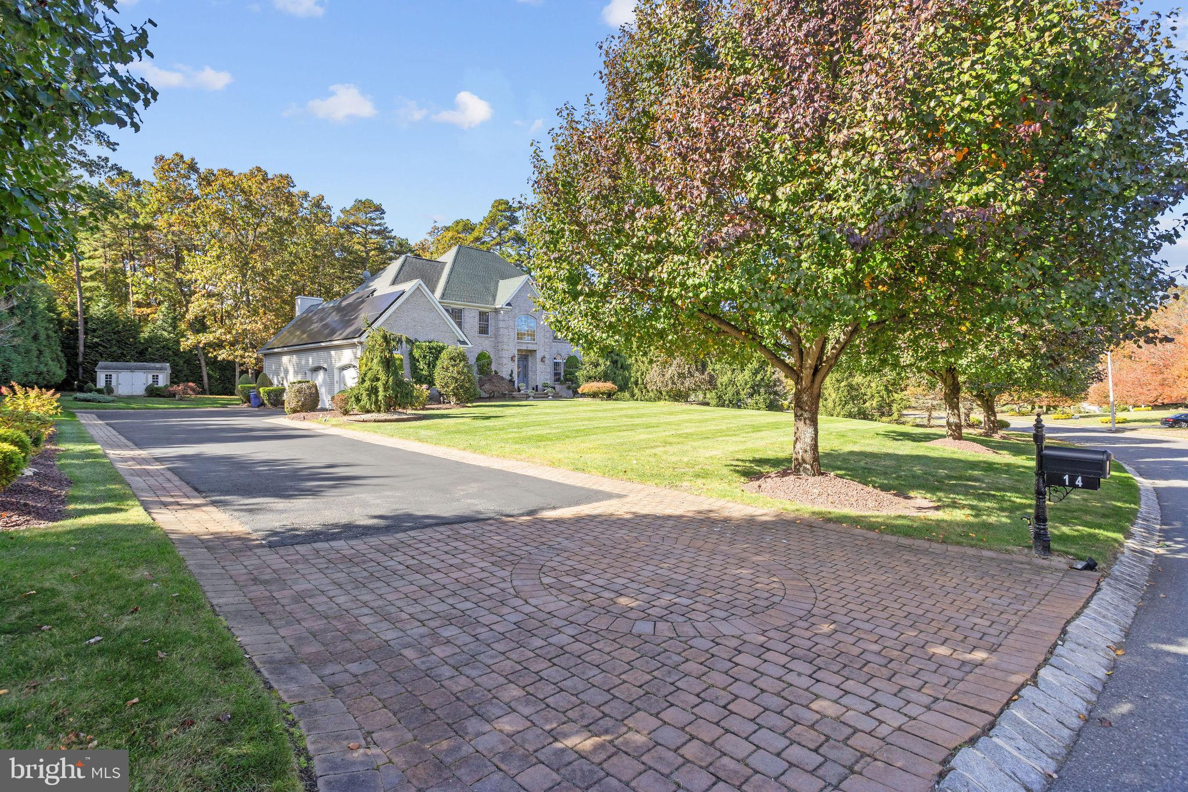
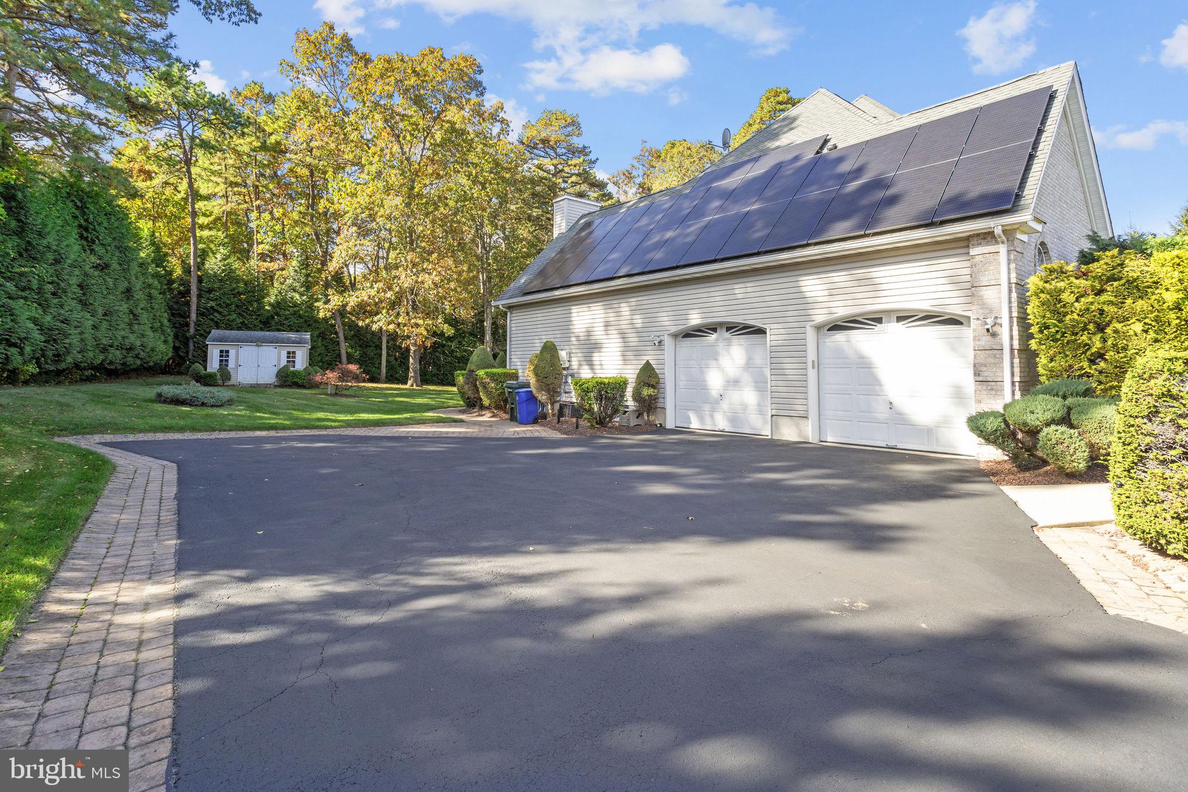
***In-law Suite***Welcome to this impeccably maintained brick-front Colonial nestled in the highly sought-after Woodmere Estates community of Jackson Township. Offering the perfect blend of luxury, comfort, and functionality, this exceptional home features 4 spacious bedrooms, 3.5 bathrooms, a 2-car side-entry garage, a full finished basement, and a desirable first-floor in-law suite. Step inside to a grand two-story foyer adorned with ceramic tile flooring, dual coat closets, and a stunning Palladian window that fills the home with natural light. Beautiful refinished hardwood floors flow throughout most of the first and second levels, creating warmth and elegance throughout. The formal living room features recessed lighting and a ceiling fan, while the elegant dining room showcases an upgraded chandelier, making it ideal for entertaining family and guests. The gourmet eat-in kitchen is a chef’s dream, complete with a large center island, granite countertops, tile backsplash, pantry, recessed lighting, and a full stainless-steel appliance package. The kitchen seamlessly opens to the dramatic vaulted family room, highlighted by a gas fireplace, recessed lighting, ceiling fan, and a convenient secondary staircase. A first-floor bedroom/in-law suite and fully upgraded bathroom provide an ideal setup for guests, extended family, or multi-generational living. Upstairs, you'll find hardwood flooring throughout all bedrooms, including the luxurious primary suite featuring vaulted ceilings, recessed lighting, an oversized walk-in closet, and a spa-inspired en-suite bath with a soaking tub, dual vanities, and a separate walk-in shower. The additional bedrooms offer generous space, walk-in closets, ceiling fans, and recessed lighting. A second-floor laundry room and a versatile office or potential fifth-bedroom space add convenience and flexibility to meet today's lifestyle needs. The fully finished basement is an entertainer’s dream, featuring a half bathroom, custom bar area, and abundant space for recreation, media, fitness, or game room activities. Additional highlights include solar panels and a whole-house generator, providing both energy efficiency and peace of mind year-round. Step outside to your private backyard retreat, featuring a stunning brick paver patio overlooking a full acre of flat, usable land—perfect for outdoor entertaining, family gatherings, gardening, or simply relaxing in your own peaceful oasis. Located within the highly regarded Jackson School District, this move-in-ready home offers exceptional value in one of Jackson’s most desirable neighborhoods. Enjoy convenient access to major transportation routes including I-195, the New Jersey Turnpike, Route 9, Route 33, Route 70, and Route 37, as well as nearby NY Transit Park & Ride services, shopping centers, restaurants, parks, and everyday conveniences.
Save
Ask
Tour
Hide
Share
Listing Snapshot
Price
$1,055,000
Days On Site
211 Days
Bedrooms
4
Inside Area (SqFt)
N/A
Total Baths
4
Full Baths
3
Partial Baths
1
Lot Size
1 Acre
Year Built
2004
MLS Number
NJOC2040654
Status
Pending
Property Tax
$14,424
HOA/Condo/Coop Fees
N/A
Sq Ft Source
Estimated
Friends & Family
React
Invite
Recent Activity
yesterday
Listing updated with changes from the MLS
2 months ago
Status changed to Pending
2 months ago
Price changed to $1,055,000
7 months ago
Listing first seen on site
General Features
Acres
1
Attached Garage
Yes
Foundation
Concrete Perimeter
Garage
Yes
Garage Spaces
2
Levels
Two
Parking
Garage Door OpenerGarageDrivewayInside EntranceAttached