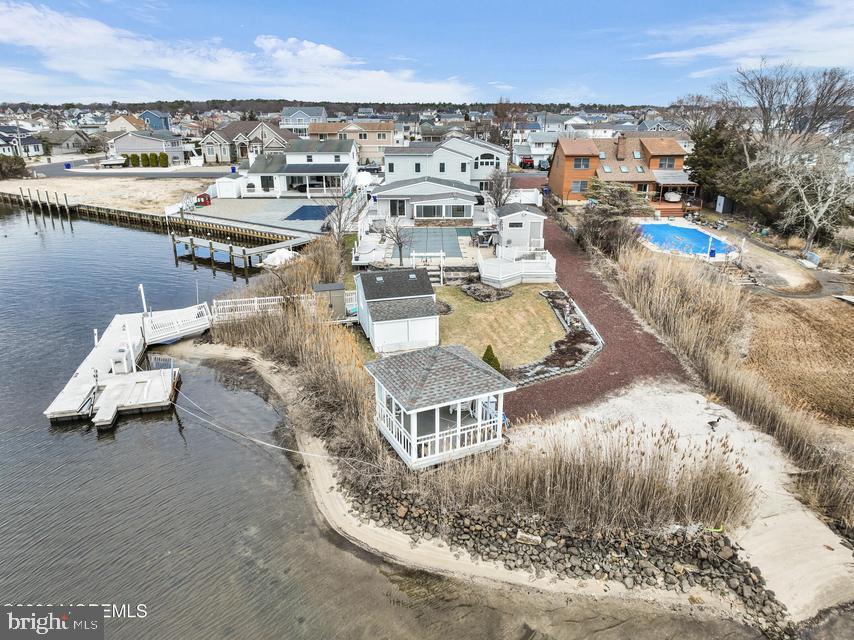
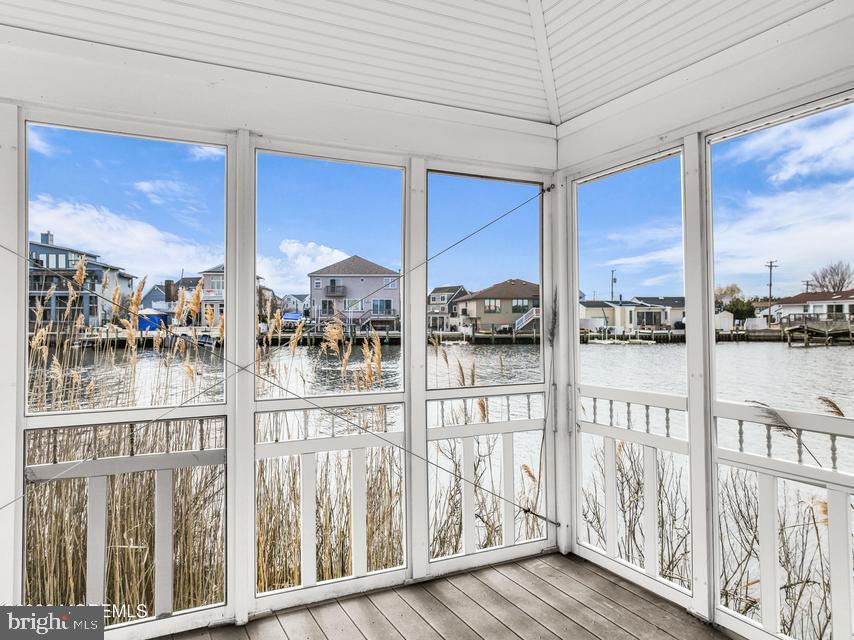
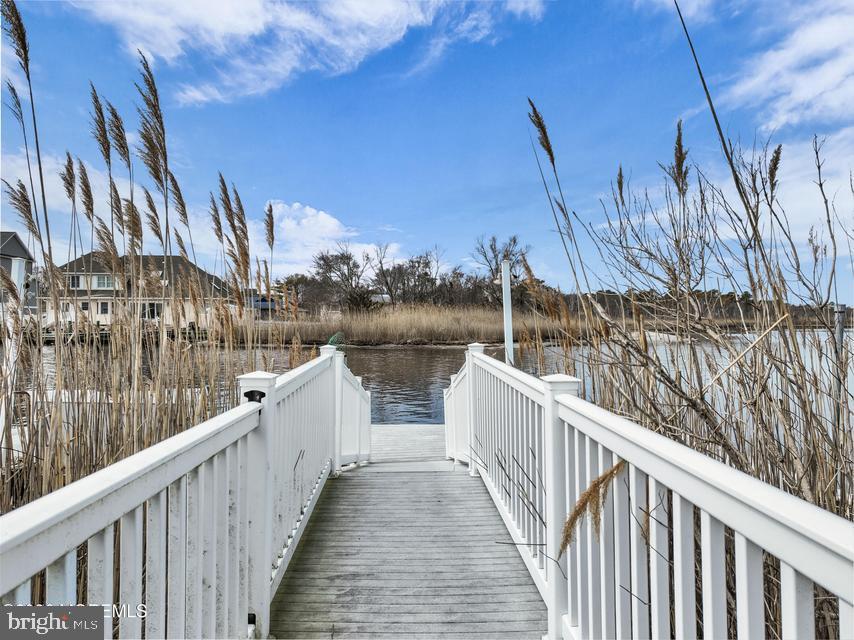
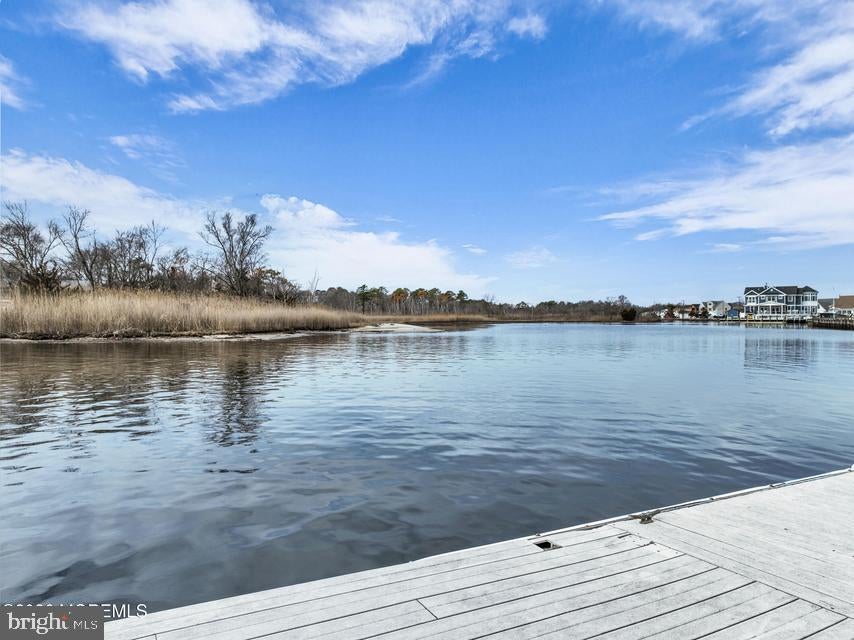
One of a kind, Mother/Daughter Custom Waterfront home that must bee seen! This home is on .49 acres! The large yard features an Inground Pool and a full outdoor bath, boat parking, floating dock, beach area to launch kayaks, screened outdoor sitting area storage and so much more! The Main house features a first floor primary bedroom with a private bath and a second bedroom. The open floorplan overlooks the yard. Large kitchen with granite, stainless appliances and a breakfast bar. Living room, dining room and an enclosed sunroom. There is also a half bath, pantry / laundry room and direct access to the oversized 3 car garage. Upstairs the main house has an open Den, 2 bedrooms, a full bath and a Second primary En Suite. If that wasn't enough there is an additional private living space above the garage! This area features 2 bedrooms, a full bath w/ laundry, a large living room full kitchen and a dining area. The property offers the most amazing sunsets every day. Baseboard gas heat, central ac. 7 bedrooms total. This home was made for entertaining. Plenty of room for guests, family and you can still enjoy some privacy.
Save
Ask
Tour
Hide
Share
Listing Snapshot
Price
$1,399,000
Days On Site
214 Days
Bedrooms
7
Inside Area (SqFt)
4,113 sqft
Total Baths
6
Full Baths
5
Partial Baths
1
Lot Size
0.49 Acres
Year Built
1979
MLS Number
NJOC2040730
Status
Pending
Property Tax
$25,290
HOA/Condo/Coop Fees
N/A
Sq Ft Source
Assessor
Friends & Family
React
Comment
Invite
No Comments Yet
Did you know? You can invite friends and family to your search. They can join your search, rate and discuss listings with you.
Recent Activity
yesterday
Listing updated with changes from the MLS
2 months ago
Status changed to Pending
3 months ago
Price changed to $1,399,000
7 months ago
Listing first seen on site
General Features
Acres
0.49
Attached Garage
Yes
Garage
Yes
Garage Spaces
3
Levels
Two
Parking
GarageAttached
Parking Spaces
3
Property Sub Type
Single Family Residence
Sewer
Public Sewer
Special Circumstances
Standard
SqFt Above
4113
SqFt Total
4113
Style
Other
Water Source
Public
Zoning
R75
Interior Features
Appliances
CooktopDishwasherDryerMicrowaveRefrigerator
Basement
Crawl Space
Cooling
Central AirElectric
Fireplace
Yes
Fireplaces
1
Flooring
CarpetWood
Heating
Natural GasZonedBaseboard
Interior
Eat-in KitchenPantry
Main Level Bedrooms
5
Save
Ask
Tour
Hide
Share
Exterior Features
Construction Details
StoneVinyl Siding
Patio And Porch
DeckPatioPorch
Pool Features
In GroundPrivate
Private Pool
Yes
Roof
Shingle
Community Features
MLS Area
Toms River Twp (21508)
School District
TOMS RIVER REGIONAL
Schools
School District
TOMS RIVER REGIONAL
Elementary School
Unknown
Middle School
TOMS RIVER INTERMEDIATE-EAST
High School
TOMS RIVER HIGH - EAST H.S.
Listing courtesy of RE/MAX at Barnegat Bay - Toms River



Did you know? You can invite friends and family to your search. They can join your search, rate and discuss listings with you.