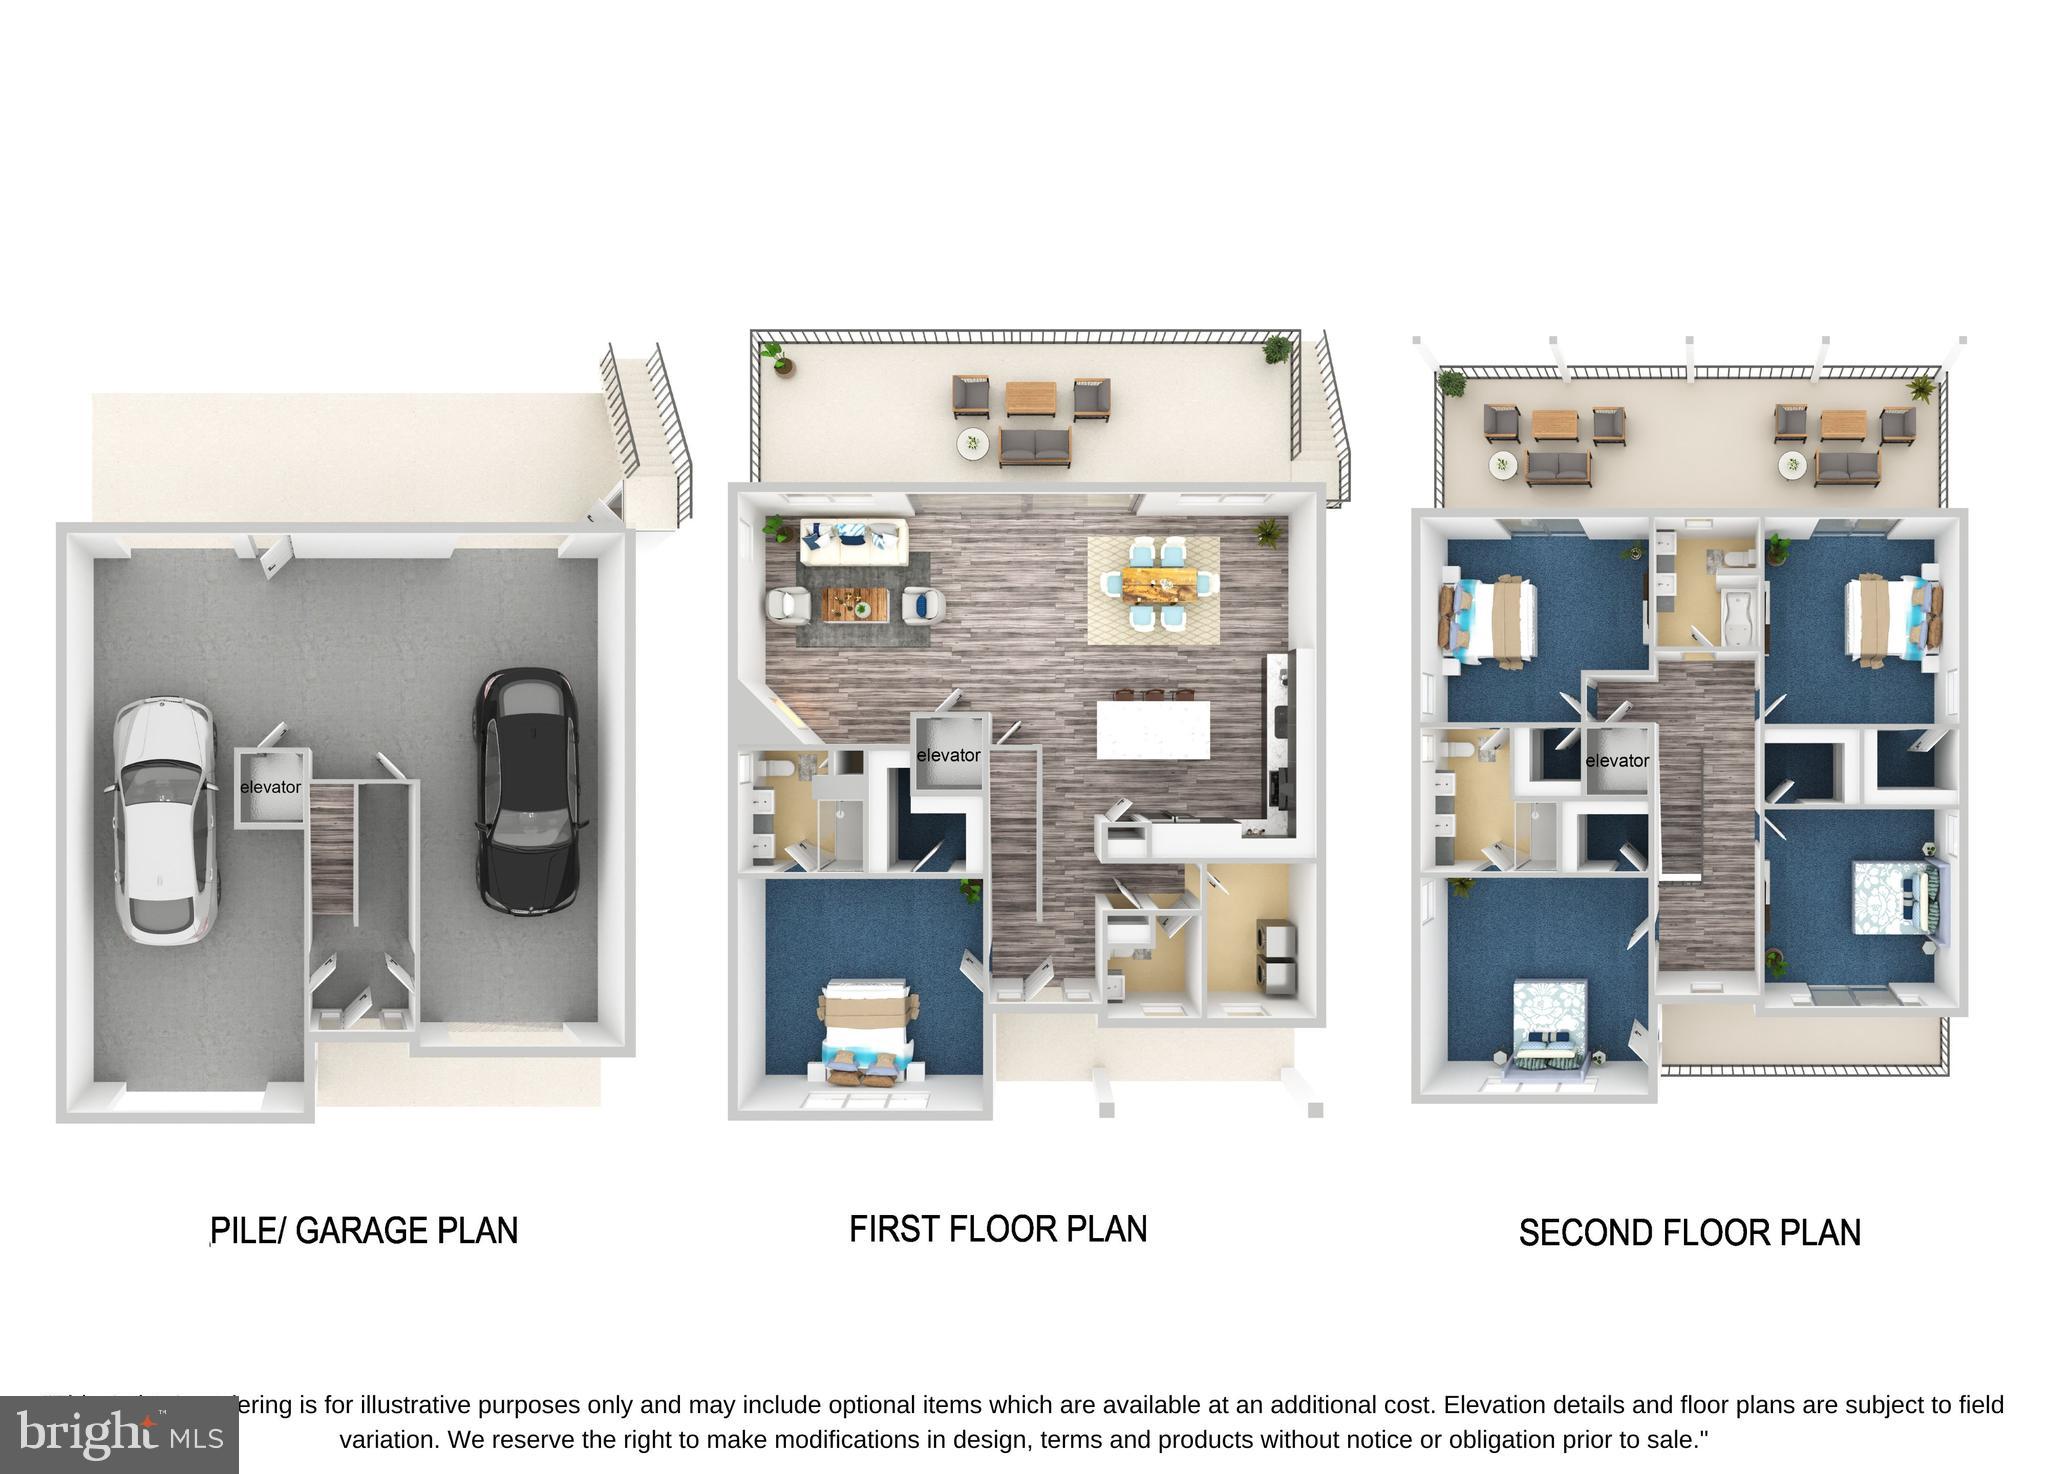
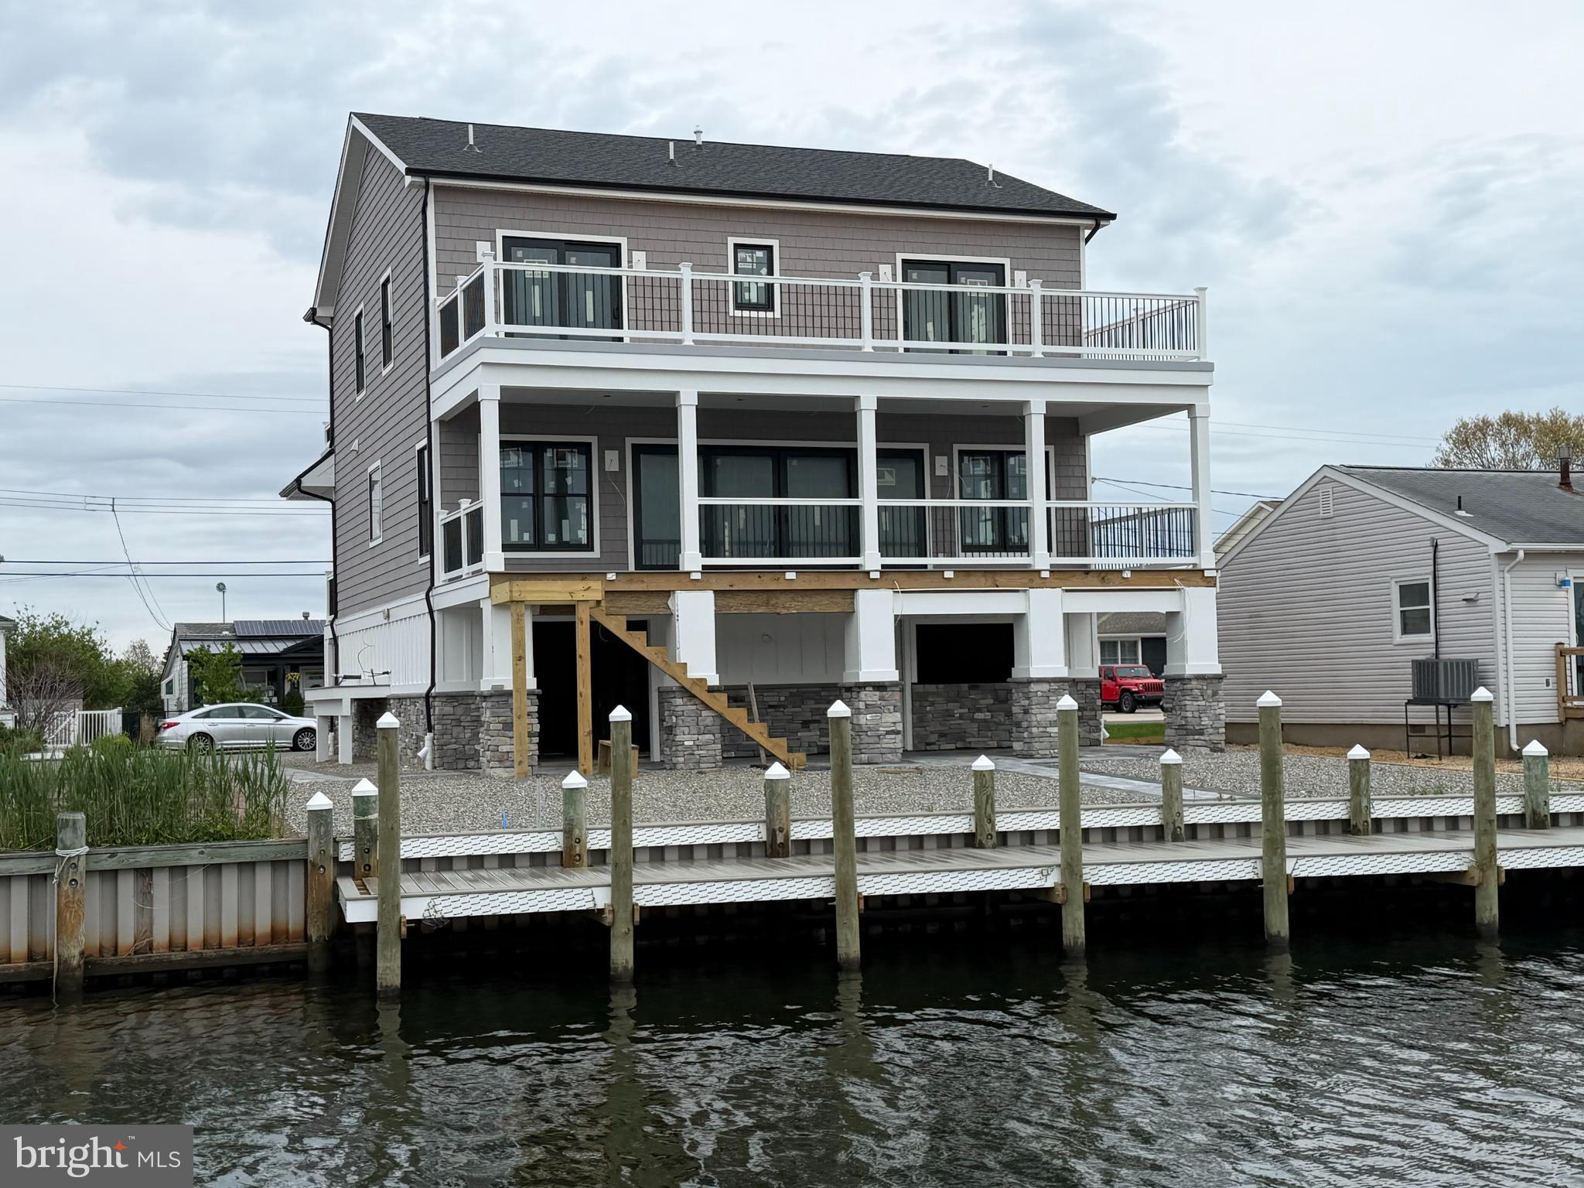
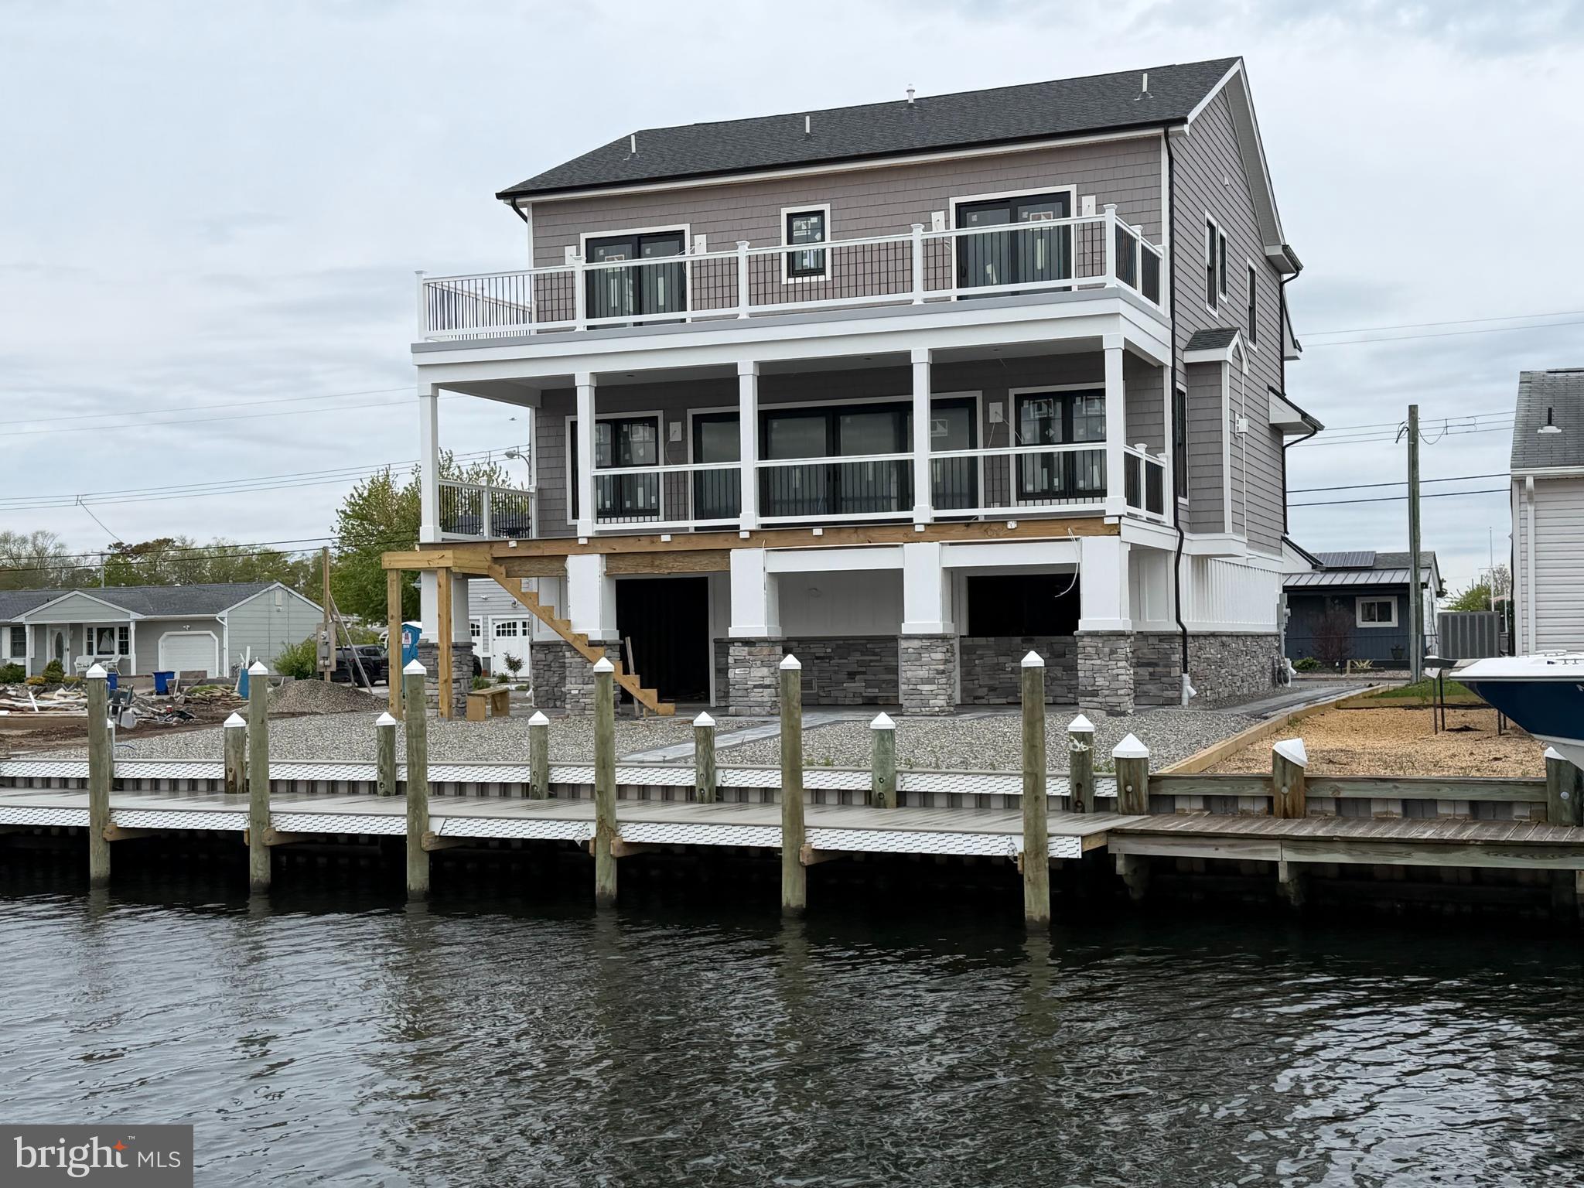
Spring 2026 Delivery! Waterfront luxury living at its finest! This stunning New Construction custom-built home offers breathtaking views & sits on a 50 x 92 lot w/ 8 ft. piling dock & vinyl bulkhead. *Well appointed specification list included! A meticulously designed interior featuring an accredited 3-STOP ELEVATOR is highlighted by the heart of this home-the gourmet kitchen adorned w/ exquisite granite/quartz countertops, 42'' cabinets, a tasteful tile backsplash & completed w/ a pot filler & farmhouse sink. Imagine entertaining guests in the spacious living area showcasing large Anderson black 400 series tilt wash windows & a wet bar! Just a short boat ride from the lagoon to the bay. The outdoor landscaping is highlighted by Cambridge pavers in the driveways, walkways & patio.
Conveniently located near major highways, this residence offers easy access to a plethora of amenities, including restaurants, shopping, & entertainment options. Close to Jersey Shore boardwalks & beaches. Start your new beginnings in this meticulously crafted waterfront home.
Save
Ask
Tour
Hide
Share
Listing Snapshot
Price
$1,500,000
Days On Site
194 Days
Bedrooms
5
Inside Area (SqFt)
2,600 sqft
Total Baths
4
Full Baths
3
Partial Baths
1
Lot Size
0.11 Acres
Year Built
2025
MLS® Number
NJOC2040758
Status
Active
Property Tax
N/A
HOA/Condo/Coop Fees
N/A
Sq Ft Source
Estimated
Friends & Family
React
Comment
Invite
No Comments Yet
Did you know? You can invite friends and family to your search. They can join your search, rate and discuss listings with you.
Recent Activity
4 days ago
Listing updated with changes from the MLS®
6 months ago
Listing first seen on site
General Features
Acres
0.11
Attached Garage
Yes
Foundation
Other
Garage
Yes
Garage Spaces
2
Levels
Two
Parking
GarageDrivewayAttached
Parking Spaces
2
Property Condition
New Construction
Property Sub Type
Single Family Residence
Sewer
Public Sewer
Special Circumstances
Standard
SqFt Above
2600
SqFt Total
2600
Style
Other
Water Source
Public
Zoning
RESIDENTIAL
Interior Features
Appliances
Gas RangeGas OvenCooktopGas Water HeaterDishwasherMicrowaveTankless Water Heater
Cooling
Central AirZoned
Fireplace
Yes
Fireplaces
1
Flooring
WoodCarpet
Heating
Natural GasZonedForced Air
Interior
ElevatorWalk-In Closet(s)
Laundry Features
Laundry Room
Main Level Bedrooms
1
Bedroom 2
Bedroom 3
Bedroom 4
Bedroom 5
Dining Room
Level - Main
Full Bath
Half Bath
Level - Main
Kitchen
Level - Main
Laundry
Level - Main
Living Room
Level - Main
Primary Bathroom
Level - Main
Primary Bedroom
Level - Main
Save
Ask
Tour
Hide
Share
Exterior Features
Construction Details
Other
Frontage
Waterfront
Lot Features
Waterfront
Pool Features
None
Waterfront
Yes
Community Features
Accessibility Features
Accessible Elevator Installed
MLS Area
Lacey Twp (21513)
School District
LACEY TOWNSHIP PUBLIC SCHOOLS
Schools
School District
LACEY TOWNSHIP PUBLIC SCHOOLS
Elementary School
Unknown
Middle School
Unknown
High School
Unknown
Listing courtesy of RE/MAX at Barnegat Bay - Toms River



Did you know? You can invite friends and family to your search. They can join your search, rate and discuss listings with you.