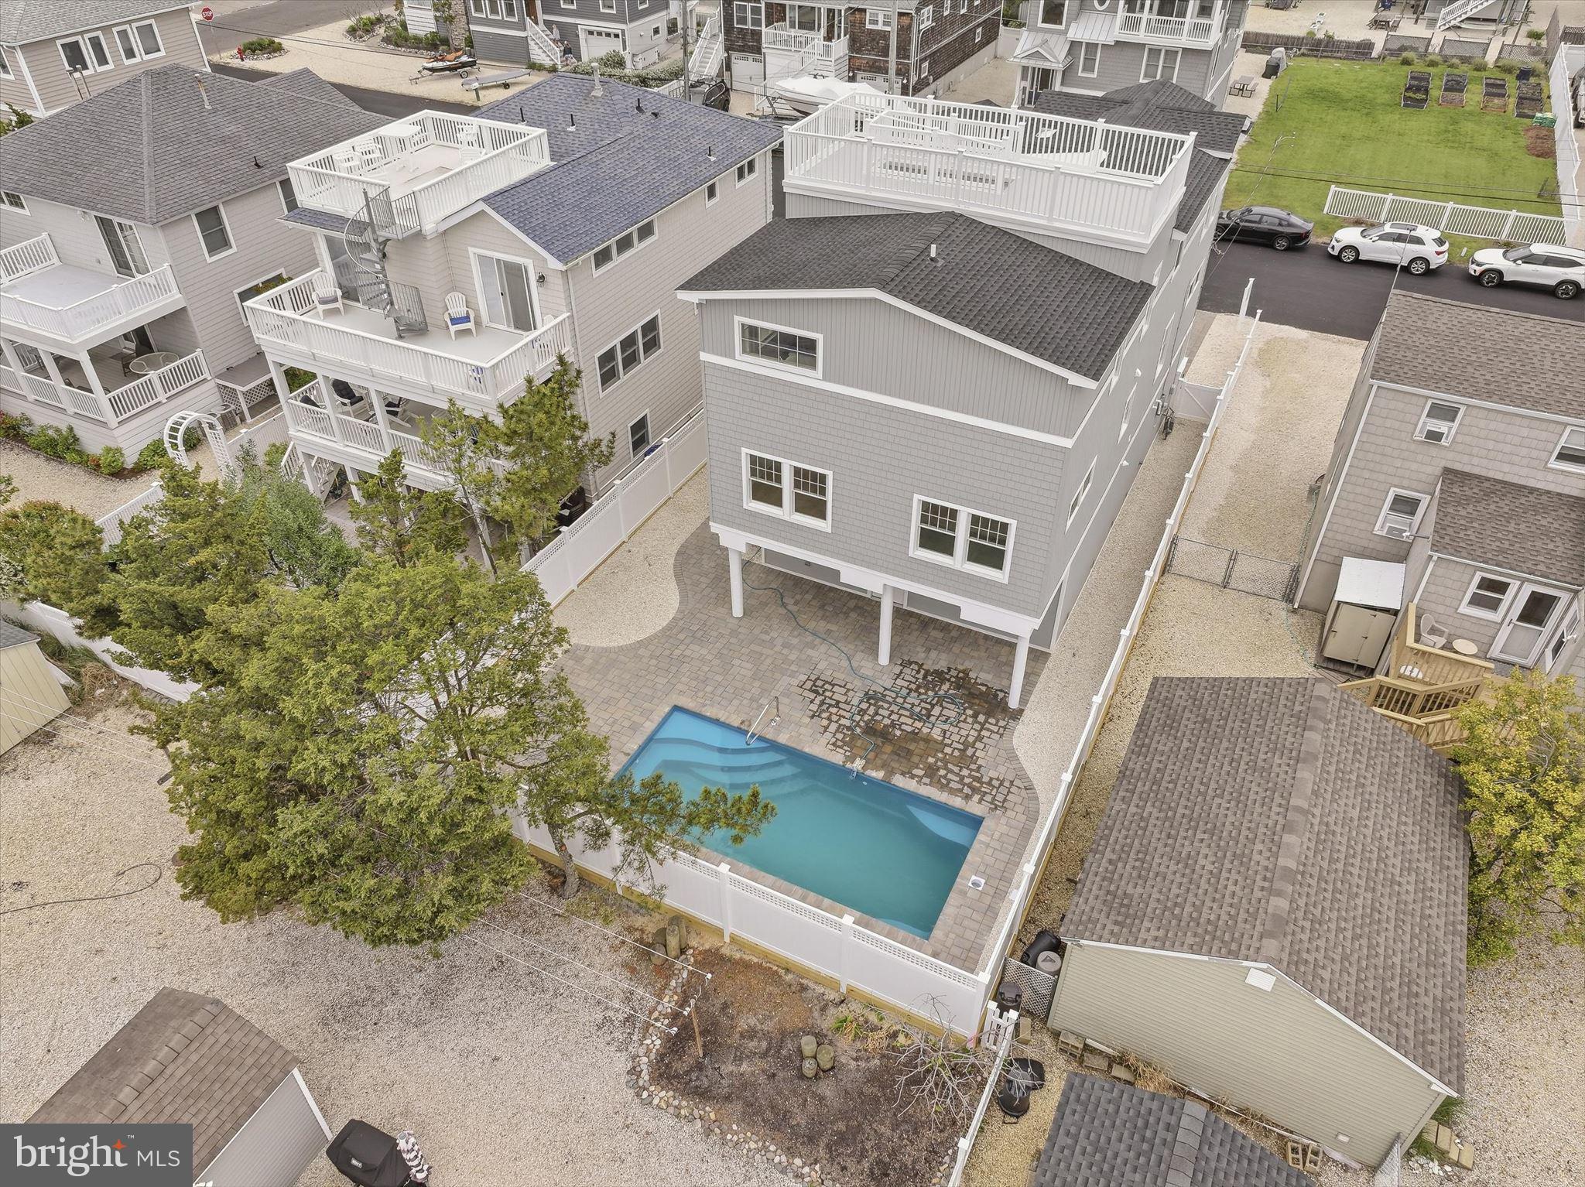
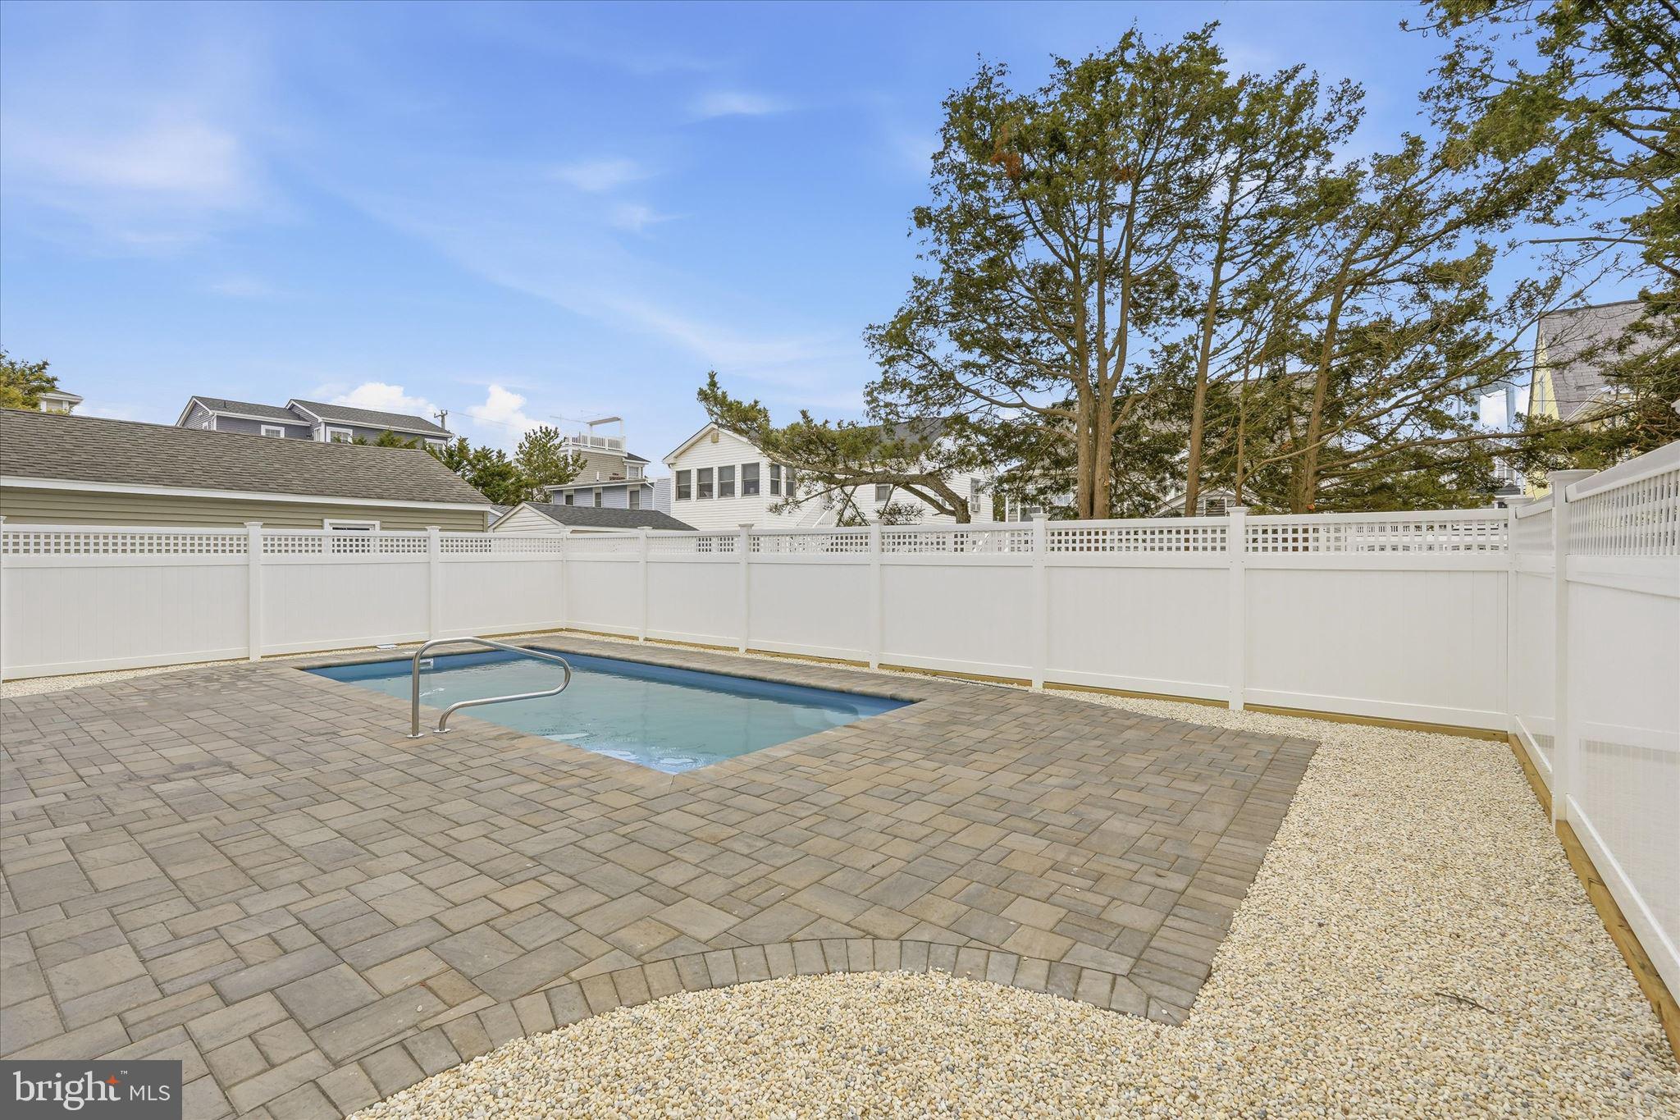
Beautiful new bayside construction in the heart of Brant Beach, with bay and ocean views! Built by Mancini Custom Homes, this shore home offers 5 bedrooms, 3 Full and 1 Half Bath, first and second floor family rooms, a three-stop elevator, roof top deck and a 10'x20' in-ground, heated salt water swimming pool!
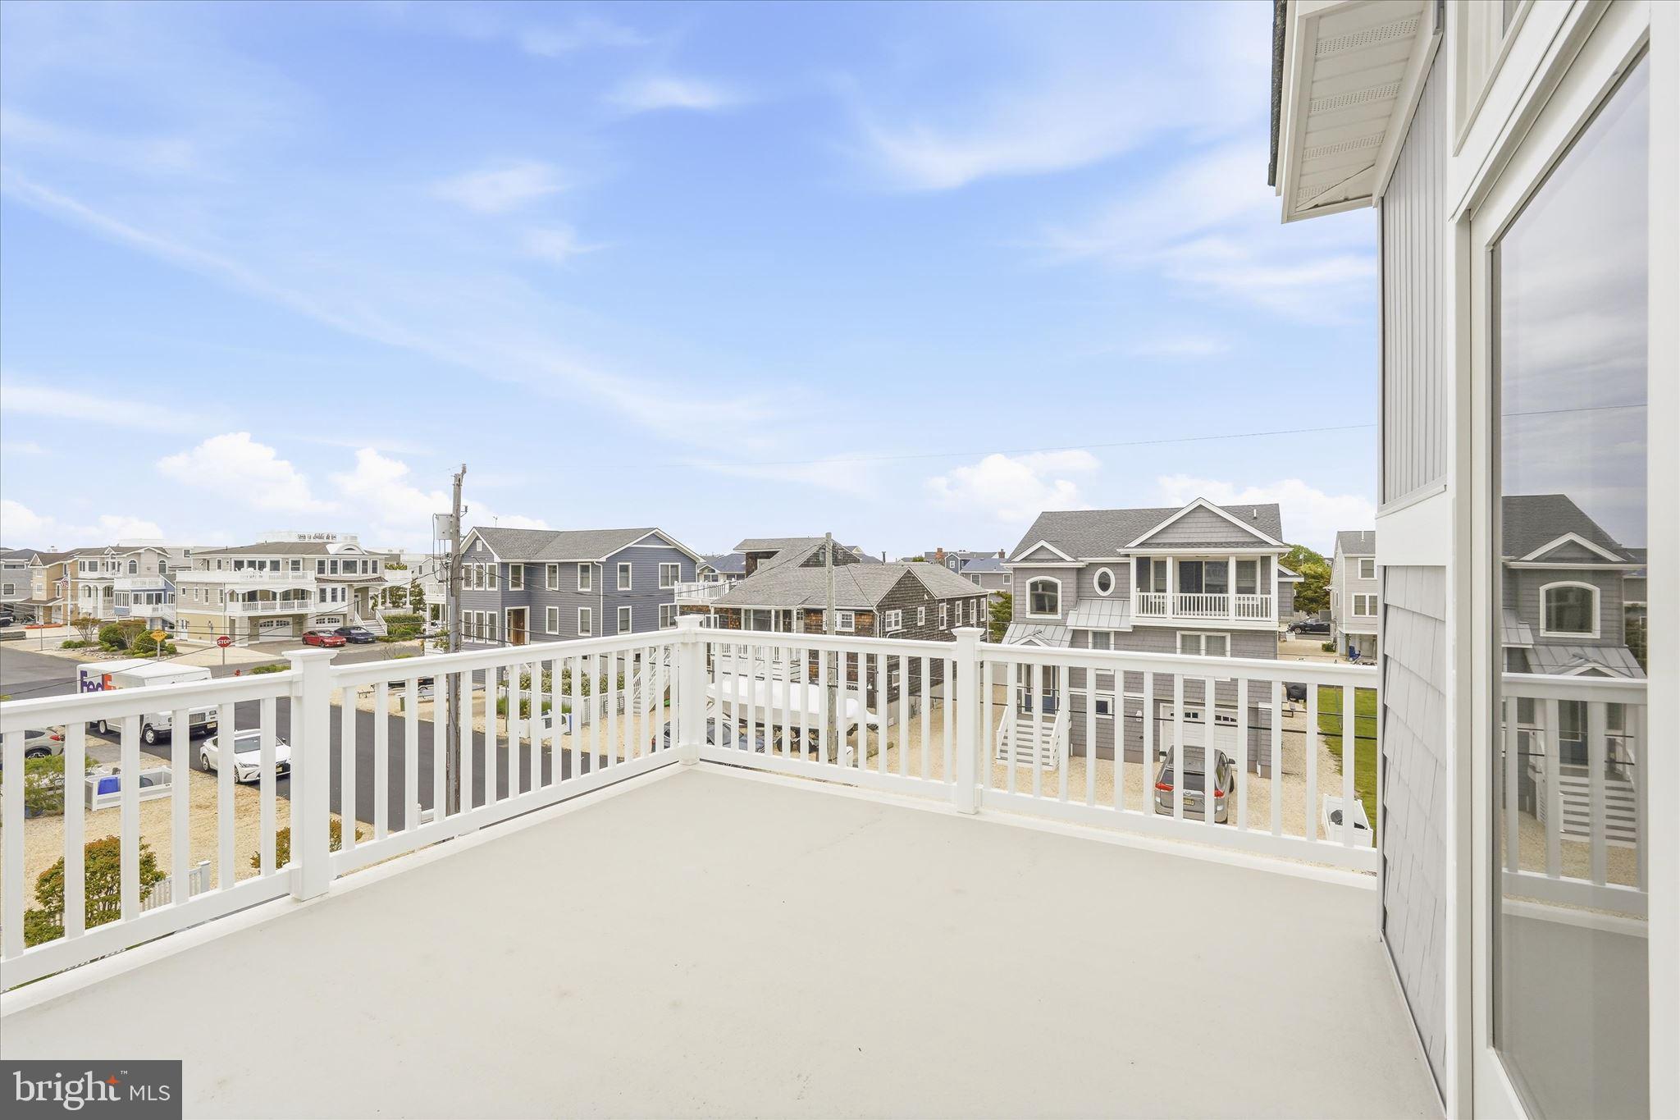
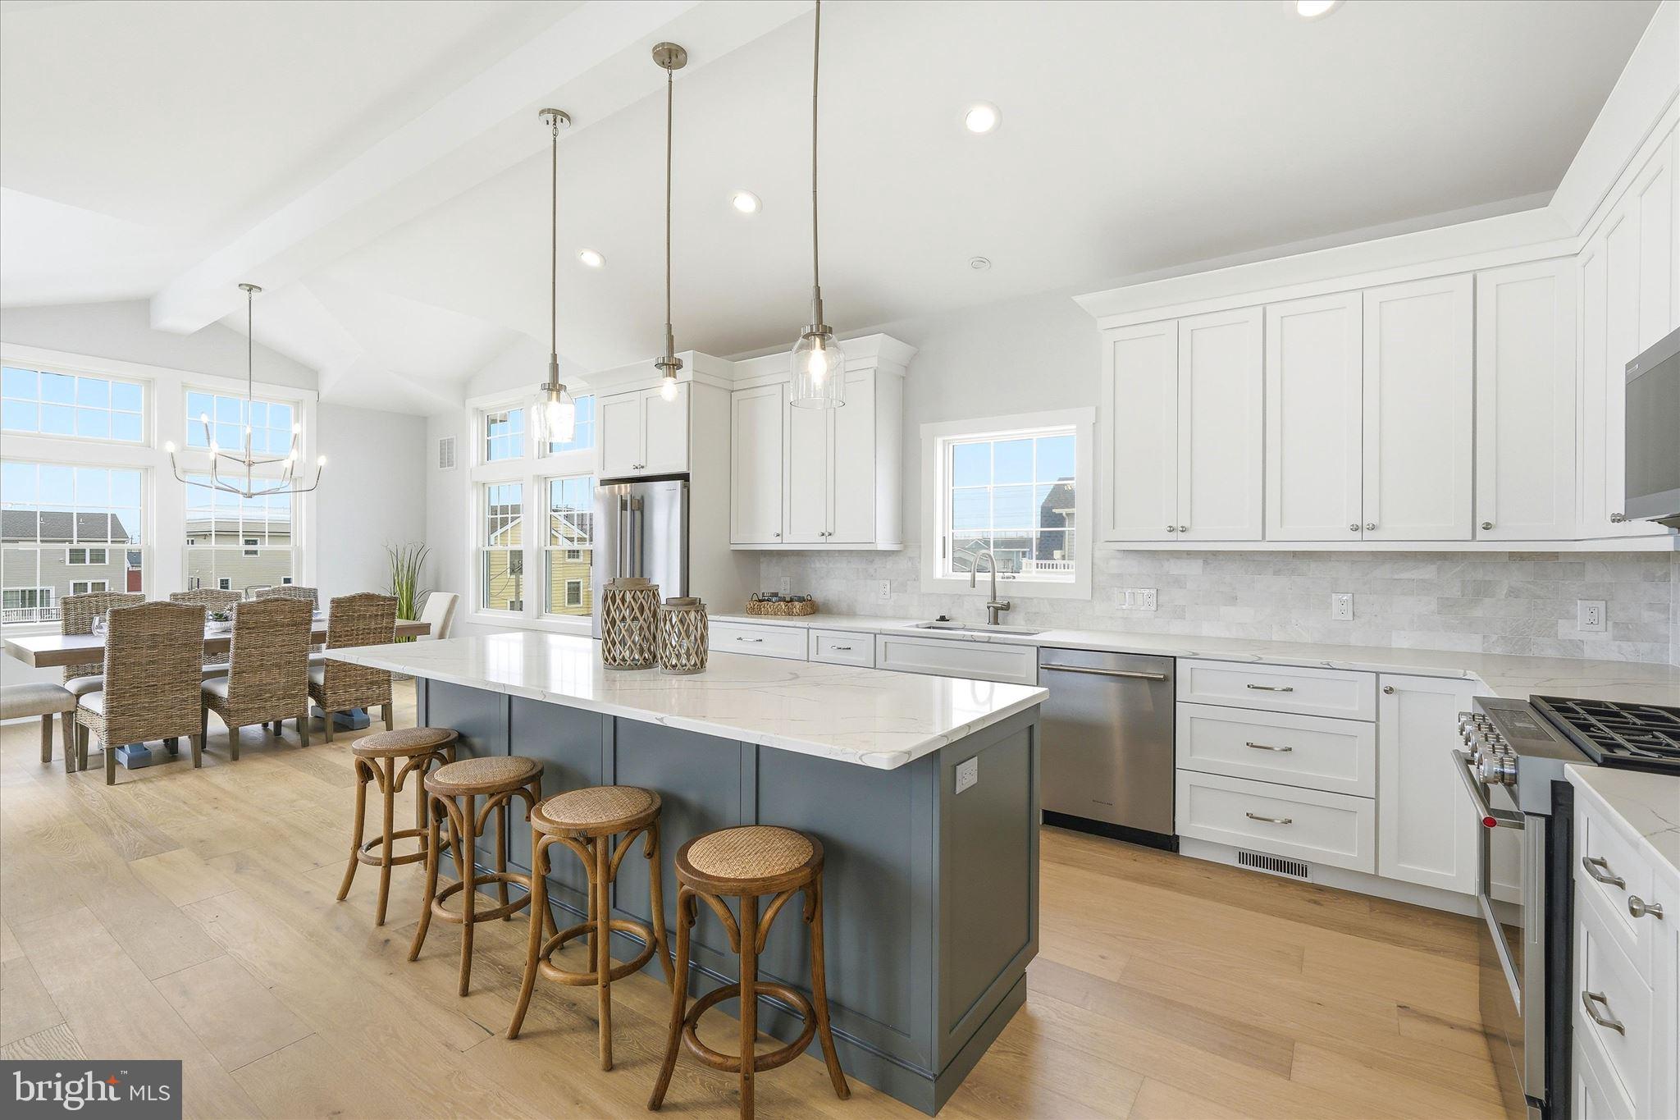
The top floor features vaulted ceilings and a bright and airy great room. The kitchen has center island seating for five, quartz countertops and a KitchenAid appliance package. A shiplap fireplace with black granite surround and custom mantel are the focal point of the great room. Sliding glass doors in the dining room and family room provide access to a spacious dining/sitting deck. This floor also features a powder room, the primary suite, with walk in closet, double vanity , and tiled shower with rain head and hand shower. The large roof top deck offers ocean and bay views along with morning sunrises and evening sunsets.
The first floor hosts the second living area equipped with a wet bar, a junior suite, three additional bedrooms, and a third bath. Take the elevator to the garage level and access the back yard oasis where you will find a covered patio, outdoor shower, and a heated, saltwater swimming pool with paver surround and professional landscaping. The garage provides plenty of storage space for all your pool and beach accessories. Taxes have not been assessed.
Save
Ask
Tour
Hide
Share
Listing Snapshot
Price
$2,949,900
Days On Site
136 Days
Bedrooms
5
Inside Area (SqFt)
2,544 sqft
Total Baths
4
Full Baths
3
Partial Baths
1
Lot Size
0.1 Acres
Year Built
2026
MLS® Number
NJOC2040950
Status
Pending
Property Tax
$4,758
HOA/Condo/Coop Fees
N/A
Sq Ft Source
Estimated
Friends & Family
React
Comment
Invite
No Comments Yet
Did you know? You can invite friends and family to your search. They can join your search, rate and discuss listings with you.
Recent Activity
2 weeks ago
Status changed to Pending
2 weeks ago
Listing updated with changes from the MLS®
2 months ago
Price changed to $2,949,900
4 months ago
Listing first seen on site
General Features
Acres
0.1
Attached Garage
Yes
Direction Faces
North
Foundation
Slab
Garage
Yes
Garage Spaces
1
Levels
Two
Parking
OversizedGarage Door OpenerOn StreetGarageDrivewayInside EntranceAttached
Parking Spaces
4
Property Condition
New Construction
Property Sub Type
Single Family Residence
Sewer
Public Sewer
Special Circumstances
Standard
SqFt Above
2544
SqFt Total
2544
Style
CoastalContemporary
Utilities
Cable AvailableNatural Gas AvailableElectricity Available
Water Source
Public
Zoning
R50
Interior Features
Appliances
Gas RangeGas OvenGas Water HeaterDishwasherFreezerRefrigeratorStainless Steel Appliance(s)WasherMicrowaveTankless Water Heater



Did you know? You can invite friends and family to your search. They can join your search, rate and discuss listings with you.