Property Search

Save
Ask
Tour
Hide
Share
$2,999,999
185 Days On Site

23 JOSHUA AVENUE
LONG BEACH TOWNSHIP, NJ 08008

Single Family Residence|Pending
5
Beds
5
Total Baths
4
Full Baths
1
Partial Bath
2,794
SqFt
$1,074
/SqFt
2026
Built
Subdivision:
HOLGATE
County:
OCEAN
Listing courtesy of The Van Dyk Group - Long Beach Island
Call Now: (703) 898-3565
Is this the listing for you? We can help make it yours.
(703) 898-3565
23 JOSHUA AVENUE23 JOSHUA AVENUE23 JOSHUA AVENUE23 JOSHUA AVENUE
Save
Ask
Tour
Hide
Share

Mortgage Calculator

Monthly Payment (Est.)

Enter an interest rate to see your estimated monthly payment.
Calculator powered by Showcase IDX, a Constellation1 Company. Copyright ©2026 Information is deemed reliable but not guaranteed.

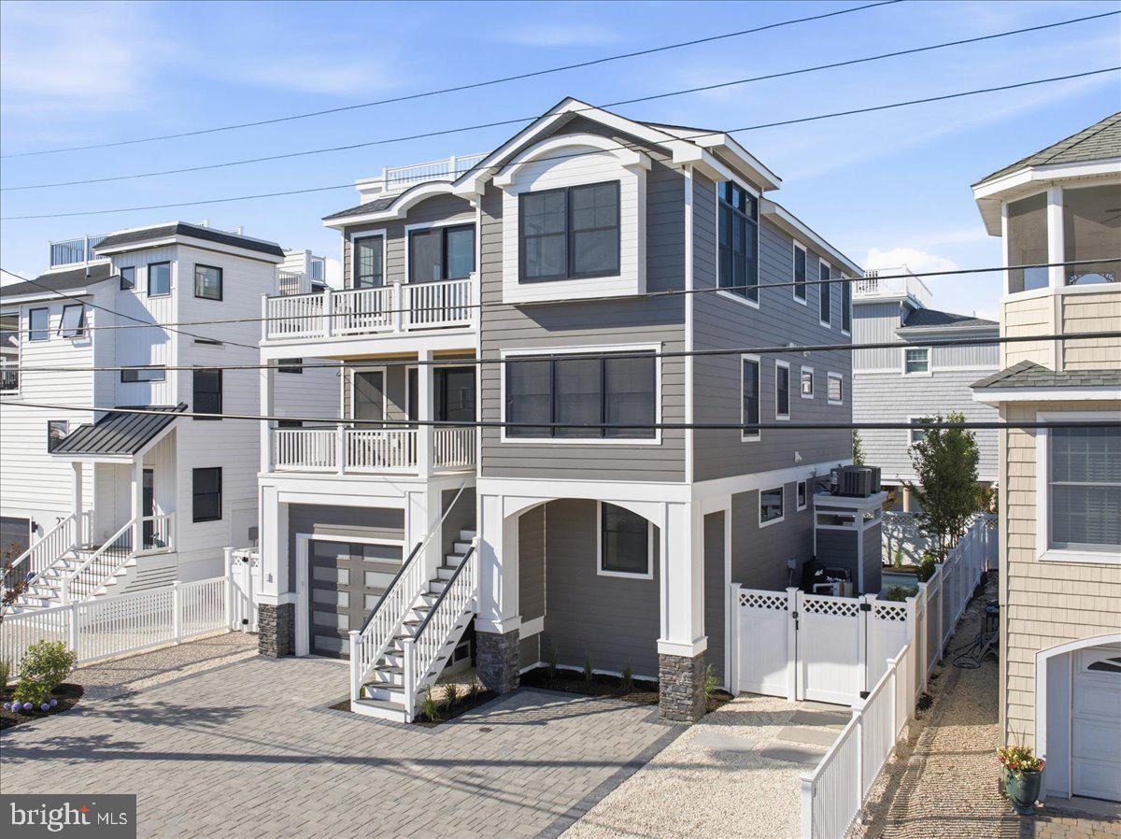
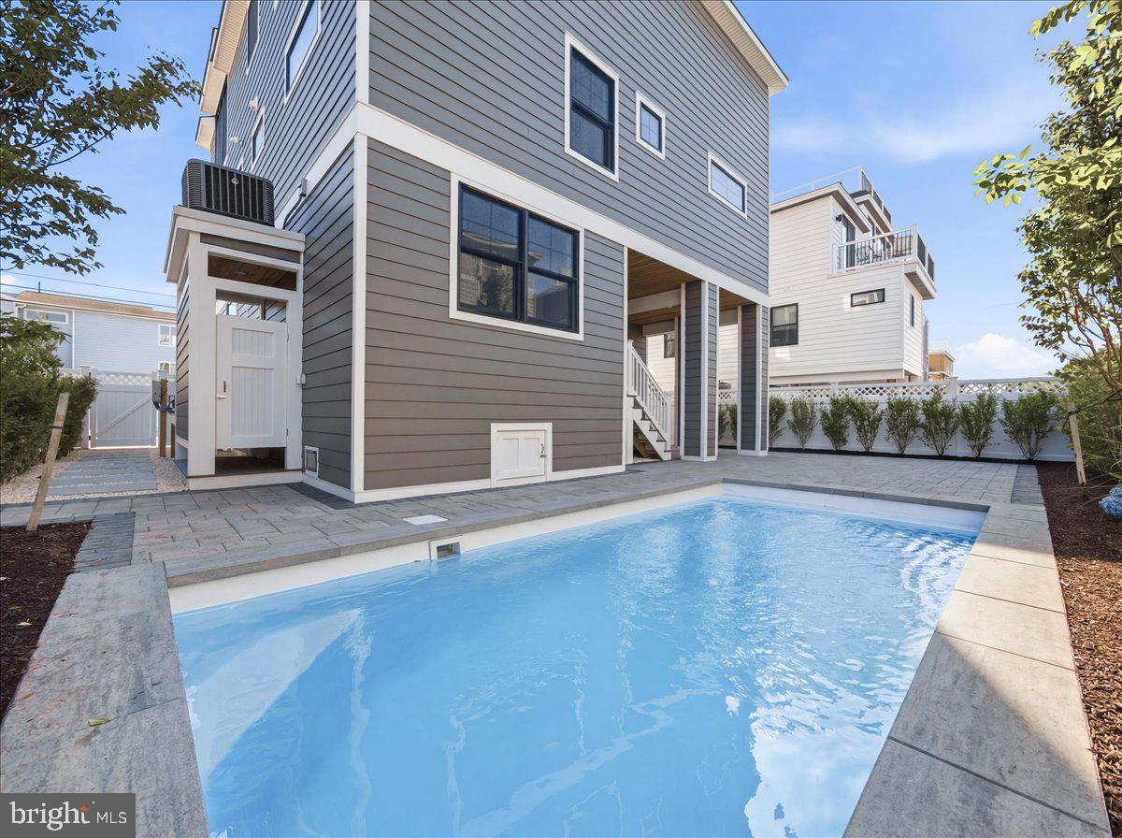
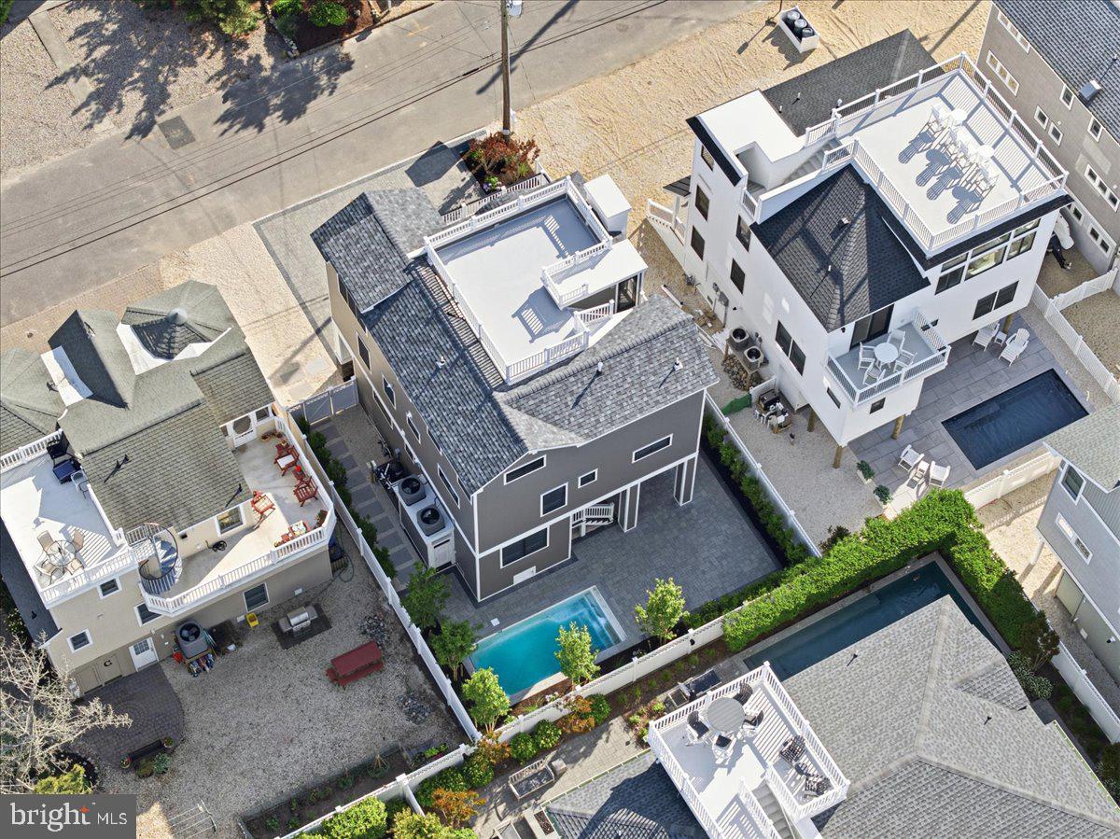
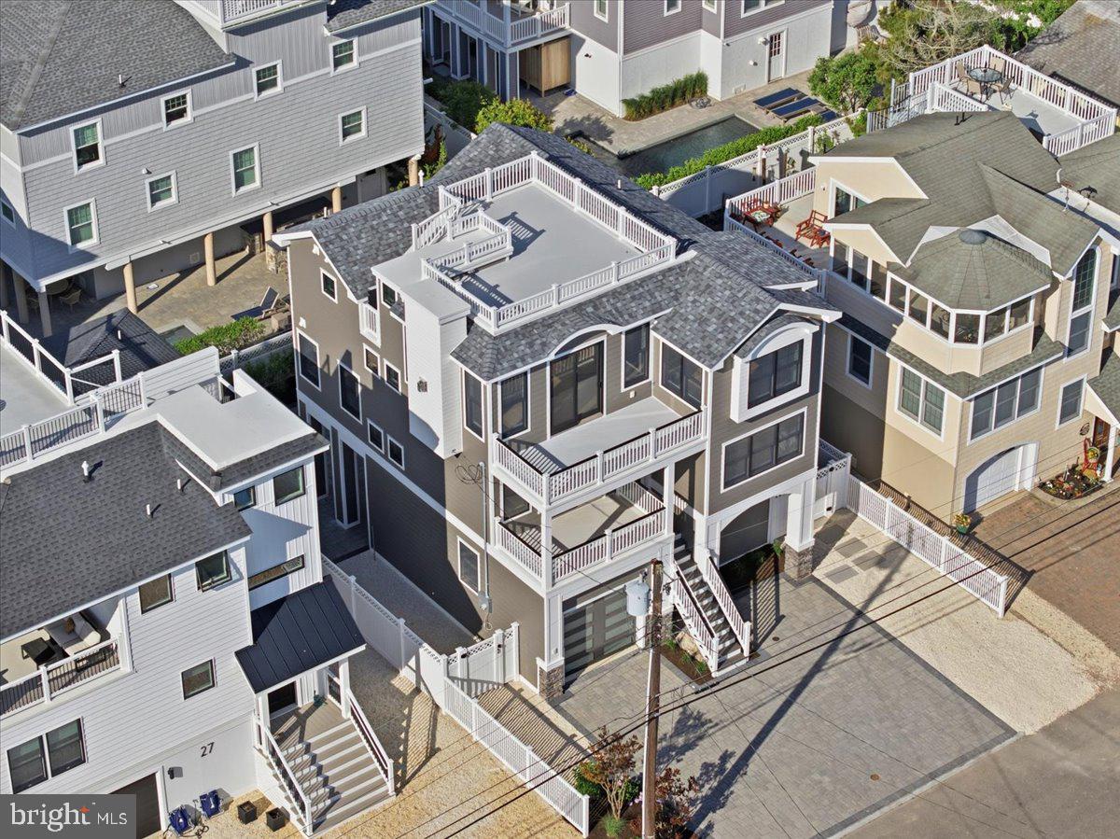
Exceptional new construction with bay and ocean views by Tradewinds Builders! Don't miss this opportunity to own custom new construction with 10-Year Builder’s Warranty, just a short distance from the beach and Beach Haven. This 5-bedroom (3 w/ensuite), 4.5-bathroom and nearly 2,800 SF beach house strikes the perfect balance of luxury coastal living and affordable new construction from a reputable builder on LBI. Complete with saltwater heated pool, 4-stop elevator starting from the garage, cabana room w/wet bar and water views from three levels - this new construction will not last long! Entertaining is a breeze with the chef's kitchen and Monogram professional appliances. Gather around the kitchen island, sip cocktails on the deck or ascend to the rooftop for 360 degree views of LBI's south-end. Upgrades include Andersen 400 Series windows and sliders, cedar exterior accents, crown molding, vaulted ceilings, wet and dry bar, 90-degree elevator with trimmed cab and engineered flooring and professional landscaping complete with zoned irrigation controlled by Hunter Wi-Fi timer, bluestone steppers and much more! All platings were carefully selected for low maintenance and easy upkeep. The silverberry hedges, endless summer hydrangeas, assorted ornamental grasses and crape myrtles are all island favorites. Holgate's north-end community is known for its tranquility and easy going, slow pace boasting quiet beaches, bay vistas and terrapin nesting. All the while, the excitement Beach Haven is just a bike ride away - meet friends at The Sand Bar, grab sushi at The Engleside Inn or clear your mind with a cup of coffee from How You Brewin or Guapo's. Enjoy low maintenance exterior finishes This home also makes an excellent income producing property checking all the boxes for smart investors. Now Complete!

Save
Ask
Tour
Hide
Share
Listing Snapshot
Price 
$2,999,999
Days On Site 
185 Days
Bedrooms 
5
Inside Area (SqFt) 
2,794 sqft
Total Baths 
5
Full Baths 
4
Partial Baths 
1
Lot Size 
0.09 Acres
Year Built 
2026
MLS® Number 
NJOC2040978
Status 
Pending
Property Tax 
$5,184
HOA/Condo/Coop Fees 
N/A
Sq Ft Source 
Estimated
Friends & Family
Recent Activity
4 days agoListing updated with changes from the MLS®
4 days agoStatus changed to Pending
3 months agoPrice changed to $2,999,999
6 months agoListing first seen on site
General Features
Acres 
0.09
Attached Garage 
Yes
Garage 
Yes
Garage Spaces 
1
Levels 
Three Or More
Number Of Stories 
3
Parking 
Garage Door OpenerOff StreetPrivatePavedGarageDrivewayInside EntranceAttached
Parking Spaces 
4
Property Condition 
New Construction
Property Sub Type 
Single Family Residence
Security 
Smoke Detector(s)Carbon Monoxide Detector(s)
Sewer 
Public Sewer
Special Circumstances 
Standard
SqFt Above 
2794
SqFt Total 
2794
Style 
ContemporaryReverseCoastal
Utilities 
Cable AvailableNatural Gas AvailablePhone AvailableSewer AvailableWater AvailableElectricity Available
Water Source 
Public
Zoning 
R-35
Interior Features
Appliances 
RangeGas RangeGas OvenCooktopWasherDishwasherExhaust FanFreezerIce MakerRange HoodStainless Steel Appliance(s)Water HeaterMicrowaveENERGY STAR Qualified RefrigeratorENERGY STAR Qualified AppliancesTankless Water Heater

Basement 
Crawl Space
Cooling 
Central AirCeiling Fan(s)Multi UnitsElectric
Electric 
200+ Amp Service
Flooring 
WoodCeramic Tile
Furnished 
Unfurnished
Heating 
Exhaust FanNatural GasCentralForced AirZoned
Interior 
BarCeiling Fan(s)ElevatorKitchen IslandRecessed LightingTray Ceiling(s)Crown MoldingOpen Floorplan
Laundry Features 
Laundry RoomLower Level
Main Level Bedrooms 
1
Window Features 
Insulated WindowsDouble Pane WindowsScreensLow Emissivity WindowsWood Frames
Bathroom 2 
Bedroom 2 
Features - Ceiling Fan(s)
Bedroom 3 
Features - Ceiling Fan(s)
Bedroom 4 
Features - Ceiling Fan(s)
Bedroom 5 
Den 
Features - Ceiling Fan(s), Crown Molding
Dining Room 
Level - Main
Kitchen 
Level - Main
Laundry 
Living Room 
Level - MainFeatures - Ceiling Fan(s)
Primary Bathroom 
Level - Main
Primary Bedroom 
Level - MainFeatures - Ceiling Fan(s)
Save
Ask
Tour
Hide
Share
Exterior Features
Construction Details 
Batts InsulationBrick VeneerCedarFiber CementWood SidingVinyl Siding
Exterior 
Balcony
Fencing 
PrivacyVinyl
Lot Features 
LevelBack Yard
Patio And Porch 
Deck
Pool Features 
HeatedFilteredSalt WaterPrivate
Private Pool 
Yes
Roof 
FiberglassFlatShingle
View 
WaterBayOcean
Waterview 
WaterBayOcean
Windows/Doors 
Insulated WindowsDouble Pane WindowsScreensLow Emissivity WindowsWood Frames
Community Features
Accessibility Features 
Accessible Elevator Installed
MLS Area 
Long Beach Twp (21518)
School District 
SOUTHERN REGIONAL SCHOOLS
Schools
School District
SOUTHERN REGIONAL SCHOOLS
Elementary School
ETHEL JACO
Middle School
SOUTHERN REGIONAL M.S.
High School
SOUTHERN REGIONAL H.S.
Listing courtesy of The Van Dyk Group - Long Beach Island


The real estate listing information is provided by Bright MLS is for the consumer's personal, non-commercial use and may not be used for any purpose other than to identify prospective properties consumer may be interested in purchasing. Any information relating to real estate for sale or lease referenced on this web site comes from the Internet Data Exchange (IDX) program of the Bright MLS. This web site references real estate listing(s) held by a brokerage firm other than the broker and/or agent who owns this web site. The accuracy of all information is deemed reliable but not guaranteed and should be personally verified through personal inspection by and/or with the appropriate professionals. Properties in listings may have been sold or may no longer be available. The data contained herein is copyrighted by Bright MLS and is protected by all applicable copyright laws. Any unauthorized collection or dissemination of this information is in violation of copyright laws and is strictly prohibited. Copyright © 2020 Bright MLS. All rights reserved.

Neighborhood & Commute
Source: Walkscore
Disclosure: Community information and market data powered by Constellation Data Labs. Information is deemed reliable but not guaranteed.
Save
Ask
Tour
Hide
Share
Popular areas we serve

Northern Virginia Communities

  1. Aldie
  2. Alexandria
  3. Annandale
  4. Arlington
  5. Ashburn
  6. Bluemont
  7. Brambleton
  8. Bristow
  9. Broadlands
  10. Burke
  11. Centreville
  12. Chantilly
  13. Fairfax
  14. Falls Church
  15. Gainesville
  16. Great Falls
  17. Herndon
  18. Leesburg
  19. Manassas
  20. Manassas Park
  21. McLean
  22. Middleburg
  23. Oakton
  24. Reston
  25. South Riding
  26. Springfield
  27. Sterling
  28. Stone Ridge
  29. Vienna
  30. Winchester
  31. Woodbridge

Browse by Area

Start A Custom Search