**New Homes Now Available at Ocean Acres!
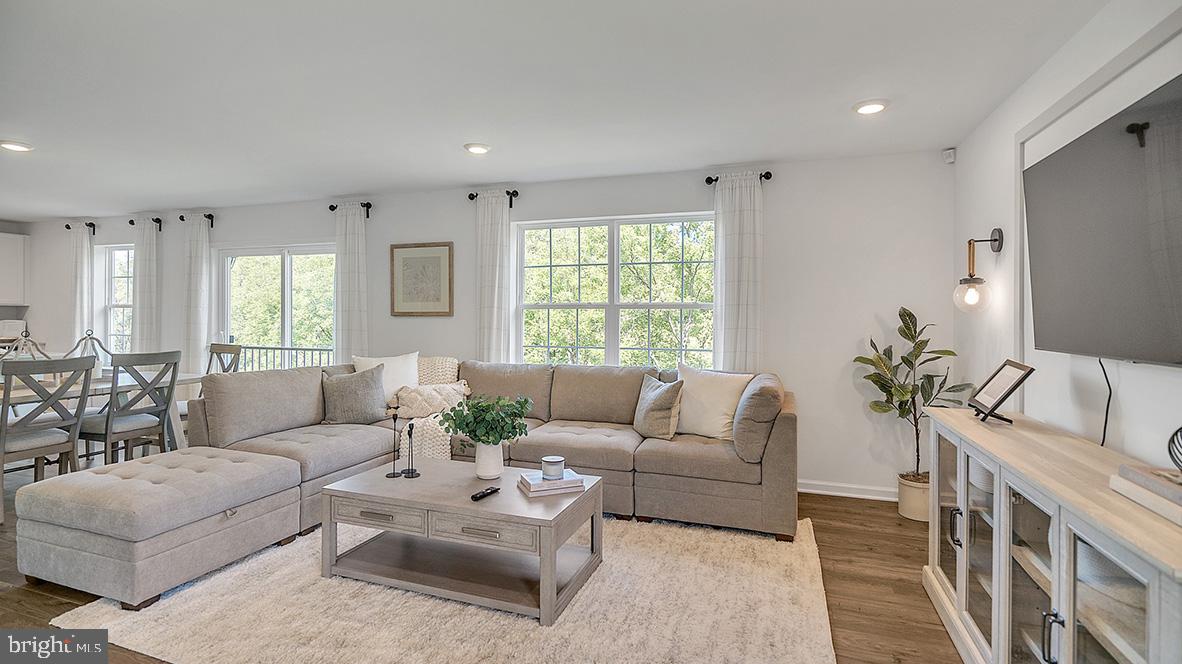
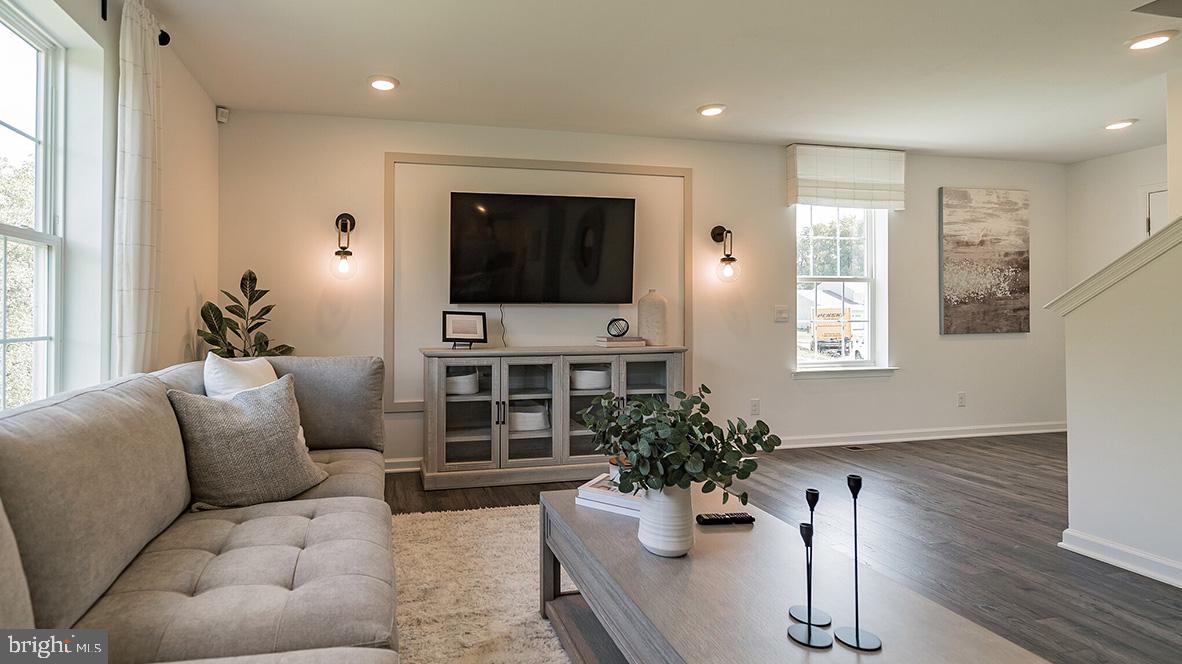
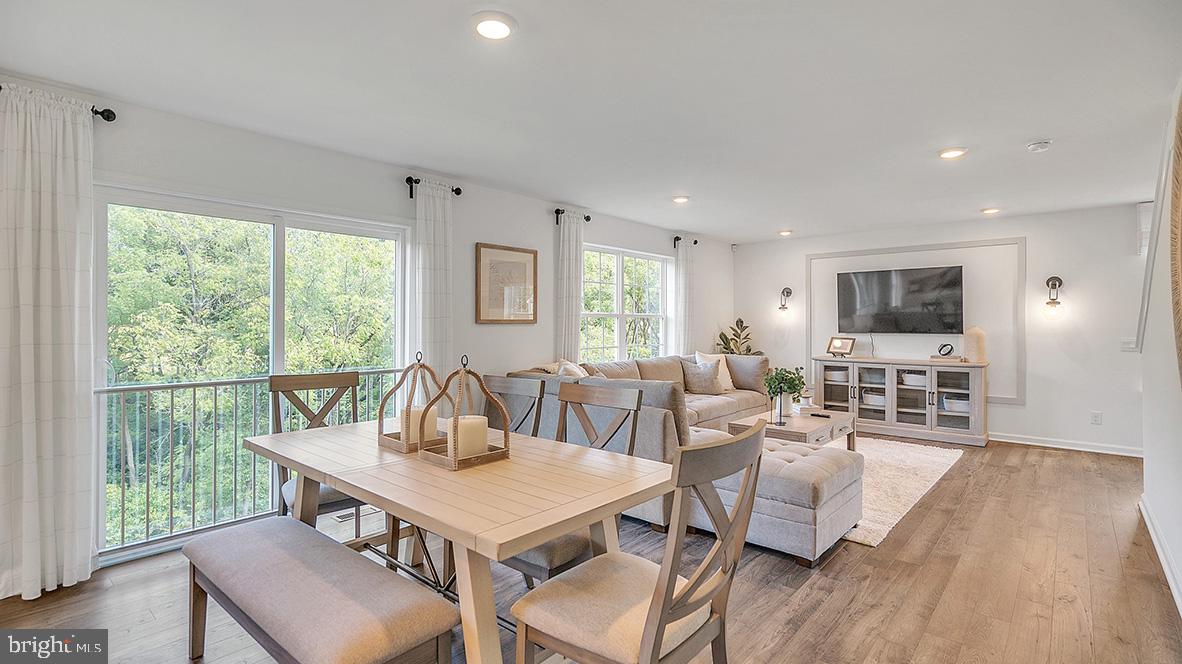
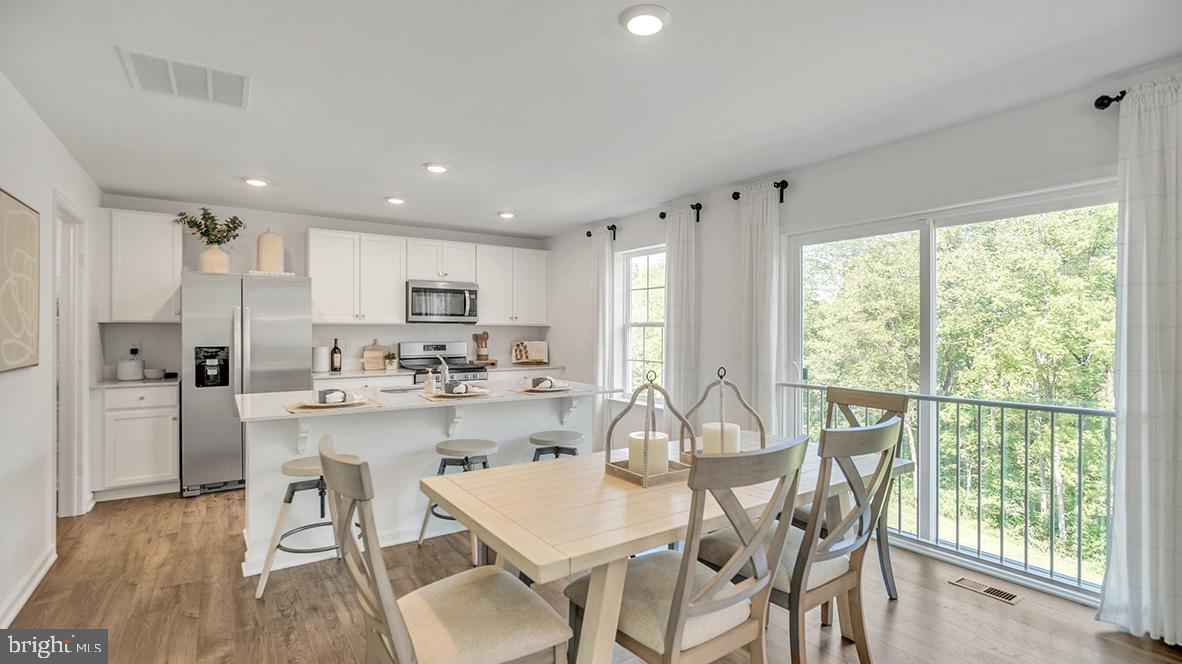
The Deerfield at 9 Bobstay Road, located in highly sought after Ocean Acres is a new construction home plan featuring 1,950 square feet of living space, 4 bedrooms, 2.5 baths and a 2-car garage. The Deerfield is everything you’re looking for, without compromise! The foyer of the home opens up into a spacious, bright great room. This open concept space flows into the casual dining area and then the kitchen. The kitchen features plenty of counter space, a walk-in pantry and a large, modern island with quartz countertops. The second floor highlights a roomy owner’s suite with a large walk-in closet and private bath. There are three additional bedrooms all with plenty of closet space, a hall bath, secondary linen closet and the second floor laundry room, which simplifies an everyday chore! Need additional storage? A full, unfinished basement, a walk in kitchen pantry and second floor storage closet will do the trick! Additional features such as full yard sod and irrigation and our Smart Home package add an amazing value to your new home! Welcome Home To Ocean Acres!
Save
Ask
Tour
Hide
Share
Listing Snapshot
Price
$609,990
Days On Site
183 Days
Bedrooms
4
Inside Area (SqFt)
1,950 sqft
Total Baths
3
Full Baths
2
Partial Baths
1
Lot Size
0.21 Acres
Year Built
2026
MLS® Number
NJOC2041078
Status
Pending
Property Tax
N/A
HOA/Condo/Coop Fees
N/A
Sq Ft Source
Estimated
Friends & Family
React
Invite
Recent Activity
4 months ago
Status changed to Pending
4 months ago
Listing updated with changes from the MLS®
6 months ago
Listing first seen on site
General Features
Acres
0.21
Attached Garage
Yes
Cross Street
Fawcett Blvd
Foundation
Slab
Garage
Yes
Garage Spaces
2
Levels
Two
Parking
On StreetGarageDrivewayAttached
Parking Spaces
2
Property Condition
New Construction
Property Sub Type
Single Family Residence
Sewer
Public Sewer
Special Circumstances
Standard
SqFt Above
1950
SqFt Total
1950
Style
ColonialCoastalContemporary
Utilities
Underground UtilitiesCable Available
Water Source
Public
Zoning
RH
Interior Features
Appliances
CooktopGas Water HeaterDishwasherDisposalMicrowave
Basement
FullUnfinished
Cooling
Central AirElectric
Electric
200+ Amp Service
Flooring
CarpetVinyl
Heating
Natural GasForced Air
Interior
Eat-in KitchenKitchen IslandPantryOpen Floorplan
Laundry Features
Laundry RoomUpper Level
Bathroom 1
Bathroom 2
Bedroom 1
Bedroom 2
Bedroom 3
Bedroom 4
Half Bath
Level - Main
Laundry
Living Room
Level - Main
Save
Ask
Tour
Hide
Share
Exterior Features
Construction Details
Vinyl SidingBatts InsulationBlown-In Insulation
Lot Features
Cleared
Pool Features
None
Roof
Shingle
Community Features
Accessibility Features
Accessible Doors
MLS Area
Barnegat Twp (21501)
School District
BARNEGAT TOWNSHIP PUBLIC SCHOOLS
Schools
School District
BARNEGAT TOWNSHIP PUBLIC SCHOOLS
Elementary School
Unknown
Middle School
RUSSELL O BRACKMAN
High School
BARNEGAT
Listing courtesy of D.R. Horton Realty of New Jersey