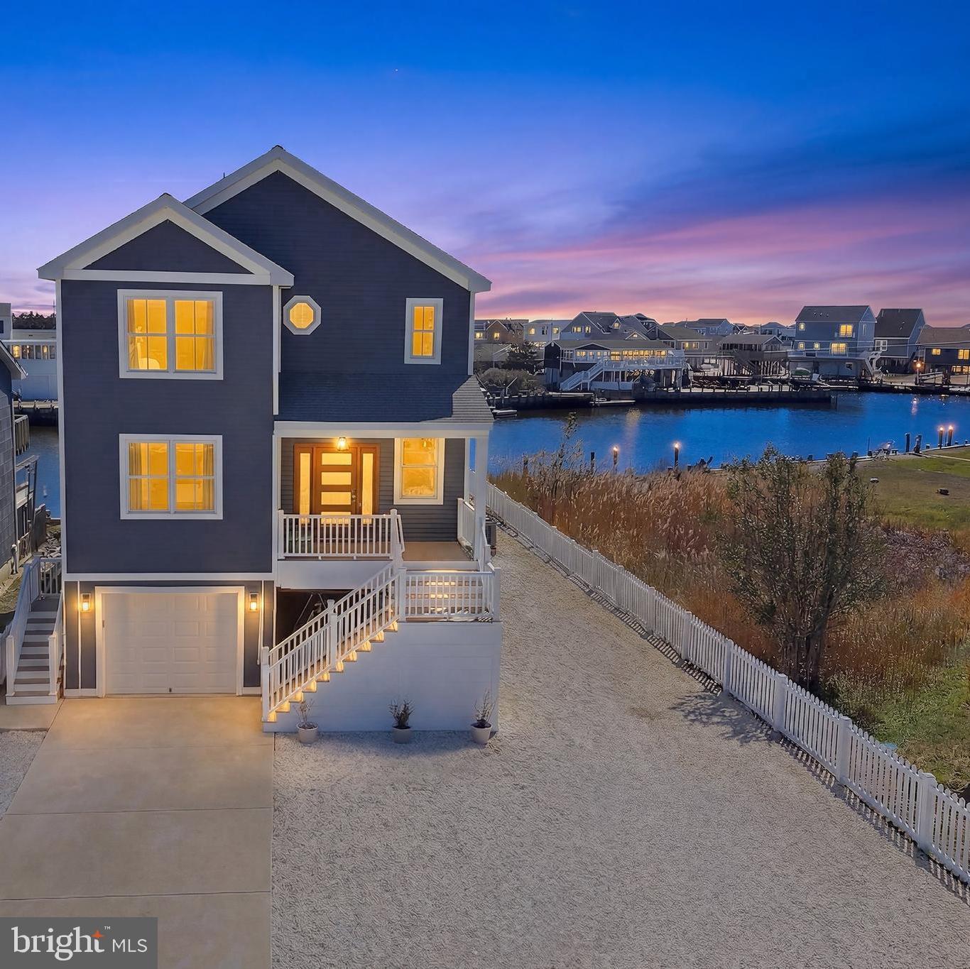
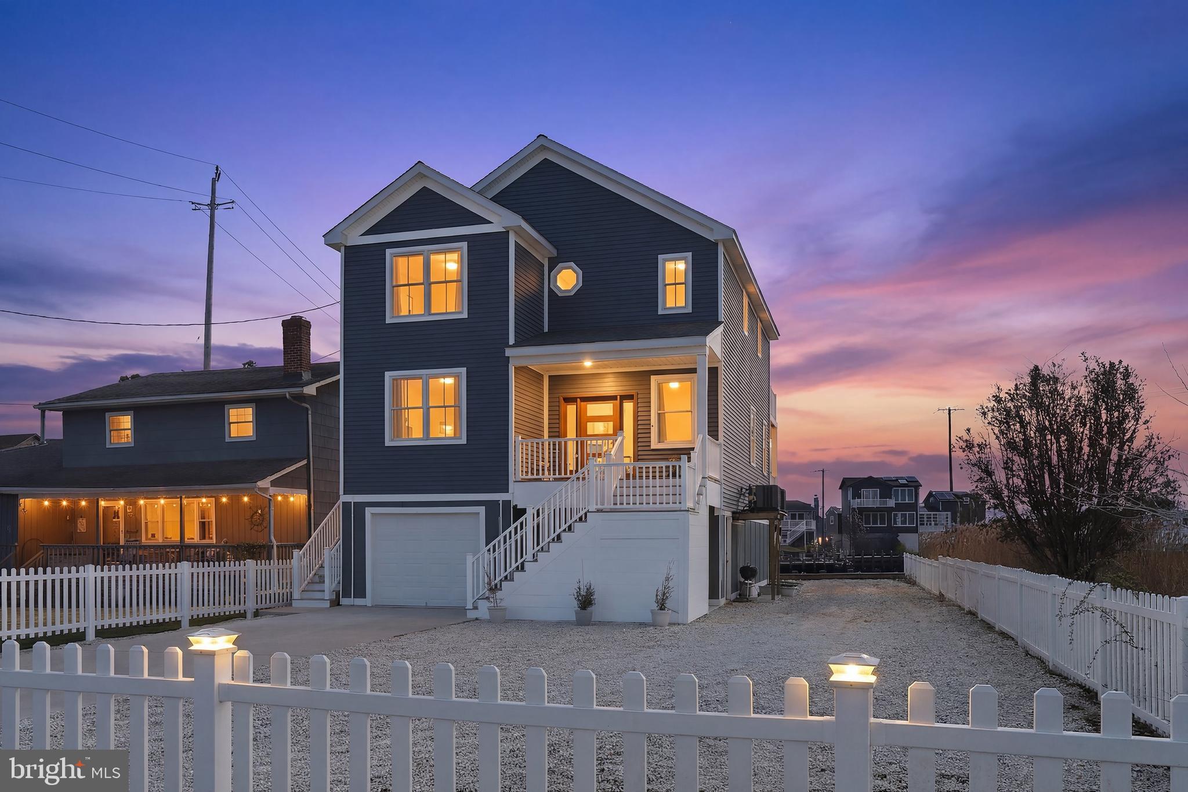
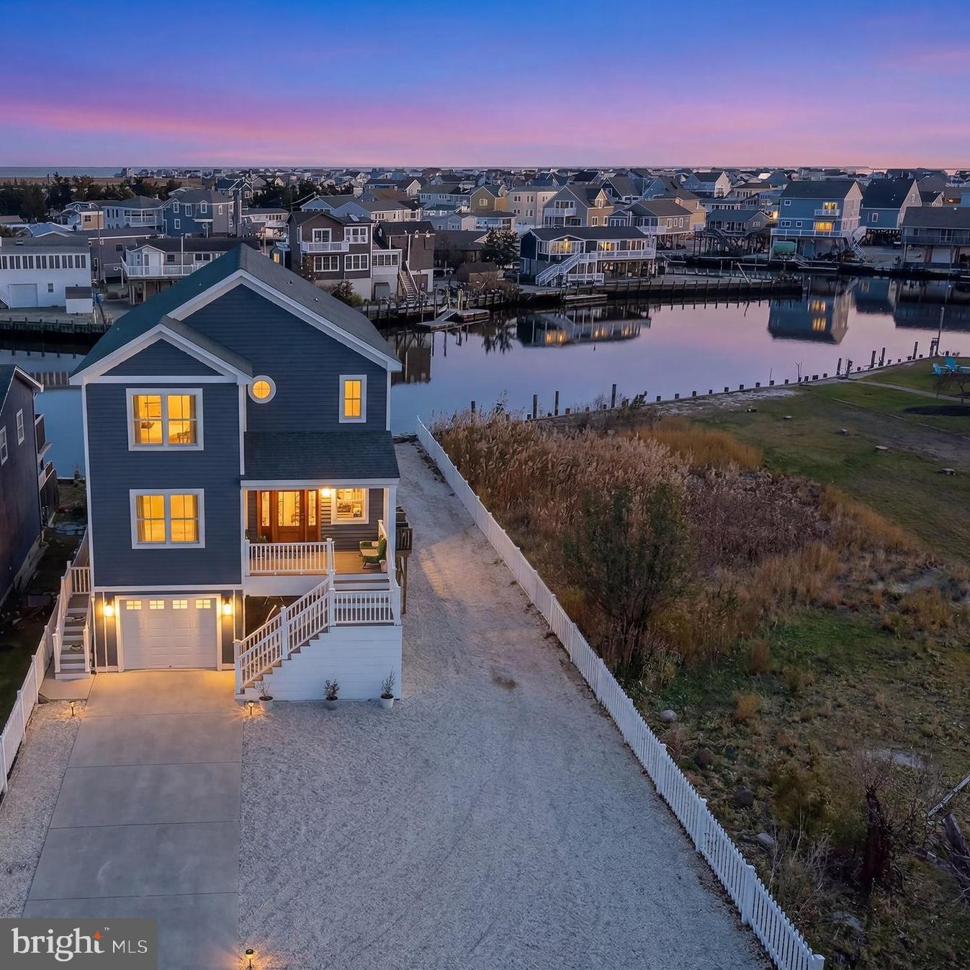
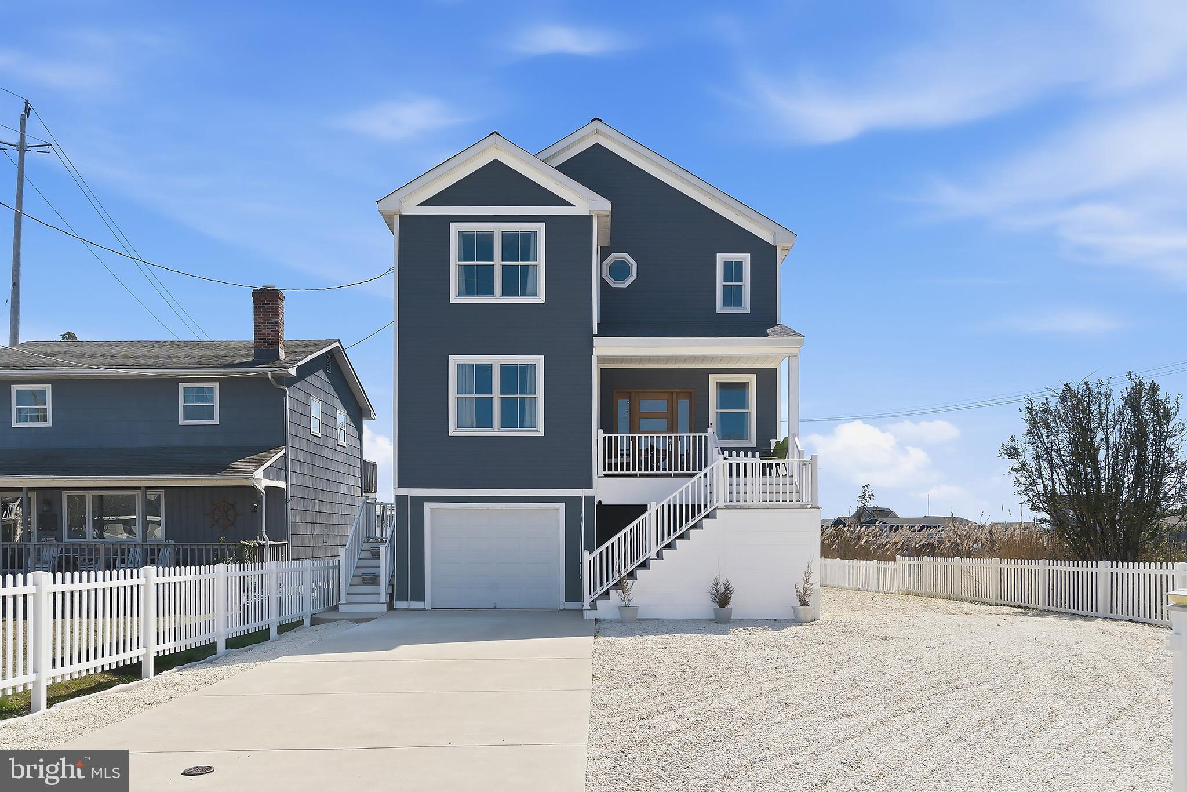
Quality craftsmanship-on a generously sized navigable waterfront lot—is becoming increasingly rare. This meticulously designed owner built home blends modern elegance with coastal comfort. A stunning 2-inch thick mahogany three-panel front door opens to a thoughtfully crafted interior highlighted by premium finishes. Featuring beautiful engineered flooring, main floor en-suite, solid-core wood interior doors, 6-inch baseboards, and energy-efficient LED lighting throughout all levels. The chef’s kitchen showcases custom soft-close wood cabinetry, striking 3-D glass tile, and a Brazilian quartzite table top island. Equipped with a 5-burner stove with built-in air fryer, ventless hood, and Wi-Fi-enabled appliances, the kitchen space is both functional and sophisticated. Anderson 400 Series windows and doors fill the home with natural light, while Anderson French sliders lead to expansive rear decks overlooking the creek. The primary suite and rear bedroom offers tranquil water views and private access to the upper deck. All three full bathrooms feature Italian porcelain slab showers with linear drains and a high-tech multi-shower-head system for a sleek, spa-like experience. Additional highlights include a second-level laundry room with cabinetry and counter space, a large ground-level patio perfect for entertaining, a one-car garage with storage, two-zone gas heat and air conditioning, and a tankless hot water heater. Outdoor living is complete with durable composite decking, vinyl railings, and a 60-foot vinyl bulkhead—perfect for enjoying waterfront living and boating access. Fish, cruise, and explore—your direct route to Tuckerton Bay connects you to waterfront dining, Long Beach Island, and the open inlet.
Save
Ask
Tour
Hide
Share
Listing Snapshot
Price
$949,900
Days On Site
171 Days
Bedrooms
4
Inside Area (SqFt)
2,156 sqft
Total Baths
3
Full Baths
3
Partial Baths
N/A
Lot Size
0.2 Acres
Year Built
2021
MLS® Number
NJOC2041310
Status
Active
Property Tax
$11,619
HOA/Condo/Coop Fees
N/A
Sq Ft Source
Assessor
Friends & Family
React
Invite
Recent Activity
5 months ago
Price changed to $949,900
5 months ago
Listing updated with changes from the MLS®
6 months ago
Listing first seen on site
General Features
Acres
0.2
Attached Garage
Yes
Foundation
Slab
Garage
Yes
Garage Spaces
1
Levels
Three Or More
Parking
ConcreteGarageDrivewayAttached
Parking Spaces
5
Property Sub Type
Single Family Residence
Sewer
Public Sewer
Special Circumstances
Standard
SqFt Above
2156
SqFt Total
2156
Style
CoastalContemporary
Utilities
Natural Gas AvailableElectricity Available
Water Source
Public
Zoning
R-50
Interior Features
Appliances
Gas RangeGas OvenWasherGas Water HeaterDishwasherRange HoodRefrigeratorStainless Steel Appliance(s)