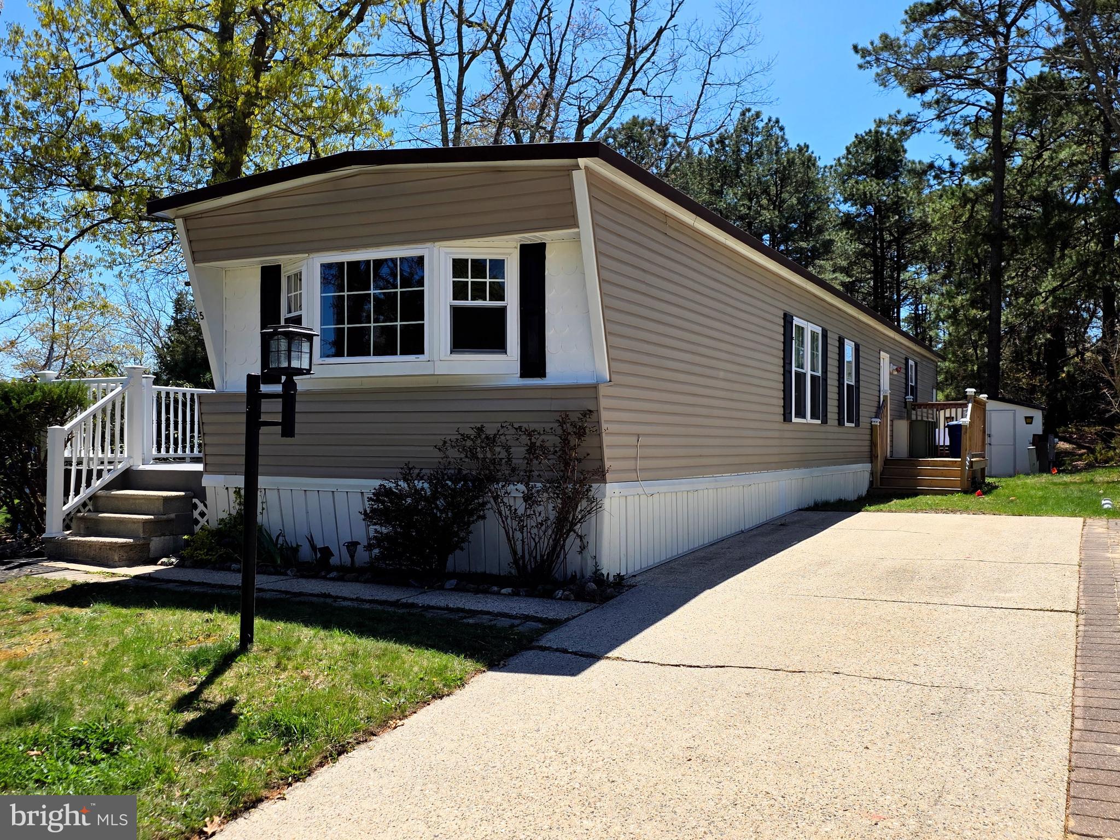
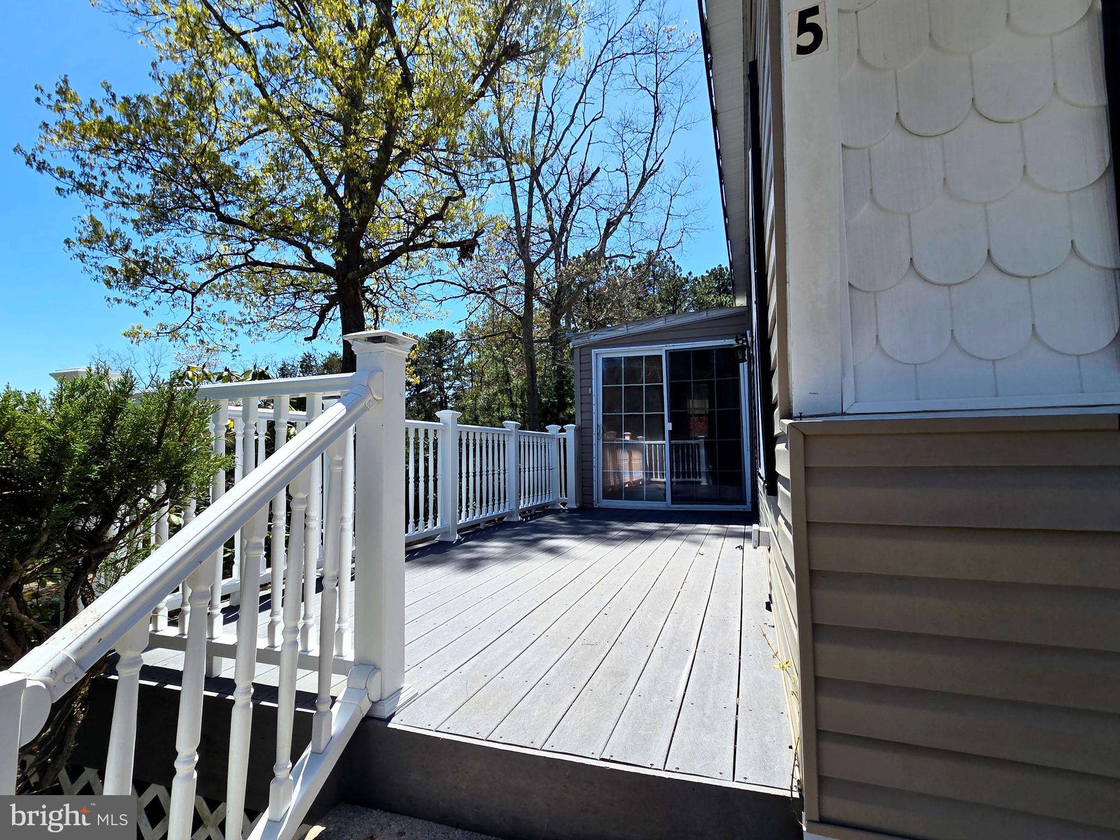
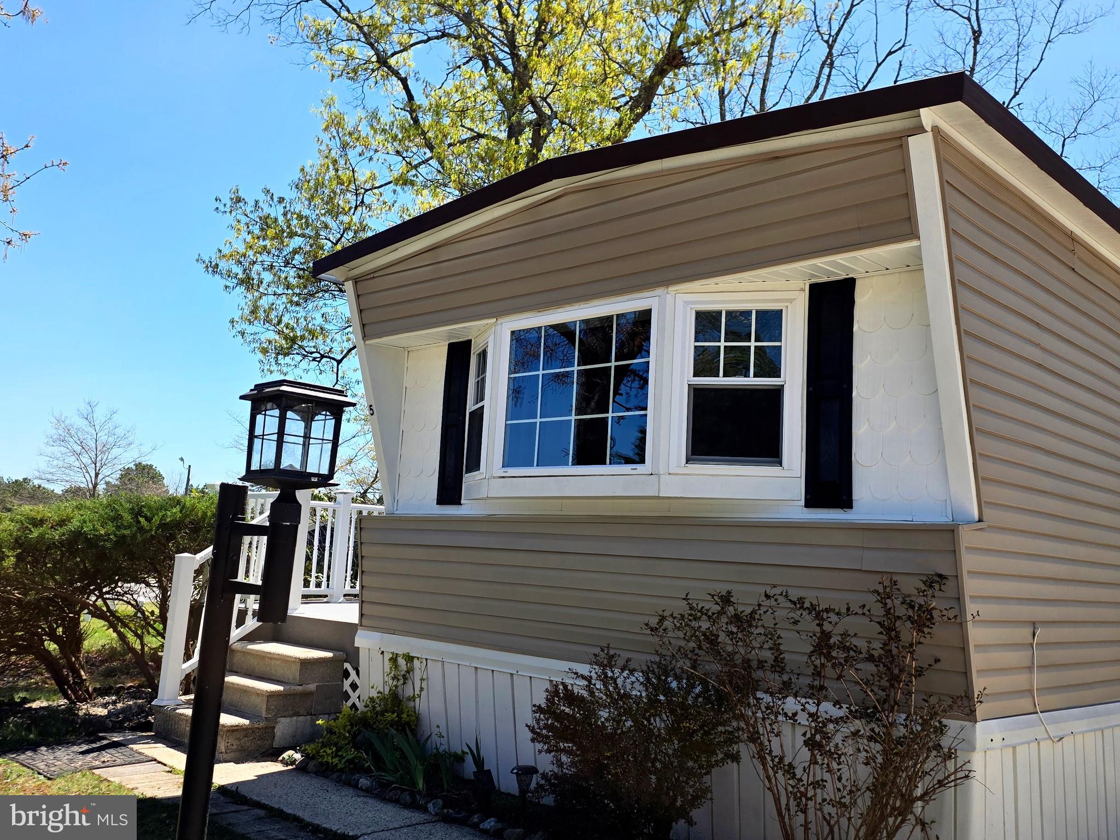
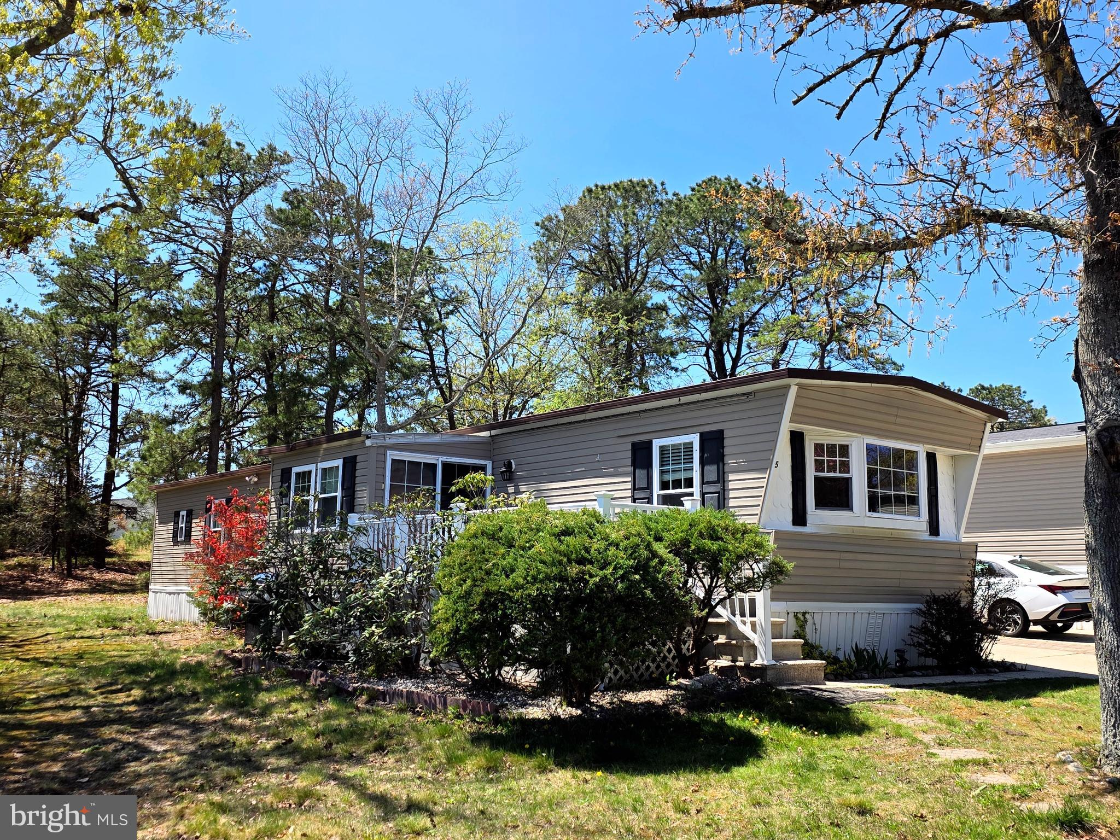
Enjoy easy living in a quiet 55+ community just 12 minutes from Long Beach Island. Welcome to a well-maintained, move-in-ready 2-bedroom, 2-bath home. Situated on a desirable end lot with no neighbor directly beside or behind, the property offers added privacy along with a welcoming front deck and a brand-new back porch for relaxing or entertaining.
Inside, the open layout provides comfortable everyday living, while the primary suite features a soaking tub and separate shower. Recent updates include a new dishwasher and washing machine, and the durable metal roof offers long-lasting value and peace of mind. A storage shed adds even more convenience.
The friendly community offers a pool, clubhouse, planned activities, and a variety of amenities that make it easy to stay active, socialize, or simply enjoy a more relaxed lifestyle. With LBI’s beaches, dining, and entertainment only minutes away, this home offers the perfect combination of comfort, community, and Jersey Shore living. The community fee includes lot rent, water, trash, taxes, pool, clubhouse, amenities, and planned activities, making it easy to enjoy a low-maintenance life. Schedule your private tour today!
Save
Ask
Tour
Hide
Share
Listing Snapshot
Price
$79,900
Days On Site
183 Days
Bedrooms
2
Inside Area (SqFt)
1,000 sqft
Total Baths
2
Full Baths
2
Partial Baths
N/A
Lot Size
N/A
Year Built
1978
MLS Number
NJOC2041640
Status
Active
Property Tax
N/A
HOA/Condo/Coop Fees
$827.52 monthly
Sq Ft Source
Estimated
Friends & Family
React
Comment
Invite
No Comments Yet
Did you know? You can invite friends and family to your search. They can join your search, rate and discuss listings with you.
Recent Activity
3 days ago
Price changed to $79,900
3 days ago
Listing updated with changes from the MLS
6 months ago
Listing first seen on site
General Features
Cross Street
BRIGHTON
Levels
One
Parking
Driveway
Property Sub Type
Manufactured Home
Sewer
Septic Tank
Special Circumstances
Standard
SqFt Above
1000
SqFt Total
1000
Style
Other
Water Source
Public
Zoning
MH
Interior Features
Appliances
Electric Water Heater
Cooling
Central AirElectric
Electric
200+ Amp Service
Heating
OilForced Air
Interior
Eat-in Kitchen
Laundry Features
Main Level
Main Level Bedrooms
2
Bedroom 1
Dimensions - 0 X 0Level - Main
Kitchen
Dimensions - 0 X 0Level - Main
Living Room
Dimensions - 0 X 0Level - Main
Primary Bedroom
Save
Ask
Tour
Hide
Share
Exterior Features
Construction Details
Aluminum Siding
Lot Features
Corner Lot
Pool Features
Community
Roof
Metal
Community Features
Association Amenities
ClubhouseGame RoomParty RoomShuffleboard Court
Association Fee
$827.52
Association Fee Frequency
Monthly
Community Features
Pool
MLS Area
Barnegat Twp (21501)
School District
BARNEGAT TOWNSHIP PUBLIC SCHOOLS
Senior Community
Yes
Schools
School District
BARNEGAT TOWNSHIP PUBLIC SCHOOLS
Elementary School
Unknown
Middle School
Unknown
High School
Unknown
Listing courtesy of Keller Williams Realty Preferred Properties



Did you know? You can invite friends and family to your search. They can join your search, rate and discuss listings with you.