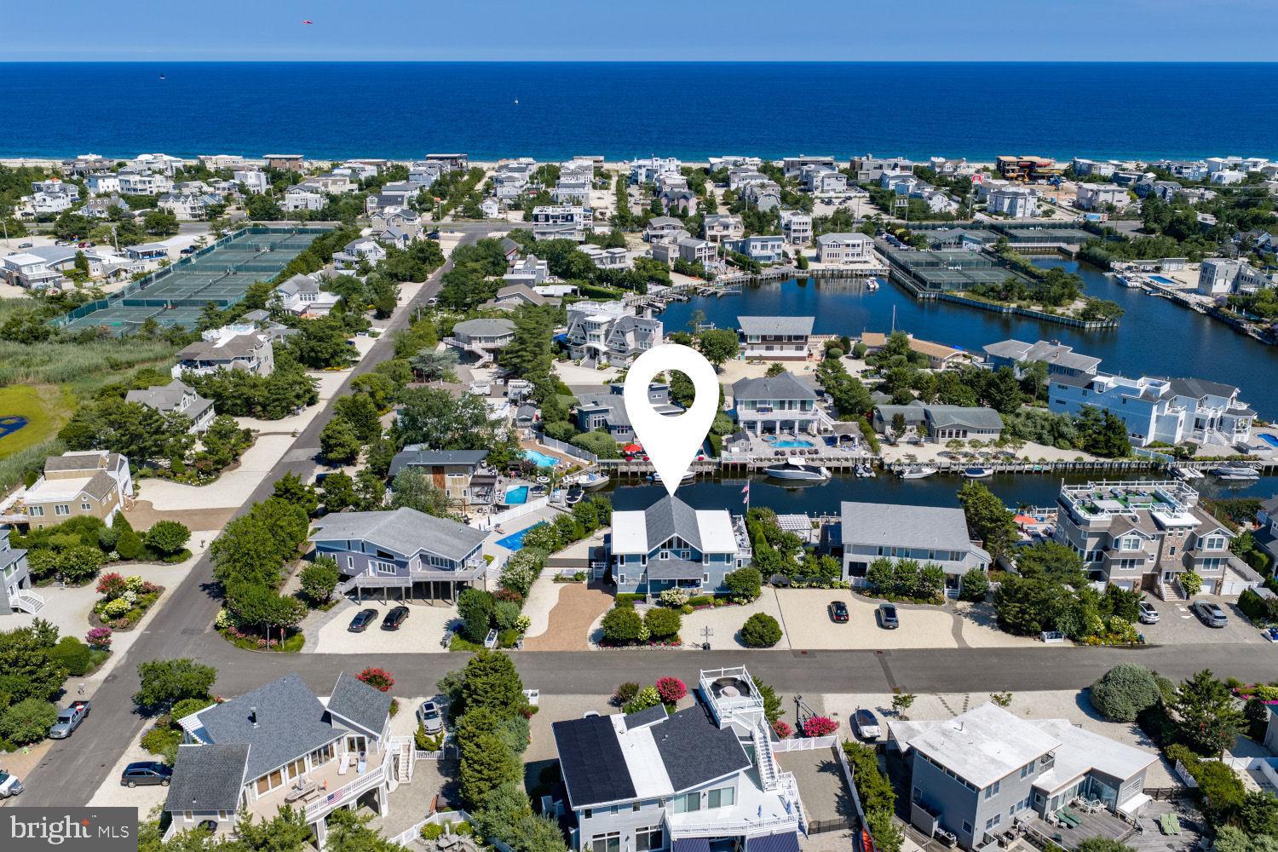
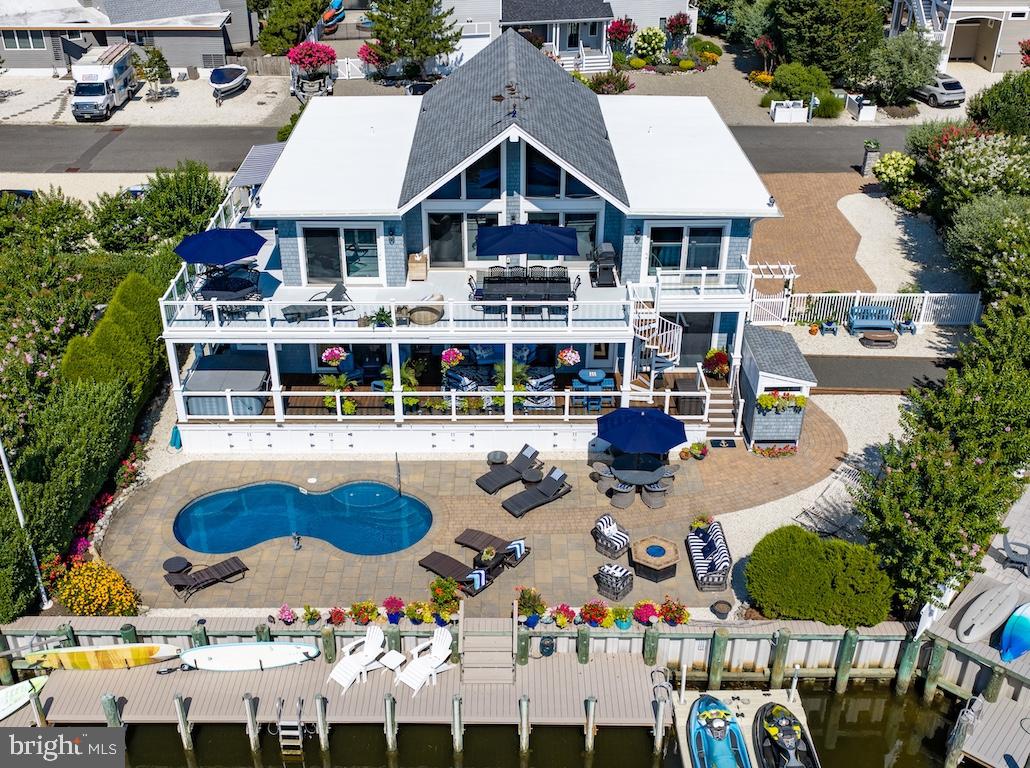
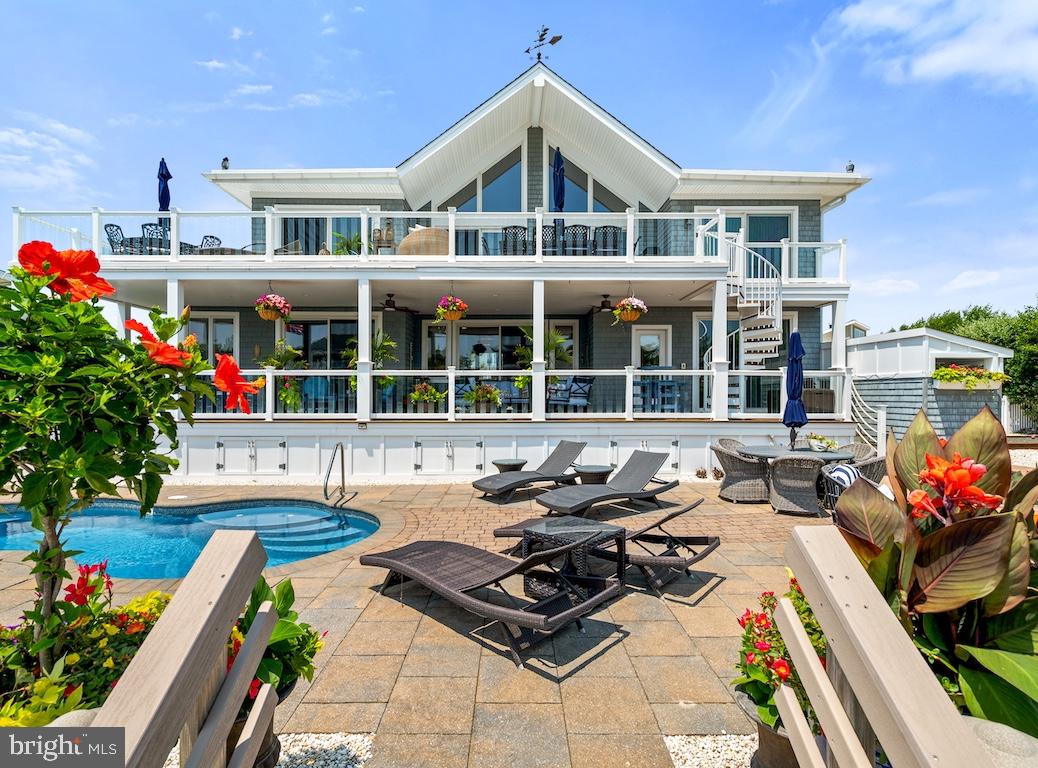
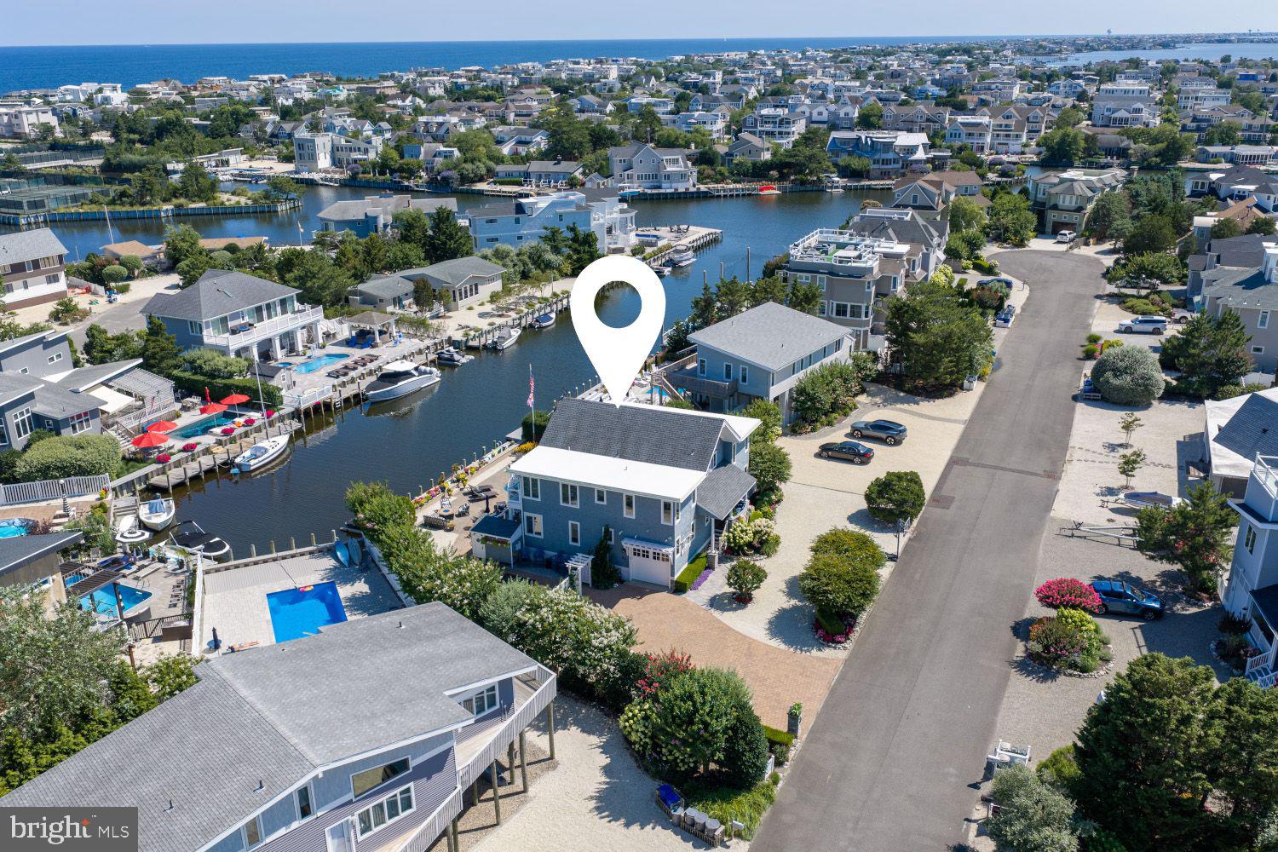
Welcome to Beach Plum Cove, a timeless waterfront retreat where classic coastal architecture, exceptional craftsmanship, and the boating lifestyle come together in one of Loveladies’ most sought-after lagoon front settings. Originally reimagined by acclaimed Long Beach Island architect Jay Madden and thoughtfully updated over the years, this beautifully maintained residence offers approximately 3,000 square feet with five bedrooms and four full and one half baths, creating a home that is equally suited for relaxed family living and effortless entertaining. From the moment you arrive, professionally landscaped grounds, mature specimen plantings, and remarkable curb appeal set the tone. Inside, light-filled living spaces transition seamlessly to expansive decks overlooking the water, while updated interiors blend timeless design with modern comfort. The backyard is designed as a private waterfront sanctuary. An oversized in-ground pool, beautifully manicured gardens by Reynolds, multiple outdoor gathering spaces, and an expansive dock create an environment that feels more like a private resort than a traditional lagoon front home. With approximately 75 feet of vinyl bulkheaded waterfront, two Wave Runner ports, a floating dock for paddle boards and kayaks, and quick access to Barnegat Bay, every day begins and ends on the water. Perfectly positioned just moments from the beaches of Loveladies and surrounded by some of Long Beach Island’s finest homes, Beach Plum Cove offers an increasingly rare opportunity to enjoy the very best of the island’s waterfront lifestyle in a setting defined by privacy, beauty, and enduring quality.
Save
Ask
Tour
Hide
Share
Listing Snapshot
Price
$3,749,000
Days On Site
59 Days
Bedrooms
5
Inside Area (SqFt)
3,000 sqft
Total Baths
5
Full Baths
4
Partial Baths
1
Lot Size
N/A
Year Built
1982
MLS® Number
NJOC2041698
Status
Active
Property Tax
$15,718.7
HOA/Condo/Coop Fees
N/A
Sq Ft Source
Estimated
Friends & Family
React
Invite
Recent Activity
4 weeks ago
Price changed to $3,749,000
4 weeks ago
Listing updated with changes from the MLS®
2 months ago
Listing first seen on site
General Features
Foundation
Slab
Levels
Two
Parking
Driveway
Property Sub Type
Single Family Residence
Sewer
Public Sewer
Special Circumstances
Standard
SqFt Above
3000
SqFt Total
3000
Style
Contemporary
Water Source
Public
Zoning
R10
Interior Features
Appliances
OvenElectric RangeElectric OvenCooktopGas Water HeaterDishwasherDisposalDryerRefrigeratorWasherMicrowave
Cooling
Central AirGas
Flooring
CarpetCeramic TileWood
Heating
Natural GasForced Air
Interior
Central VacuumKitchen IslandPantryRecessed LightingWalk-In Closet(s)Bar