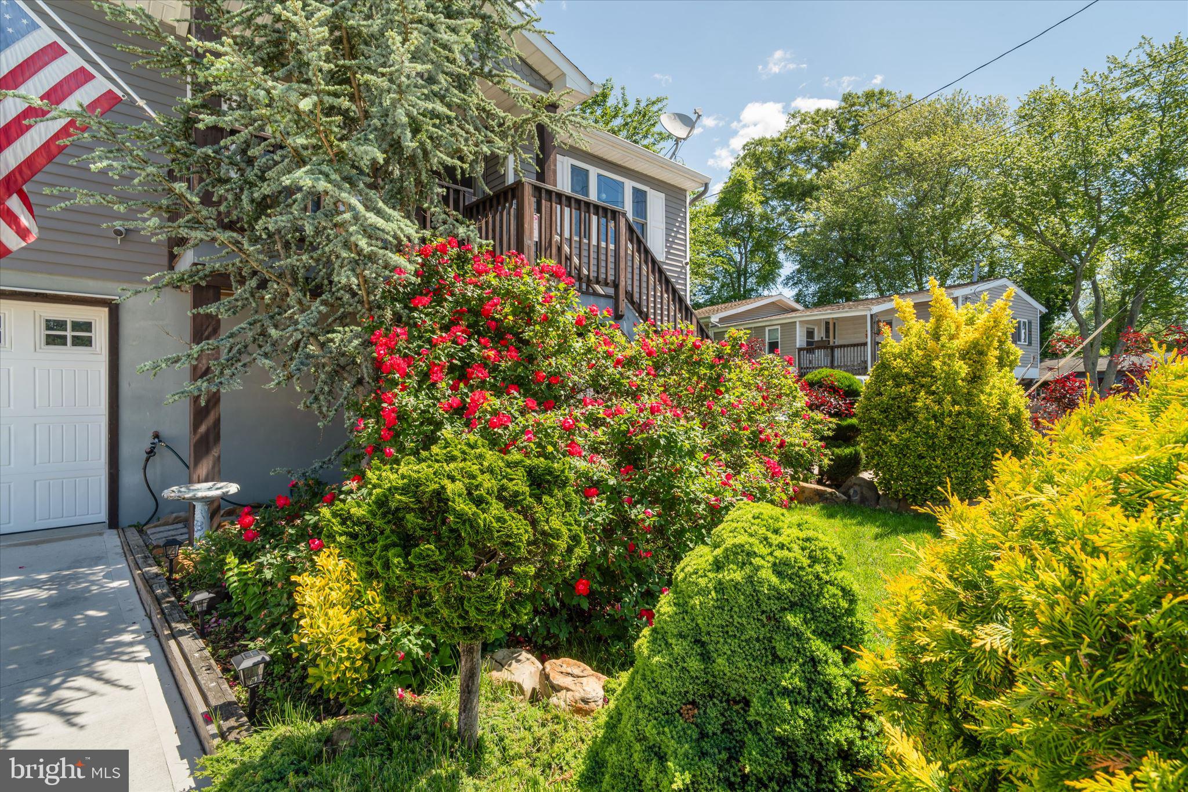
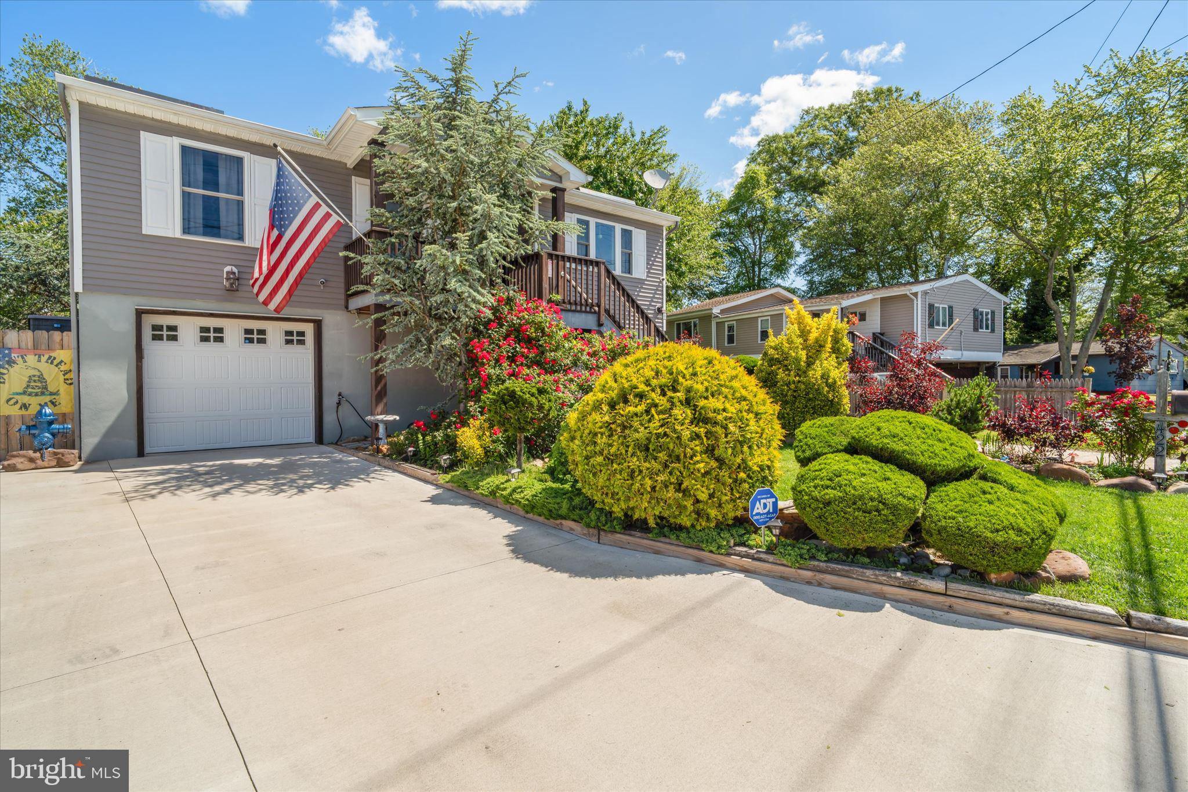
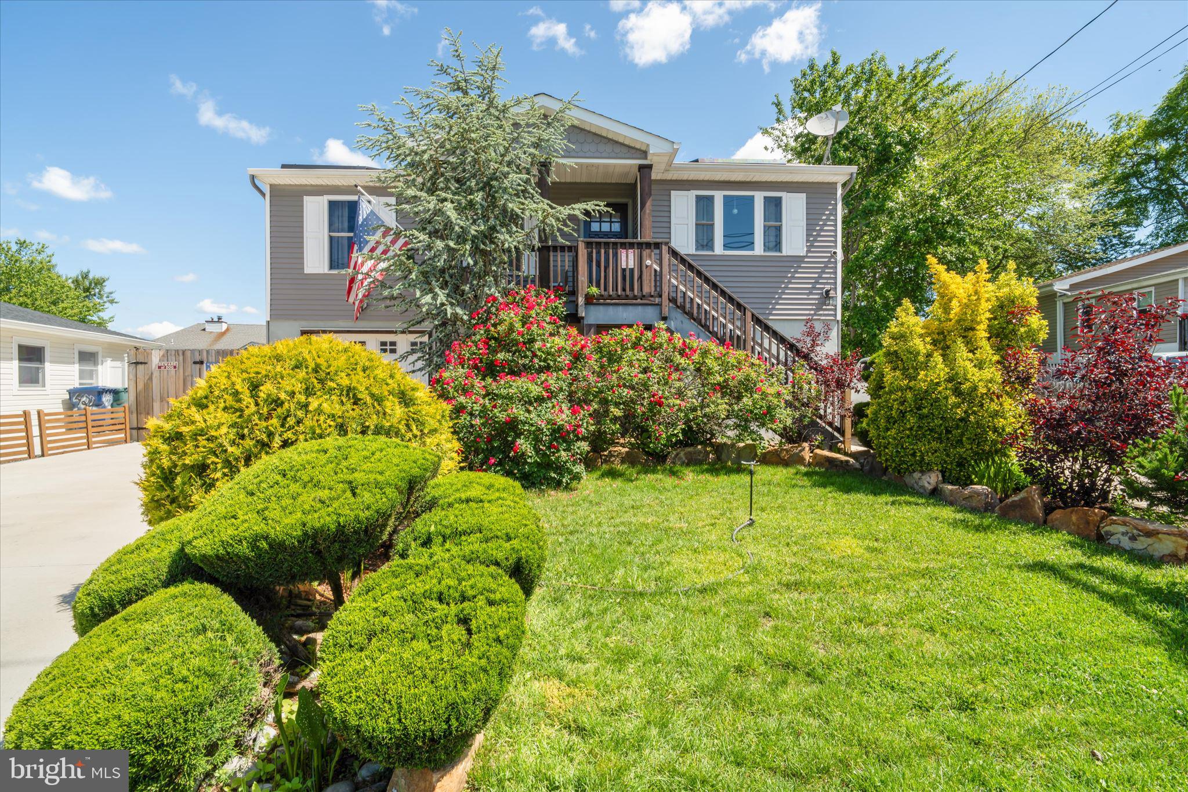
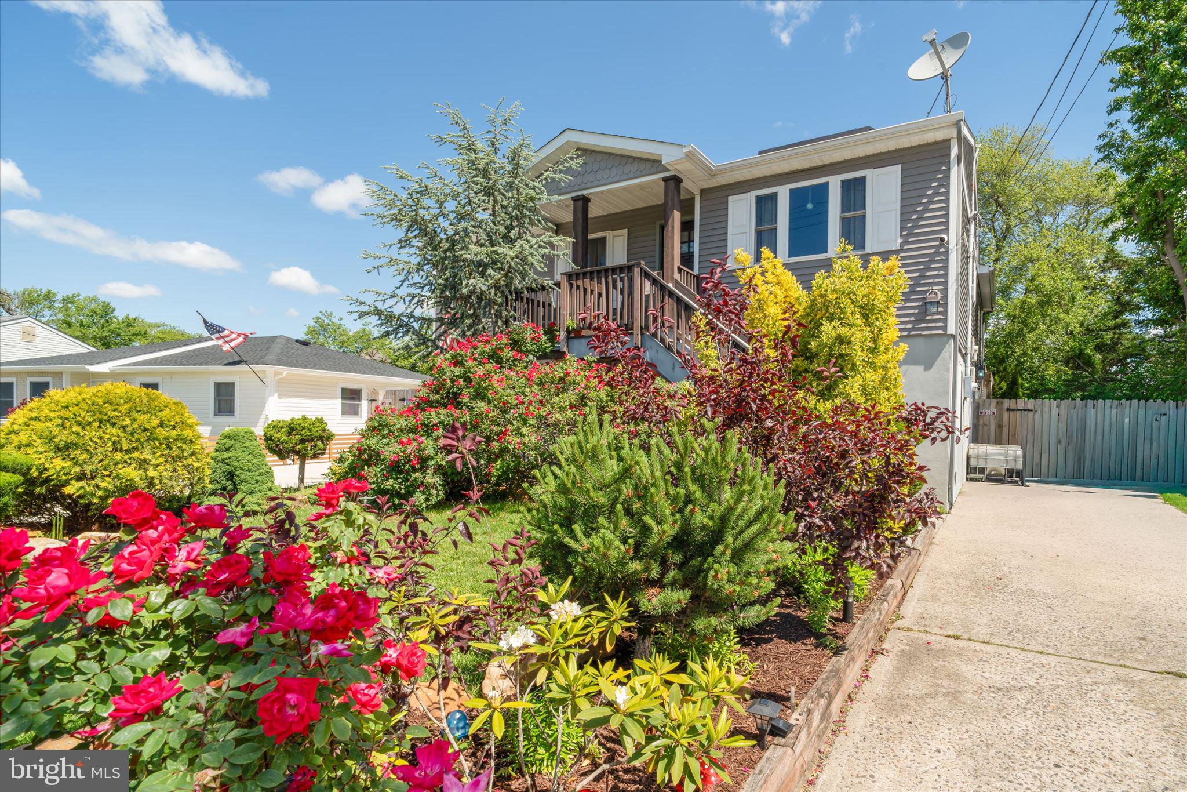
Thoughtfully designed, fully rebuilt and elevated in 2014, this home reflects the sellers’ pride of ownership and attention to detail throughout. The home opens into a bright, sunlit dining room showcasing distressed hickory wood-look flooring that continues seamlessly throughout the main level. The well-appointed kitchen features premium Omega cabinetry offering enhanced design and finish options. The space is completed with quartz countertops, a tile backsplash, and a stainless steel appliance package. Just beyond the kitchen is an inviting living room with elevated ceilings, an attached half bath, access to the screened-in porch, and stairs leading to the lower level. Three bedrooms and a full bath are also located on the main level, including a primary bedroom with direct access to the bathroom. The lower level includes a full bath and additional rooms currently utilized as sleeping and living space, offering flexible use options. A beautifully landscaped yard completes the property, offering a well-maintained outdoor setting with a fully fenced-in yard, pergola and dedicated dog run. The home is equipped with solar panels under a Power Purchase Agreement, helping to offset electric costs with no upfront investment.
Save
Ask
Tour
Hide
Share
Listing Snapshot
Price
$460,000
Days On Site
78 Days
Bedrooms
4
Inside Area (SqFt)
1,393 sqft
Total Baths
3
Full Baths
2
Partial Baths
1
Lot Size
N/A
Year Built
1964
MLS Number
NJOC2041802
Status
Active
Property Tax
$5,056
HOA/Condo/Coop Fees
N/A
Sq Ft Source
Estimated
Friends & Family
React
Comment
Invite
No Comments Yet
Did you know? You can invite friends and family to your search. They can join your search, rate and discuss listings with you.
Recent Activity
13 hours ago
Listing updated with changes from the MLS
2 months ago
Price changed to $460,000
3 months ago
Listing first seen on site
General Features
Attached Garage
Yes
Foundation
Block
Garage
Yes
Garage Spaces
1
Levels
Two
Parking
Garage Door OpenerConcreteOff StreetGarageDrivewayBasementInside EntranceAttached
Parking Spaces
7
Property Sub Type
Single Family Residence
Security
Smoke Detector(s)Carbon Monoxide Detector(s)
Sewer
Public Sewer
Special Circumstances
Standard
SqFt Above
1393
SqFt Total
1696
Style
Raised Ranch/Rambler
Water Source
Public
Zoning
R-50
Interior Features
Appliances
CooktopGas Water HeaterDishwasherDryerMicrowaveRefrigeratorStainless Steel Appliance(s)WasherTankless Water HeaterInstant Hot Water



Did you know? You can invite friends and family to your search. They can join your search, rate and discuss listings with you.